
Stunning brick and stone home built in 2021 in North Davidson!! Features 3 Bedroom with primary on the main, 4 full baths, versatile flex room for office/playroom, plus spacious bonus room. Light-filled open space with quality finishes throughout. Kitchen and all bathrooms feature granite countertops with soft-close cabinetry and drawers. Enjoy days and nights on the screened in porch with trex flooring or entertain in the beautiful backyard featuring hardscape patio, privacy fence, swing and charming gazebo area with landscape lighting for a warm ambiance. Convenient to shopping and highway
For sale
Price cut: $10K (9/22)
$635,000
179 Pipers Rdg W, Winston Salem, NC 27127
3beds
2,890sqft
Stick/Site Built, Residential, Single Family Residence
Built in 2021
0.47 Acres Lot
$626,600 Zestimate®
$--/sqft
$-- HOA
What's special
Privacy fenceHardscape patioSpacious bonus roomQuality finishes throughoutGranite countertopsBeautiful backyardLight-filled open space
- 98 days
- 536
- 32
Zillow last checked:
Listing updated:
Listed by:
Darla Miner 336-624-6093,
RE/MAX Preferred Properties
Source: Triad MLS,MLS#: 1225637
Facts & features
Interior
Bedrooms & bathrooms
- Bedrooms: 3
- Bathrooms: 4
- Full bathrooms: 4
- Main level bathrooms: 2
Primary bedroom
- Level: Main
- Dimensions: 16.92 x 12.17
Bedroom 2
- Level: Upper
- Dimensions: 11.58 x 10.58
Bedroom 3
- Level: Upper
- Dimensions: 11.75 x 13
Bonus room
- Level: Upper
- Dimensions: 23.33 x 16.17
Breakfast
- Level: Main
- Dimensions: 9.83 x 10
Dining room
- Level: Main
- Dimensions: 10.5 x 13.42
Kitchen
- Level: Main
- Dimensions: 16.58 x 12.42
Laundry
- Level: Main
- Dimensions: 6.67 x 8.08
Office
- Level: Main
- Dimensions: 11.58 x 11.75
Heating
- Forced Air, Heat Pump, Natural Gas
Cooling
- Heat Pump
Appliances
- Included: Microwave, Dishwasher, Free-Standing Range, Water Purifier, Gas Water Heater, Tankless Water Heater
Features
- Ceiling Fan(s)
- Flooring: Carpet, Tile, Wood
- Basement: Crawl Space
- Number of fireplaces: 1
- Fireplace features: Gas Log, Living Room
Interior area
- Total structure area: 2,890
- Total interior livable area: 2,890 sqft
- Finished area above ground: 2,890
Property
Parking
- Total spaces: 2
- Parking features: Driveway, Garage, Garage Door Opener, Garage Faces Side
- Garage spaces: 2
- Has uncovered spaces: Yes
Features
- Levels: One and One Half
- Stories: 1
- Patio & porch: Porch
- Exterior features: Lighting
- Pool features: None
- Fencing: Fenced,Privacy
Lot
- Size: 0.47 Acres
Details
- Additional structures: Gazebo
- Parcel number: 03003X0000003
- Zoning: RA3
- Special conditions: Owner Sale
Construction
Type & style
- Home type: SingleFamily
- Property subtype: Stick/Site Built, Residential, Single Family Residence
Materials
- Brick, Stone
Condition
- Year built: 2021
Utilities & green energy
- Sewer: Septic Tank
- Water: Public
Community & HOA
Community
- Subdivision: Pipers Ridge West
HOA
- Has HOA: No
Location
- Region: Winston Salem
Financial & listing details
- Tax assessed value: $450,190
- Annual tax amount: $2,881
- Date on market: 6/25/2026
- Cumulative days on market: 66 days
- Listing agreement: Exclusive Right To Sell
- Listing terms: Cash,Conventional,FHA,VA Loan
Estimated market value
$626,600
$595,000 - $658,000
$2,459/mo
Price history
| Date | Event | Price |
|---|---|---|
| 9/22/2026 | Price change | $635,000-1.6% |
Source:  Triad MLS #1225637 Report a problem Triad MLS #1225637 Report a problem | ||
| 7/30/2026 | Listed for sale | $645,000 |
Source: Triad MLS #1225637 Report a problem | ||
| 6/28/2026 | Pending sale | $645,000 |
Source: Triad MLS #1225637 Report a problem | ||
| 6/25/2026 | Listed for sale | $645,000+7.7% |
Source: Triad MLS #1225637 Report a problem | ||
| 11/21/2024 | Sold | $598,900 |
Source: Triad MLS #1154641 Report a problem | ||
| 10/24/2024 | Pending sale | $598,900 |
Source: Triad MLS #1154641 Report a problem | ||
| 10/23/2024 | Price change | $598,9000% |
Source: Triad MLS #1154641 Report a problem | ||
| 10/4/2024 | Price change | $599,000-1.6% |
Source: Triad MLS #1154641 Report a problem | ||
| 9/30/2024 | Price change | $609,000-1.8% |
Source: Triad MLS #1154641 Report a problem | ||
| 9/24/2024 | Price change | $620,000-1.6% |
Source: Triad MLS #1154641 Report a problem | ||
| 9/15/2024 | Price change | $629,9000% |
Source: Triad MLS #1154641 Report a problem | ||
| 9/6/2024 | Listed for sale | $630,000+31.3% |
Source: Triad MLS #1154641 Report a problem | ||
| 11/8/2021 | Sold | $480,000+1.1% |
Source: Triad MLS #1031033 Report a problem | ||
| 9/21/2021 | Pending sale | $474,900 |
Source: Triad MLS #1031033 Report a problem | ||
| 6/25/2021 | Listed for sale | $474,900+763.5% |
Source: Triad MLS #1031033 Report a problem | ||
| 1/21/2021 | Sold | $55,000$19/sqft |
Source: Public Record Report a problem | ||
Public tax history
| Year | Property taxes | Tax assessment |
|---|---|---|
| 2026 | -- | $450,190 |
| 2025 | $2,881 +4.7% | $450,190 +4.7% |
| 2024 | $2,753 | $430,130 |
| 2023 | $2,753 | $430,130 |
| 2022 | $2,753 +682.1% | $430,130 +682.1% |
| 2021 | $352 | $55,000 |
Find assessor info on the county website
Monthly payment
Est. payment
Payment breakdown
Explore the cost of this home by adjusting the details. Changes won't be saved.Climate risks
Neighborhood: 27127
Similar homes
- $615,0003 bd3 ba2.7k sqft252 Rosewood Dr, Winston Salem, NC 27127For Sale

 MLS ID #1235591, Sherri Kiser. Triad MLS
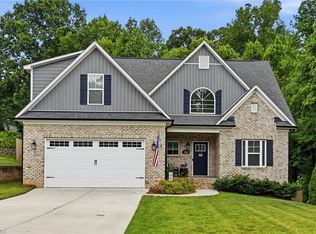
 - $542,8004 bd4 ba2.6k sqft164 Pipers Rdg E, Winston Salem, NC 27127For Sale
 MLS ID #1223299, Sherri Pegg. Triad MLS
 - $635,0004 bd3 ba2.6k sqft278 Vine Ridge Dr, Winston Salem, NC 27127For Sale
 MLS ID #1226768, Andrew Lay. Triad MLS
 - $699,0004 bd4 ba3.1k sqft477 Rosewood Dr, Winston Salem, NC 27127For Sale
 MLS ID #1225611, Christopher Neal. Triad MLS
 - $659,0003 bd3 ba3.5k sqft293 Vine Ridge Dr, Winston Salem, NC 27127For SaleMLS ID #1221981, Rashmie Ramkissoon. Triad MLS
- $459,0003 bd3 ba2.3k sqft192 Loganberry Ct, Clemmons, NC 27012For SaleMLS ID #1237190, Ryan Smith. Triad MLS
- $529,0004 bd3 ba2.3k sqft189 Midpines Dr, Winston Salem, NC 27127For SaleMLS ID #1225779, Christie Harrison. Triad MLS
- $629,9004 bd2 ba2.3k sqft8206 Arbor Ridge Ln, Clemmons, NC 27012For SaleMLS ID #1234777, Rhonda Hobbs. Triad MLS
- $600,0003 bd3 ba2.5k sqft3004 Deercroft Ln, Clemmons, NC 27012For SaleMLS ID #1234529, Kris Shepherd. Triad MLS
- $549,0004 bd4 ba3.4k sqft105 Meadowcrest Ct, Clemmons, NC 27012For SaleMLS ID #1236670, Delana Newsom. Triad MLS
- $649,0004 bd4 ba2.4k sqft2748 Bartlett Ln, Clemmons, NC 27012For SaleMLS ID #1233120, Heather Bowen. Triad MLS
- $569,0003 bd4 ba2.6k sqft164 Quail Run Dr, Clemmons, NC 27012For SaleMLS ID #1229122, Amber Boyles. Triad MLS
- $524,9004 bd3 ba2.8k sqft199 Meadowfield Run, Clemmons, NC 27012For SaleMLS ID #1234866, Lexi Antieau. Triad MLS
- $629,9004 bd3 ba3.6k sqft5690 Lauren Acres Ct, Winston Salem, NC 27103For SaleMLS ID #1231182, Erin Hege. Triad MLS
- $634,0004 bd5 ba3.9k sqft170 Whitmore Cove Ct, Clemmons, NC 27012For SaleMLS ID #1233136, Amanda Stephens. Triad MLS
- $599,9004 bd3 ba2.7k sqft144 Odell Myers Rd, Advance, NC 27006For SaleMLS ID #1236449, Camden Bouchard. Triad MLS
- $742,5003 bd3 ba2.8k sqft2488 Friendship Ledford Rd, Winston Salem, NC 27107For SaleMLS ID #1233713, Candace Baker. Triad MLS
- $359,9003 bd3 ba2.3k sqft2056 Claxton Dr, Winston Salem, NC 27127For SaleMLS ID #1228003, Kristin Bennett Wooten. Triad MLS
- $599,9005 bd3 ba2.8k sqft1005 W Pinehurst Ct #1042, Clemmons, NC 27012New ConstructionTriad MLS
- $630,0004 bd4 ba3.2k sqft4025 Huntscroft Ln, Winston Salem, NC 27106For SaleMLS ID #1234893, Stephanie Vestal. Triad MLS
