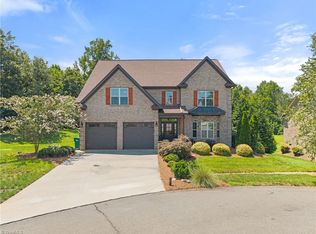
Welcoming, comfortable transitional home in a central location offers convenience, and the ease of newer construction! With 4/5 bedrooms, and 3 full baths, this flexible home design with a main level bedroom can accommodate multigenerational living or bedroom can be used as a private home office. Open, bright kitchen with freshly painted cabinets, and gas range oven, merges with the relaxing great room. Upstairs, 3 bedrooms and an office are situated off of a generous loft area. Spacious primary suite with tile shower and large tub; superb closet space! Screened porch and large patio offer 2 outdoor living spaces, and are situated inside of a privacy fence. 2 car side entry garage with double doors! Conveniently located between Robinhood Rd and Country Club. Zone 5 schools!
For sale
$665,000
528 Amos Garden Dr, Winston Salem, NC 27104
4beds
3,027sqft
Stick/Site Built, Residential, Single Family Residence
Built in 2019
0.22 Acres Lot
$-- Zestimate®
$--/sqft
$50/mo HOA
What's special
Privacy fenceGenerous loft areaLarge patioTile showerRelaxing great roomOpen bright kitchenScreened porch
- 14 days
- 1,051
- 62
Likely to sell faster than
Zillow last checked:
Listing updated:
Listed by:
Victoria L. Boysen 336-345-3499,
Berkshire Hathaway HomeServices Carolinas Realty
Source: Triad MLS,MLS#: 1231319
Facts & features
Interior
Bedrooms & bathrooms
- Bedrooms: 4
- Bathrooms: 3
- Full bathrooms: 3
- Main level bathrooms: 1
Primary bedroom
- Level: Second
- Dimensions: 18.42 x 16.92
Bedroom 2
- Level: Main
- Dimensions: 12.5 x 11.25
Bedroom 3
- Level: Second
- Dimensions: 13.75 x 13.42
Bedroom 4
- Level: Second
- Dimensions: 11.67 x 13.42
Bonus room
- Level: Second
- Dimensions: 16.42 x 22.5
Breakfast
- Level: Main
- Dimensions: 13.25 x 8.83
Dining room
- Level: Main
- Dimensions: 13.25 x 12.08
Entry
- Level: Main
- Dimensions: 8.5 x 16
Great room
- Level: Main
- Dimensions: 18.08 x 18.92
Kitchen
- Level: Main
- Dimensions: 13.25 x 15.25
Laundry
- Level: Second
- Dimensions: 5 x 9.67
Heating
- Forced Air, Heat Pump, Electric, Natural Gas
Cooling
- Central Air, Heat Pump
Appliances
- Included: Dishwasher, Disposal, Range, Gas Water Heater
- Laundry: Dryer Connection, Laundry Room, Washer Hookup
Features
- Great Room, Ceiling Fan(s), Dead Bolt(s), Kitchen Island, Pantry, Separate Shower
- Flooring: Carpet, Tile, Wood
- Has basement: No
- Attic: Pull Down Stairs
- Number of fireplaces: 1
- Fireplace features: Gas Log, Great Room
Interior area
- Total structure area: 3,027
- Total interior livable area: 3,027 sqft
- Finished area above ground: 3,027
Property
Parking
- Total spaces: 2
- Parking features: Driveway, Garage, Paved, Garage Door Opener, Attached
- Attached garage spaces: 2
- Has uncovered spaces: Yes
Features
- Levels: Two
- Stories: 2
- Patio & porch: Porch
- Pool features: None
- Fencing: Fenced
Lot
- Size: 0.22 Acres
- Features: Cleared, Corner Lot, Level, Subdivided, Not in Flood Zone, Flat, Subdivision
Details
- Parcel number: 6805443410
- Zoning: RS9
- Special conditions: Owner Sale
Construction
Type & style
- Home type: SingleFamily
- Architectural style: Transitional
- Property subtype: Stick/Site Built, Residential, Single Family Residence
Materials
- Brick, Stone
- Foundation: Slab
Condition
- Year built: 2019
Utilities & green energy
- Sewer: Public Sewer
- Water: Public
Community & HOA
Community
- Security: Smoke Detector(s)
- Subdivision: Lynhaven Crossing
HOA
- Has HOA: Yes
- HOA fee: $50 monthly
Location
- Region: Winston Salem
Financial & listing details
- Tax assessed value: $745,300
- Annual tax amount: $8,214
- Date on market: 8/15/2026
- Cumulative days on market: 14 days
- Listing agreement: Exclusive Right To Sell
- Listing terms: Cash,Conventional,VA Loan
Estimated market value
Not available
Estimated sales range
Not available
Not available
Price history
| Date | Event | Price |
|---|---|---|
| 8/15/2026 | Listed for sale | $665,000+55.7% |
Source:  Triad MLS #1231319 Report a problem Triad MLS #1231319 Report a problem | ||
| 7/29/2019 | Sold | $427,195 |
Source: Triad MLS #897897 Report a problem | ||
| 6/20/2019 | Pending sale | $427,195$141/sqft |
Source: Cheryl Mooney GRI, CRS, CNAS, CNMS Coldwell Banker Triad, Realtor's #897897 Report a problem | ||
| 5/15/2019 | Listed for sale | $427,195$141/sqft |
Source: Coldwell Banker Triad Stratford #897897 Report a problem | ||
| 5/7/2019 | Pending sale | $427,195$141/sqft |
Source: Coldwell Banker Triad Stratford #897897 Report a problem | ||
| 5/3/2019 | Listed for sale | $427,195+200.8%$141/sqft |
Source: Coldwell Banker Triad Stratford #897897 Report a problem | ||
| 7/26/2018 | Sold | $142,000$47/sqft |
Source: Public Record Report a problem | ||
Public tax history
| Year | Property taxes | Tax assessment |
|---|---|---|
| 2025 | $8,215 +21.3% | $745,300 +54.4% |
| 2024 | $6,770 +4.8% | $482,600 |
| 2023 | $6,461 +1.9% | $482,600 |
| 2022 | $6,340 +1.8% | $482,600 |
| 2021 | $6,227 +8.9% | $482,600 +16.5% |
| 2020 | $5,718 +27.9% | $414,100 +28.8% |
| 2019 | $4,472 | $321,500 |
| 2018 | -- | -- |
Find assessor info on the county website
Monthly payment
Est. payment
Payment breakdown
Explore the cost of this home by adjusting the details. Changes won't be saved.Climate risks
Neighborhood: Peace Haven
- $511,3003 bd3 ba2.3k sqft380 Pineridge Dr, Winston Salem, NC 27104Off Market

- $628,9004 bd3 ba2.3k sqft522 Amos Garden Dr, Winston Salem, NC 27104Off Market

- $619,1004 bd4 ba2.9k sqft370 Pineridge Dr, Winston Salem, NC 27104Off Market
- $498,8003 bd3 ba1.9k sqft415 Burkes Crossing Dr, Winston Salem, NC 27104Off Market

Similar homes
- $549,0004 bd5 ba3.7k sqft520 Barrett Rd, Winston Salem, NC 27104For Sale

 MLS ID #1229892, Kirsten Ririe. Triad MLS
 - $720,0005 bd5 ba3.7k sqft105 Creekstone Ct, Winston Salem, NC 27104For Sale
 MLS ID #1223557, Brianna Funte. Triad MLS
 - $649,9004 bd3 ba3.6k sqft5690 Lauren Acres Ct, Winston Salem, NC 27103For Sale
 MLS ID #1231182, Erin Hege. Triad MLS
 - $649,0004 bd4 ba2.4k sqft2748 Bartlett Ln, Clemmons, NC 27012For Sale
 MLS ID #1233120, Heather Bowen. Triad MLS
 - $749,9004 bd3 ba2.4k sqft397 Brookberry Farm Cir, Winston Salem, NC 27106For SaleMLS ID #1233505, Jessica Zombek Ferris. Triad MLS
- $468,0003 bd2 ba2.3k sqft5420 Stone Crossing Dr, Winston Salem, NC 27104For SaleMLS ID #1231469, Steven Montgomery. Triad MLS
- $685,0004 bd4 ba2.8k sqft161 Winged Foot Ct, Winston Salem, NC 27107For SaleMLS ID #1233392, Alison Sink. Triad MLS
- $509,9003 bd2 ba2.3k sqft237 Village Green Sq, Winston Salem, NC 27104For SaleMLS ID #1231286, Susan Maier Colon. Triad MLS
- $647,0004 bd4 ba3.4k sqft894 Shady Hill Dr, Lewisville, NC 27023For SaleMLS ID #1230792, Jeff Valentino. Triad MLS
- $689,0004 bd3 ba3.4k sqft6171 Olde Fields Way, Pfafftown, NC 27040For SaleMLS ID #1228543, Kristen Roberson. Triad MLS
- $696,0004 bd5 ba3.6k sqft2549 Innisfail Ln, Clemmons, NC 27012For SaleMLS ID #1230560, David Dixon. Triad MLS
- $644,0004 bd5 ba3.9k sqft170 Whitmore Cove Ct, Clemmons, NC 27012For SaleMLS ID #1233136, Amanda Stephens. Triad MLS
- $459,9004 bd3 ba2.5k sqft309 Hambrick Ct, Winston Salem, NC 27106For SaleMLS ID #1230183, Noah Wilkerson. Triad MLS
- $650,0004 bd3 ba3.2k sqft4027 Ridgeline Dr, Kernersville, NC 27284For SaleMLS ID #1233176, Jerell Fields. Triad MLS
- $524,5003 bd4 ba2.9k sqft5009 Meadow Hill Ct, Winston Salem, NC 27106For SaleMLS ID #1228930, Josh Loew. Triad MLS
- $510,0004 bd3 ba2.5k sqft1523 Chickasha Dr, Pfafftown, NC 27040For SaleMLS ID #1225909, Lee Fowler. Triad MLS
- $649,9004 bd3 ba2.5k sqft7743 Sedgewick Ridge Rd, Lewisville, NC 27023For SaleMLS ID #1225354, Aylen Morales. Triad MLS
- $539,0004 bd4 ba3.5k sqft4420 Rosebriar Square Dr, Winston Salem, NC 27106For SaleMLS ID #1215255, Tameaka Tyler. Triad MLS
- $699,0004 bd4 ba3.1k sqft477 Rosewood Dr, Winston Salem, NC 27127For SaleMLS ID #1225611, Christopher Neal. Triad MLS
- $379,9003 bd3 ba3.2k sqft4530 Deighton Ct, Winston Salem, NC 27106For SaleMLS ID #1231428, Kayla Woolman. Triad MLS
