1% Lender Credit _ Sam Collier at Rate Mortgage Welcome to this stunning 2024-built home nestled at the end of a quiet cul-de-sac in the Sedgewick Ridge community. Situated on over 3 partially cleared acres, this property offers the perfect blend of privacy, space, and modern living—with no HOA. Inside, you'll find a thoughtfully designed floor plan filled with natural light and beautiful views of the backyard. The sunroom and breakfast area overlook the expansive rear deck, creating the perfect setting for morning coffee, family gatherings, and outdoor entertaining. Need extra space? The massive detached storage building provides endless possibilities for equipment, hobbies, a workshop, or additional storage. Enjoy the peace and tranquility of a spacious homesite while being part of one of Lewisville's most sought-after neighborhoods. This exceptional property combines the charm of country living with the convenience of nearby shopping, dining, and top-rated schools.
For sale
Price cut: $25K (9/7)
$624,900
7743 Sedgewick Ridge Rd, Lewisville, NC 27023
4beds
2,517sqft
Stick/Site Built, Residential, Single Family Residence
Built in 2024
3.43 Acres Lot
$614,000 Zestimate®
$--/sqft
$-- HOA
What's special
Filled with natural lightMassive detached storage buildingBreakfast areaThoughtfully designed floor plan
- 82 days
- 769
- 37
Zillow last checked:
Listing updated:
Listed by:
Aylen Morales 305-726-6668,
R&B Legacy Group,
Renee Hackett 336-302-5803,
R&B Legacy Group
Source: Triad MLS,MLS#: 1225354
Facts & features
Interior
Bedrooms & bathrooms
- Bedrooms: 4
- Bathrooms: 3
- Full bathrooms: 2
- 1/2 bathrooms: 1
- Main level bathrooms: 1
Primary bedroom
- Level: Second
- Dimensions: 15.67 x 15
Bedroom 2
- Level: Second
- Dimensions: 10.83 x 11.92
Bedroom 3
- Level: Second
- Dimensions: 11.92 x 11.83
Bedroom 4
- Level: Main
- Dimensions: 11.83 x 9.92
Breakfast
- Level: Main
- Dimensions: 8.5 x 12
Kitchen
- Level: Main
- Dimensions: 12.5 x 12
Laundry
- Level: Main
- Dimensions: 10.92 x 6.67
Living room
- Level: Main
- Dimensions: 17.58 x 15.58
Loft
- Level: Second
- Dimensions: 12.92 x 9.92
Sunroom
- Level: Main
- Dimensions: 13.5 x 9.58
Heating
- Heat Pump, Zoned, Multiple Systems, Electric
Cooling
- Central Air
Appliances
- Included: Microwave, Built-In Range, Dishwasher, Gas Water Heater, Tankless Water Heater
- Laundry: Dryer Connection, Main Level, Washer Hookup
Features
- Ceiling Fan(s), Soaking Tub, Kitchen Island, Pantry, Separate Shower, Solid Surface Counter
- Flooring: Carpet, Tile, Vinyl
- Basement: Crawl Space
- Has fireplace: No
Interior area
- Total structure area: 2,517
- Total interior livable area: 2,517 sqft
- Finished area above ground: 2,517
Property
Parking
- Total spaces: 2
- Parking features: Driveway, Garage, Paved, Garage Door Opener, Attached, Detached
- Attached garage spaces: 2
- Has uncovered spaces: Yes
Features
- Levels: Two
- Stories: 2
- Patio & porch: Porch
- Pool features: None
- Fencing: None
Lot
- Size: 3.43 Acres
- Features: City Lot, Cul-De-Sac, Partially Cleared, Partially Wooded, Subdivided, Not in Flood Zone, Subdivision
- Residential vegetation: Partially Wooded
Details
- Additional structures: Gazebo, Storage
- Parcel number: 5876527134000
- Zoning: RS20
- Special conditions: Owner Sale
Construction
Type & style
- Home type: SingleFamily
- Property subtype: Stick/Site Built, Residential, Single Family Residence
Materials
- Vinyl Siding
Condition
- Year built: 2024
Utilities & green energy
- Sewer: Septic Tank
- Water: Public
Community & HOA
Community
- Security: Security System, Carbon Monoxide Detector(s), Smoke Detector(s)
- Subdivision: Sedgewick Ridge
HOA
- Has HOA: No
Location
- Region: Lewisville
Financial & listing details
- Tax assessed value: $592,800
- Annual tax amount: $4,583
- Date on market: 6/23/2026
- Cumulative days on market: 82 days
- Listing agreement: Exclusive Right To Sell
- Listing terms: Cash,Conventional,FHA,VA Loan
Estimated market value
$614,000
$583,000 - $645,000
$2,930/mo
Price history
| Date | Event | Price |
|---|---|---|
| 9/7/2026 | Price change | $624,900-3.8% |
Source:  Triad MLS #1225354 Report a problem Triad MLS #1225354 Report a problem | ||
| 6/24/2026 | Listed for sale | $649,900+30% |
Source: Triad MLS #1225354 Report a problem | ||
| 8/31/2024 | Listing removed | $499,900-7.6%$199/sqft |
Source: Arden Homes Report a problem | ||
| 7/26/2024 | Sold | $541,010+801.7% |
Source: Triad MLS #1136936 Report a problem | ||
| 4/18/2024 | Sold | $60,000-88.5%$24/sqft |
Source: Public Record Report a problem | ||
| 4/9/2024 | Pending sale | $519,900+4% |
Source: Triad MLS #1136936 Report a problem | ||
| 4/6/2024 | Price change | $499,900-3.8%$199/sqft |
Source: Arden Homes Report a problem | ||
| 3/26/2024 | Listed for sale | $519,900 |
Source: Triad MLS #1136936 Report a problem | ||
Public tax history
| Year | Property taxes | Tax assessment |
|---|---|---|
| 2025 | $4,583 +758.4% | $575,700 +966.1% |
| 2024 | $534 +4.8% | $54,000 |
| 2023 | $510 | $54,000 |
| 2022 | $510 | $54,000 |
Find assessor info on the county website
Monthly payment
Est. payment
Payment breakdown
Explore the cost of this home by adjusting the details. Changes won't be saved.Climate risks
Neighborhood: 27023
Nearby schools
Schools provided by the listing agent
- Elementary: Lewisville
- Middle: Lewisville
- High: Reagan
Source: Triad MLS. This data may not be complete. We recommend contacting the local school district to confirm school assignments for this home.
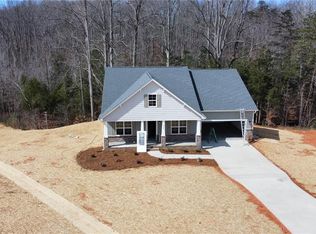
- $531,4003 bd4 ba2.5k sqft7744 Sedgewick Ridge Rd, Lewisville, NC 27023Sold
- $496,9004 bd3 ba2.3k sqft7738 Sedgewick Ridge Rd, Lewisville, NC 27023Sold
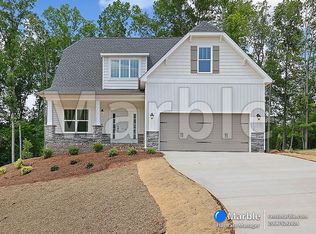
- $519,2006 bd3 ba2.6k sqft7731 Sedgewick Ridge Rd, Lewisville, NC 27023Off Market
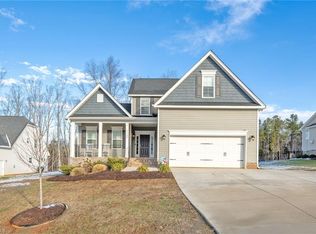
- $475,0004 bd3 ba2.3k sqft7725 Sedgewick Ridge Rd, Lewisville, NC 27023Sold
Similar homes
- $739,9004 bd5 ba3.6k sqft160 Tullyries Dr, Lewisville, NC 27023For Sale

 MLS ID #1217328, Chasity Robertson. Triad MLS
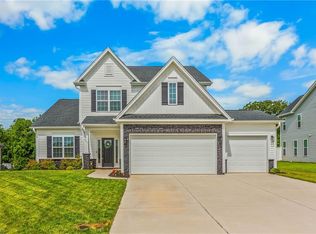
 - $550,0004 bd4 ba2.5k sqft461 Brooke Hill Dr, Lewisville, NC 27023For Sale
 MLS ID #1228722, Blake Ginther. Triad MLS
 - $615,5004 bd3 ba2.7k sqft7111 Conrad Farm Rd, Pfafftown, NC 27040For Sale
 MLS ID #1220450, Stephanie Shirts-Robinson. Triad MLS
 - $875,0004 bd4 ba2.7k sqft527 Lissara Lodge Dr, Lewisville, NC 27023For Sale
 MLS ID #1223480, Camden Bouchard. Triad MLS
 - $445,0003 bd3 ba2k sqft1851 Ellison Creek Rd, Lewisville, NC 27023For SaleMLS ID #1231150, Blake Ginther. Triad MLS
- $689,0004 bd3 ba3.4k sqft6171 Olde Fields Way, Pfafftown, NC 27040For SaleMLS ID #1228543, Kristen Roberson. Triad MLS
- $649,0004 bd4 ba2.4k sqft2748 Bartlett Ln, Clemmons, NC 27012For SaleMLS ID #1233120, Heather Bowen. Triad MLS
- $510,0004 bd3 ba2.5k sqft1523 Chickasha Dr, Pfafftown, NC 27040For SaleMLS ID #1225909, Lee Fowler. Triad MLS
- $599,9004 bd4 ba2.7k sqft7811 Fairview Garden Trl, Clemmons, NC 27012For SaleMLS ID #1234039, Amanda Brooks. Triad MLS
- $625,0004 bd3 ba2.7k sqft144 Odell Myers Rd, Advance, NC 27006For SaleMLS ID #1227402, Camden Bouchard. Triad MLS
- $575,0004 bd3 ba2.4k sqft4791 Cooper Rd, Clemmons, NC 27012For SaleMLS ID #1225760, Chasity Robertson. Triad MLS
- $515,0003 bd3 ba2.4k sqft404 Drexmore Ct, Winston Salem, NC 27103For SaleMLS ID #1235089, Amanda Stephens. Triad MLS
- $629,0004 bd4 ba3k sqft1778 Ramhurst Dr, Clemmons, NC 27012For SaleMLS ID #1224287, Brittany Ward. Triad MLS
- $510,0003 bd3 ba2.5k sqft2071 Spring Wind Rd, Pfafftown, NC 27040For SaleMLS ID #1226559, Jennifer Sapp. Triad MLS
- $697,9004 bd4 ba2.4k sqft125 Grey Fox Trl, Advance, NC 27006For SaleMLS ID #1231607, Debbie Wilkes. Triad MLS
- $615,0005 bd4 ba3.2k sqft108 Lakepoint Dr, Bermuda Run, NC 27006For SaleMLS ID #1233825, Blake Ginther. Triad MLS
- $562,0005 bd3 ba2.9k sqft5732 Glad Acres Rd, Pfafftown, NC 27040For SaleMLS ID #1223994, Michelle Chapman. Triad MLS
- $665,0004 bd3 ba3k sqft528 Amos Garden Dr, Winston Salem, NC 27104For SaleMLS ID #1231319, Victoria L. Boysen. Triad MLS
- $400,0003 bd3 ba2k sqft5733 Woodside Forest Trl, Lewisville, NC 27023For SaleMLS ID #1214793, Amy Scheid. Triad MLS
- $649,9004 bd3 ba3.6k sqft5690 Lauren Acres Ct, Winston Salem, NC 27103For SaleMLS ID #1231182, Erin Hege. Triad MLS
