Discover the perfect blend of comfort and convenience in this immaculate home, located in a sought-after neighborhood just outside Winston-Salem. Designed for modern living, the home offers a spacious and thoughtful layout. The main floor features a spacious primary bedroom with ample natural light and a generous walk-in closet. The primary bath includes a walk-in shower and a deep soaking tub. The kitchen is complete with a large island and a built-in wall oven, perfect for both daily meals and hosting guests. Upstairs, you will find three additional generously sized bedrooms. Two full bathrooms on the upper level are finished with elegant tile surrounds in the tubs. The home also includes an additional living space upstairs, offering versatile options for a media room or play area. With its pristine condition and prime location, this home is move-in ready and waiting for its next owners.
For sale
$559,000
461 Brooke Hill Dr, Lewisville, NC 27023
4beds
2,525sqft
Stick/Site Built, Residential, Single Family Residence
Built in 2023
0.48 Acres Lot
$551,500 Zestimate®
$--/sqft
$92/mo HOA
What's special
Ample natural lightAdditional living space upstairsSpacious and thoughtful layoutBuilt-in wall ovenSpacious primary bedroomGenerous walk-in closetDeep soaking tub
- 39 days
- 395
- 15
Zillow last checked:
Listing updated:
Listed by:
Blake Ginther 336-283-8689,
Keller Williams Realty Elite,
Jennifer Reader 336-464-5924,
Keller Williams Realty Elite
Source: Triad MLS,MLS#: 1228722
Facts & features
Interior
Bedrooms & bathrooms
- Bedrooms: 4
- Bathrooms: 4
- Full bathrooms: 3
- 1/2 bathrooms: 1
- Main level bathrooms: 2
Primary bedroom
- Level: Main
- Dimensions: 15.67 x 15.67
Bedroom 2
- Level: Second
- Dimensions: 11.83 x 11.42
Bedroom 3
- Level: Second
- Dimensions: 11.83 x 11.33
Bedroom 4
- Level: Second
- Dimensions: 11.5 x 11.42
Den
- Level: Second
- Dimensions: 18.25 x 11.92
Dining room
- Level: Main
- Dimensions: 12.17 x 11.83
Entry
- Level: Main
- Dimensions: 14 x 5
Kitchen
- Level: Main
- Dimensions: 14.33 x 12.08
Laundry
- Level: Main
- Dimensions: 9.67 x 6.67
Living room
- Level: Main
- Dimensions: 17.67 x 13.83
Office
- Level: Main
- Dimensions: 11.67 x 11.67
Heating
- Heat Pump, Zoned, Electric
Cooling
- Heat Pump, Zoned
Appliances
- Included: Microwave, Convection Oven, Dishwasher, Disposal, Exhaust Fan, Cooktop, Electric Water Heater
- Laundry: Dryer Connection, Main Level, Washer Hookup
Features
- Ceiling Fan(s), Dead Bolt(s), Freestanding Tub, Kitchen Island, Pantry, Separate Shower, Solid Surface Counter, Vaulted Ceiling(s)
- Flooring: Vinyl
- Doors: Insulated Doors
- Windows: Insulated Windows
- Has basement: No
- Attic: Pull Down Stairs
- Number of fireplaces: 1
- Fireplace features: Living Room
Interior area
- Total structure area: 2,525
- Total interior livable area: 2,525 sqft
- Finished area above ground: 2,525
- Finished area below ground: 0
Property
Parking
- Total spaces: 3
- Parking features: Driveway, Garage, Paved, Garage Door Opener, Attached, Garage Faces Front
- Attached garage spaces: 3
- Has uncovered spaces: Yes
Accessibility
- Accessibility features: Accessible Entrance
Features
- Levels: One and One Half
- Stories: 1
- Patio & porch: Porch
- Exterior features: Sprinkler System
- Pool features: None
- Fencing: None
Lot
- Size: 0.48 Acres
- Dimensions: 86' x 245'
- Features: Level, Subdivided, Sloped, Not in Flood Zone, Subdivision
Details
- Parcel number: 5875050137
- Zoning: RS 40
- Special conditions: Owner Sale
- Other equipment: Irrigation Equipment
Construction
Type & style
- Home type: SingleFamily
- Architectural style: Traditional
- Property subtype: Stick/Site Built, Residential, Single Family Residence
Materials
- Stone, Vinyl Siding
- Foundation: Slab
Condition
- Year built: 2023
Utilities & green energy
- Sewer: Septic Tank
- Water: Public
Community & HOA
Community
- Security: Security Lights, Smoke Detector(s)
- Subdivision: Brooke Hill
HOA
- Has HOA: Yes
- HOA fee: $275 quarterly
Location
- Region: Lewisville
Financial & listing details
- Tax assessed value: $514,600
- Annual tax amount: $3,170
- Date on market: 7/23/2026
- Cumulative days on market: 39 days
- Listing agreement: Exclusive Right To Sell
- Listing terms: Cash,Conventional,FHA,VA Loan
Estimated market value
$551,500
$524,000 - $579,000
$2,840/mo
Price history
| Date | Event | Price |
|---|---|---|
| 7/23/2026 | Listed for sale | $559,000+2.6% |
Source:  Triad MLS #1228722 Report a problem Triad MLS #1228722 Report a problem | ||
| 9/1/2025 | Listing removed | $545,000 |
Source: Triad MLS #1179877 Report a problem | ||
| 7/4/2025 | Price change | $545,000-0.9% |
Source: Triad MLS #1179877 Report a problem | ||
| 6/4/2025 | Price change | $549,900-0.9% |
Source: Triad MLS #1179877 Report a problem | ||
| 5/5/2025 | Listed for sale | $555,000 |
Source: Triad MLS #1179877 Report a problem | ||
Public tax history
Tax history is unavailable.
Monthly payment
Est. payment
Payment breakdown
Explore the cost of this home by adjusting the details. Changes won't be saved.Climate risks
Neighborhood: 27023
Similar homes
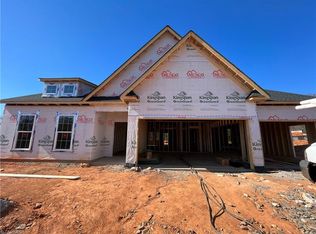
- $649,9004 bd3 ba2.5k sqft7743 Sedgewick Ridge Rd, Lewisville, NC 27023For Sale
 MLS ID #1225354, Aylen Morales. Triad MLS
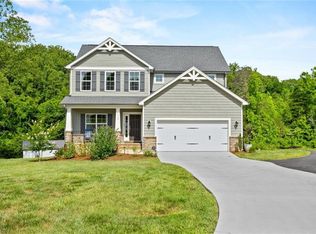
 - $649,0004 bd4 ba2.4k sqft2748 Bartlett Ln, Clemmons, NC 27012For Sale
 MLS ID #1233120, Heather Bowen. Triad MLS
 - $559,0005 bd3 ba2.9k sqft5732 Glad Acres Rd, Pfafftown, NC 27040For Sale
 MLS ID #1223994, Michelle Chapman. Triad MLS
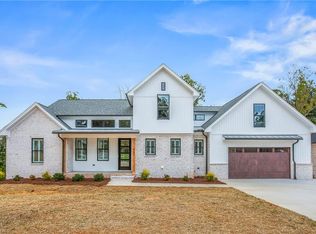
 - $680,0003 bd3 ba2.4k sqft358 Harvest Mill Dr, Lewisville, NC 27023New Construction
 MLS ID #1213876, Matt Ingram. Triad MLS
 - $510,0003 bd3 ba2.5k sqft2071 Spring Wind Rd, Pfafftown, NC 27040For SaleMLS ID #1226559, Jennifer Sapp. Triad MLS
- $510,0004 bd3 ba2.5k sqft1523 Chickasha Dr, Pfafftown, NC 27040For SaleMLS ID #1225909, Lee Fowler. Triad MLS
- $575,0004 bd3 ba2.4k sqft4791 Cooper Rd, Clemmons, NC 27012For SaleMLS ID #1225760, Chasity Robertson. Triad MLS
- $555,9004 bd3 ba2.7k sqft263 Redland Rd, Advance, NC 27006New ConstructionTriad MLS
- $622,5004 bd3 ba2.7k sqft7111 Conrad Farm Rd, Pfafftown, NC 27040For SaleMLS ID #1220450, Stephanie Shirts-Robinson. Triad MLS
- $--4 bd4 ba3.7k sqft1870 Michelle Dr, Clemmons, NC 27012New ConstructionMLS ID #1210126, Kayla Berry. Triad MLS
- $503,5004 bd3 ba2.2k sqft6235 Kershaw Meadows Rd, Pfafftown, NC 27040For SaleMLS ID #1216931, Brittany Haggett. Triad MLS
- $739,9004 bd5 ba3.6k sqft160 Tullyries Dr, Lewisville, NC 27023For SaleMLS ID #1217328, Chasity Robertson. Triad MLS
- $749,9004 bd3 ba2.4k sqft397 Brookberry Farm Cir, Winston Salem, NC 27106For SaleMLS ID #1233505, Jessica Zombek Ferris. Triad MLS
- $549,9004 bd3 ba2.7k sqft153 Summerlyn Dr, Mocksville, NC 27028For SaleMLS ID #1227360, Erin Hege. Triad MLS
- $542,8004 bd4 ba2.6k sqft164 Pipers Rdg E, Winston Salem, NC 27127For SaleMLS ID #1223299, Sherri Pegg. Triad MLS
- $475,0003 bd2 ba2.3k sqft4035 Granby St, Winston Salem, NC 27101For SaleMLS ID #1233496, Blair Ozment. Triad MLS
- $529,0004 bd3 ba2.3k sqft189 Midpines Dr, Winston Salem, NC 27127For SaleMLS ID #1225779, Christie Harrison. Triad MLS
- $594,9004 bd3 ba2.6k sqft263 Progress Ln, Yadkinville, NC 27055For SaleMLS ID #1227315, Chad Adams. Triad MLS
- $629,0004 bd4 ba3k sqft1778 Ramhurst Dr, Clemmons, NC 27012For SaleMLS ID #1224287, Brittany Ward. Triad MLS
- $649,9004 bd3 ba3.6k sqft5690 Lauren Acres Ct, Winston Salem, NC 27103For SaleMLS ID #1231182, Erin Hege. Triad MLS
