Beautiful! Like-new home in Lewisville! This gorgeous brick-front home with southern front porch features a stunning open floor plan with 10-foot ceilings, coffered dining, a beautiful kitchen island, and screened back porch. The primary "wing" will amaze you with its garden tub, separate shower, and space you have to see to believe. Don't miss the walk-in closet with the secret door. So many upgrades in this home, including built-in shelving, office desk and cabinetry, and the most popular storage room in the neighborhood. Plus a fully-fenced, FLAT, half acre lot. Space for everyone. You can't get all this in Lewisville for a better price. Come take a look. Agent is owner.
For sale
Price cut: $15.6K (9/21)
$599,900
7111 Conrad Farm Rd, Pfafftown, NC 27040
4beds
2,738sqft
Stick/Site Built, Residential, Single Family Residence
Built in 2023
0.57 Acres Lot
$-- Zestimate®
$--/sqft
$60/mo HOA
What's special
Southern front porchSeparate showerGorgeous brick-front homeBeautiful kitchen islandScreened back porchStunning open floor planOffice desk and cabinetry
- 126 days
- 538
- 15
Zillow last checked:
Listing updated:
Listed by:
Stephanie Shirts-Robinson 336-355-1085,
Keller Williams Realty Elite
Source: Triad MLS,MLS#: 1220450
Facts & features
Interior
Bedrooms & bathrooms
- Bedrooms: 4
- Bathrooms: 3
- Full bathrooms: 3
- Main level bathrooms: 3
Primary bedroom
- Level: Main
- Dimensions: 14.08 x 19.17
Bedroom 2
- Level: Main
- Dimensions: 12.42 x 12.5
Bedroom 3
- Level: Main
- Dimensions: 13.25 x 12.08
Bedroom 4
- Level: Main
- Dimensions: 12.42 x 11.92
Dining room
- Level: Main
- Dimensions: 11 x 13.42
Living room
- Level: Main
- Dimensions: 17 x 22
Office
- Level: Main
- Dimensions: 11 x 13.42
Heating
- Forced Air, Zoned, Natural Gas
Cooling
- Central Air, Zoned
Appliances
- Included: Oven, Built-In Range, Microwave, Convection Oven, Dishwasher, Disposal, Exhaust Fan, Gas Cooktop, Range Hood, Gas Water Heater, Tankless Water Heater
- Laundry: Dryer Connection, Main Level, Washer Hookup
Features
- Built-in Features, Ceiling Fan(s), Dead Bolt(s), Soaking Tub, Kitchen Island, Pantry, Solid Surface Counter
- Flooring: Carpet, Vinyl
- Basement: Crawl Space
- Attic: Access Only
- Number of fireplaces: 1
- Fireplace features: Gas Log, Living Room
Interior area
- Total structure area: 2,738
- Total interior livable area: 2,738 sqft
- Finished area above ground: 2,738
Property
Parking
- Total spaces: 2
- Parking features: Driveway, Garage, Garage Door Opener, Attached
- Attached garage spaces: 2
- Has uncovered spaces: Yes
Features
- Levels: One
- Stories: 1
- Exterior features: Lighting
- Pool features: None
- Fencing: Fenced
Lot
- Size: 0.57 Acres
- Features: City Lot, Cleared, Level, Flat
Details
- Additional structures: Storage
- Parcel number: 5876899841000
- Zoning: RS9
- Special conditions: Owner Sale
Construction
Type & style
- Home type: SingleFamily
- Architectural style: Traditional
- Property subtype: Stick/Site Built, Residential, Single Family Residence
Materials
- Brick, Vinyl Siding
Condition
- Year built: 2023
Utilities & green energy
- Sewer: Septic Tank
- Water: Public
Community & HOA
Community
- Subdivision: Conrad Farm
HOA
- Has HOA: Yes
- HOA fee: $60 monthly
Location
- Region: Pfafftown
Financial & listing details
- Tax assessed value: $538,000
- Annual tax amount: $4,236
- Date on market: 5/20/2026
- Cumulative days on market: 126 days
- Listing agreement: Exclusive Right To Sell
- Listing terms: Cash,Conventional
Estimated market value
Not available
Estimated sales range
Not available
Not available
Price history
| Date | Event | Price |
|---|---|---|
| 9/21/2026 | Price change | $599,900-2.5% |
Source:  Triad MLS #1220450 Report a problem Triad MLS #1220450 Report a problem | ||
| 9/10/2026 | Price change | $615,500-0.6% |
Source: Triad MLS #1220450 Report a problem | ||
| 9/1/2026 | Price change | $619,000-0.6% |
Source: Triad MLS #1220450 Report a problem | ||
| 8/21/2026 | Price change | $622,500-1% |
Source: Triad MLS #1220450 Report a problem | ||
| 8/10/2026 | Price change | $629,000-3.1% |
Source: Triad MLS #1220450 Report a problem | ||
| 8/7/2026 | Price change | $649,000-0.1% |
Source: Triad MLS #1220450 Report a problem | ||
| 7/29/2026 | Price change | $649,900+0.6% |
Source: Triad MLS #1220450 Report a problem | ||
| 7/9/2026 | Pending sale | $645,900 |
Source: Triad MLS #1220450 Report a problem | ||
| 6/22/2026 | Price change | $645,900-0.6% |
Source: Triad MLS #1220450 Report a problem | ||
| 6/4/2026 | Price change | $649,900-5.7% |
Source: Triad MLS #1220450 Report a problem | ||
| 5/20/2026 | Listed for sale | $689,000+36.4% |
Source: Triad MLS #1220450 Report a problem | ||
| 5/31/2023 | Sold | $505,000-1.9% |
Source: Triad MLS #1090767 Report a problem | ||
| 4/12/2023 | Pending sale | $515,000 |
Source: Triad MLS #1090767 Report a problem | ||
| 3/18/2023 | Price change | $515,000+2.4% |
Source: Triad MLS #1090767 Report a problem | ||
| 3/8/2023 | Price change | $503,080+0.3% |
Source: Triad MLS #1090767 Report a problem | ||
| 11/29/2022 | Pending sale | $501,430 |
Source: Triad MLS #1090767 Report a problem | ||
| 11/23/2022 | Listed for sale | $501,430 |
Source: Triad MLS #1090767 Report a problem | ||
Public tax history
| Year | Property taxes | Tax assessment |
|---|---|---|
| 2025 | $4,236 +16.4% | $534,800 +44.6% |
| 2024 | $3,639 +211% | $369,900 +198.3% |
| 2023 | $1,170 +282.8% | $124,000 +76.6% |
| 2022 | $306 -40.1% | $70,200 |
| 2021 | $510 -20% | $70,200 +11.4% |
| 2020 | $638 | $63,000 |
| 2019 | -- | -- |
Find assessor info on the county website
Monthly payment
Est. payment
Payment breakdown
Explore the cost of this home by adjusting the details. Changes won't be saved.Climate risks
Neighborhood: 27040
Nearby schools
Schools provided by the listing agent
- Middle: Lewisville
- High: Reagan
Source: Triad MLS. This data may not be complete. We recommend contacting the local school district to confirm school assignments for this home.
- $509,6004 bd2 ba2k sqft7105 Conrad Farm Rd, Pfafftown, NC 27040Off Market
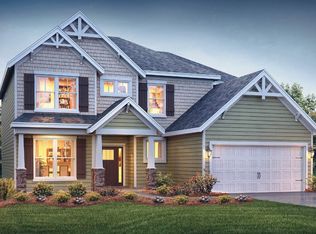
- $575,6005 bd4 ba3.4k sqft7117 Conrad Farm Rd, Pfafftown, NC 27040Off Market
- $---- bd-- ba-- sqftHomes Available Soon, Conrad Farm, Pfafftown, NC 27040New Construction
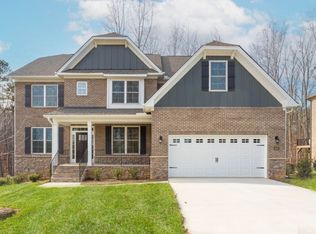
- $575,0004 bd4 ba3.6k sqft8003 Summit Park Dr, Pfafftown, NC 27040Sold

Similar homes
- $510,0003 bd3 ba2.5k sqft2071 Spring Wind Rd, Pfafftown, NC 27040For Sale

 MLS ID #1226559, Jennifer Sapp. Triad MLS
 - $689,0004 bd3 ba3.4k sqft6171 Olde Fields Way, Pfafftown, NC 27040For Sale
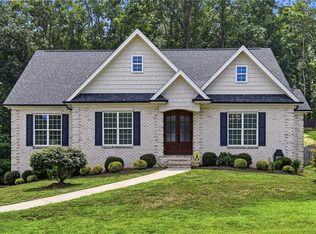 MLS ID #1228543, Kristen Roberson. Triad MLS
 - $562,0005 bd3 ba2.9k sqft5732 Glad Acres Rd, Pfafftown, NC 27040For Sale
 MLS ID #1223994, Michelle Chapman. Triad MLS
 - $510,0004 bd3 ba2.5k sqft1523 Chickasha Dr, Pfafftown, NC 27040For Sale
 MLS ID #1225909, Lee Fowler. Triad MLS
 - $599,9004 bd3 ba2.7k sqft144 Odell Myers Rd, Advance, NC 27006For SaleMLS ID #1236449, Camden Bouchard. Triad MLS
- $503,5004 bd3 ba2.2k sqft6235 Kershaw Meadows Rd, Pfafftown, NC 27040For SaleMLS ID #1216931, Brittany Haggett. Triad MLS
- $624,9004 bd3 ba2.5k sqft7743 Sedgewick Ridge Rd, Lewisville, NC 27023For SaleMLS ID #1225354, Aylen Morales. Triad MLS
- $599,9004 bd4 ba2.7k sqft7811 Fairview Garden Trl, Clemmons, NC 27012For SaleMLS ID #1234039, Amanda Brooks. Triad MLS
- $649,0004 bd4 ba2.4k sqft2748 Bartlett Ln, Clemmons, NC 27012For SaleMLS ID #1233120, Heather Bowen. Triad MLS
- $534,9004 bd4 ba2.6k sqft4642 Pebble Lake Dr, Pfafftown, NC 27040New ConstructionMLS ID #1213789, Lisa Hill. Triad MLS
- $594,9004 bd3 ba2.6k sqft263 Progress Ln, Yadkinville, NC 27055For SaleMLS ID #1227315, Chad Adams. Triad MLS
- $535,0004 bd3 ba2.7k sqft7431 Craigberry Ct, Rural Hall, NC 27045For SaleMLS ID #1235053, Blake Ginther. Triad MLS
- $575,0004 bd3 ba2.4k sqft4791 Cooper Rd, Clemmons, NC 27012For SaleMLS ID #1225760, Chasity Robertson. Triad MLS
- $474,0004 bd4 ba2.9k sqft3457 Grandview Crossing Ln, Pfafftown, NC 27040For SaleMLS ID #1224072, LeAnn Tinnin. Triad MLS
- $619,0004 bd4 ba3k sqft1778 Ramhurst Dr, Clemmons, NC 27012For SaleMLS ID #1224287, Brittany Ward. Triad MLS
- $--4 bd4 ba3.7k sqft1870 Michelle Dr, Clemmons, NC 27012New ConstructionMLS ID #1210126, Kayla Berry. Triad MLS
- $665,0004 bd3 ba3k sqft528 Amos Garden Dr, Winston Salem, NC 27104For SaleMLS ID #1231319, Victoria L. Boysen. Triad MLS
- $565,0005 bd3 ba3.1k sqft204 Montreat Dr, Lexington, NC 27295For SaleMLS ID #1234799, Donise G. Bailey. Triad MLS
- $738,0004 bd3 ba2.4k sqft397 Brookberry Farm Cir, Winston Salem, NC 27106For SaleMLS ID #1233505, Jessica Zombek Ferris. Triad MLS
- $600,0003 bd3 ba2.5k sqft3004 Deercroft Ln, Clemmons, NC 27012For SaleMLS ID #1234529, Kris Shepherd. Triad MLS
