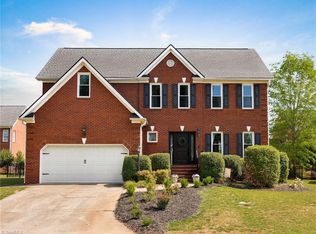
Enjoy peaceful living in the Salem Glen golf community on a quiet street with only six homes. Surrounded by the scenic beauty of horses and farms, this all-brick home offers a country feel while remaining convenient to groceries, restaurants, and shopping in Clemmons. Thoughtfully updated in 2021, the home features an updated kitchen and bathrooms, comfortable single-level living, and an upstairs bonus room. The spacious primary suite opens directly to the window-filled sunroom—perfect for morning coffee. A keeping room beside the kitchen, formal dining room, and quiet den or music room provide flexible spaces for relaxing and entertaining. Outdoor living shines with a covered back porch, paver patio, and irrigation system. Additional highlights include a tankless water heater and access to the neighborhood pool.
For sale
$600,000
3004 Deercroft Ln, Clemmons, NC 27012
3beds
2,502sqft
Stick/Site Built, Residential, Single Family Residence
Built in 1999
0.26 Acres Lot
$583,600 Zestimate®
$--/sqft
$51/mo HOA
What's special
All-brick homePaver patioWindow-filled sunroomUpstairs bonus roomComfortable single-level livingSpacious primary suiteIrrigation system
- 11 days
- 808
- 54
Likely to sell faster than
Zillow last checked:
Listing updated:
Listed by:
Kris Shepherd 336-940-7097,
eXp Realty
Source: Triad MLS,MLS#: 1234529
Facts & features
Interior
Bedrooms & bathrooms
- Bedrooms: 3
- Bathrooms: 3
- Full bathrooms: 2
- 1/2 bathrooms: 1
- Main level bathrooms: 3
Primary bedroom
- Level: Main
- Dimensions: 16 x 15.58
Bedroom 2
- Level: Main
- Dimensions: 11.42 x 13.42
Bedroom 3
- Level: Main
- Dimensions: 11.67 x 13.42
Bonus room
- Level: Upper
- Dimensions: 22 x 8.58
Breakfast
- Level: Main
- Dimensions: 7.92 x 13.08
Dining room
- Level: Main
- Dimensions: 12.08 x 13.08
Entry
- Level: Main
Great room
- Level: Main
- Dimensions: 17.33 x 18.83
Kitchen
- Level: Main
- Dimensions: 14.5 x 13.08
Laundry
- Level: Main
Other
- Level: Upper
Study
- Level: Main
- Dimensions: 13.25 x 11.58
Heating
- Forced Air, Natural Gas
Cooling
- Central Air
Appliances
- Included: Gas Water Heater, Tankless Water Heater
Features
- Basement: Crawl Space
- Number of fireplaces: 1
- Fireplace features: Great Room
Interior area
- Total structure area: 2,502
- Total interior livable area: 2,502 sqft
- Finished area above ground: 2,502
Property
Parking
- Total spaces: 2
- Parking features: Driveway, Garage, Attached
- Attached garage spaces: 2
- Has uncovered spaces: Yes
Features
- Levels: One
- Stories: 1
- Pool features: None
Lot
- Size: 0.26 Acres
Details
- Parcel number: 08003B0000094000
- Zoning: PDH
- Special conditions: Owner Sale
Construction
Type & style
- Home type: SingleFamily
- Property subtype: Stick/Site Built, Residential, Single Family Residence
Materials
- Brick
Condition
- Year built: 1999
Utilities & green energy
- Sewer: Public Sewer
- Water: Public
Community & HOA
Community
- Subdivision: Salem Glen - Huntington Village
HOA
- Has HOA: Yes
- HOA fee: $607 annually
Location
- Region: Clemmons
Financial & listing details
- Tax assessed value: $415,240
- Annual tax amount: $2,667
- Date on market: 9/10/2026
- Cumulative days on market: 14 days
- Listing agreement: Exclusive Right To Sell
Estimated market value
$583,600
$554,000 - $613,000
$2,661/mo
Price history
| Date | Event | Price |
|---|---|---|
| 9/10/2026 | Listed for sale | $600,000+54.2% |
Source:  Triad MLS #1234529 Report a problem Triad MLS #1234529 Report a problem | ||
| 4/1/2021 | Sold | $389,000+2.6% |
Source: Triad MLS #1011836 Report a problem | ||
| 3/11/2021 | Listed for sale | $379,000$151/sqft |
Source:  Keller Williams #1011836 Report a problem Keller Williams #1011836 Report a problem | ||
| 2/8/2021 | Pending sale | $379,000$151/sqft |
Source: Keller Williams Realty #1011836 Report a problem | ||
| 2/5/2021 | Listed for sale | $379,000$151/sqft |
Source: Keller Williams Realty #1011836 Report a problem | ||
Public tax history
| Year | Property taxes | Tax assessment |
|---|---|---|
| 2026 | -- | $415,240 |
| 2025 | $2,658 | $415,240 |
| 2024 | $2,658 +6.7% | $415,240 |
| 2023 | $2,491 +0.4% | $415,240 +0.4% |
| 2022 | $2,481 | $413,480 |
| 2021 | $2,481 +34.8% | $413,480 +34.8% |
| 2020 | $1,841 | $306,750 |
| 2019 | -- | $306,750 |
| 2018 | $1,813 | $306,750 |
| 2017 | $1,813 | $306,750 |
| 2016 | $1,813 | $306,750 |
| 2015 | $1,813 +2.3% | $306,750 +2.2% |
| 2014 | $1,772 | $300,290 |
| 2013 | -- | $300,290 |
| 2012 | -- | $300,290 |
| 2011 | -- | $300,290 |
| 2010 | -- | -- |
| 2009 | -- | -- |
| 2008 | -- | -- |
| 2007 | -- | -- |
| 2006 | -- | -- |
| 2005 | -- | -- |
| 2004 | -- | -- |
| 2003 | -- | -- |
| 2002 | -- | -- |
| 2001 | -- | -- |
| 2000 | -- | -- |
| 1999 | -- | -- |
Find assessor info on the county website
Monthly payment
Est. payment
Payment breakdown
Explore the cost of this home by adjusting the details. Changes won't be saved.Climate risks
Neighborhood: 27012

Similar homes
- $649,9004 bd2 ba2.3k sqft8206 Arbor Ridge Ln, Clemmons, NC 27012For Sale

 MLS ID #1234777, Rhonda Hobbs. Triad MLS
 - $599,9005 bd3 ba2.8k sqft1005 W Pinehurst Ct #1042, Clemmons, NC 27012New Construction
 Triad MLS
 - $575,0004 bd3 ba2.4k sqft4791 Cooper Rd, Clemmons, NC 27012For Sale
 MLS ID #1225760, Chasity Robertson. Triad MLS
 - $457,9003 bd3 ba2.4k sqft5356 Graycliff Ln, Clemmons, NC 27012For Sale
 MLS ID #1233064, Arlene Rouse. Triad MLS
 - $529,9004 bd3 ba2.8k sqft199 Meadowfield Run, Clemmons, NC 27012For SaleMLS ID #1234866, Lexi Antieau. Triad MLS
- $472,5003 bd4 ba2.5k sqft4310 Clarksburg Rd, Clemmons, NC 27012For SaleMLS ID #1227147, Mark Kennedy. Triad MLS
- $434,9003 bd3 ba2.6k sqft5229 Bridge Pointe Dr, Clemmons, NC 27012For SaleMLS ID #1231433, Emily Phipps. Triad MLS
- $649,0004 bd4 ba2.4k sqft2748 Bartlett Ln, Clemmons, NC 27012For SaleMLS ID #1233120, Heather Bowen. Triad MLS
- $450,0003 bd4 ba2.5k sqft3718 Squirewood Dr, Clemmons, NC 27012For SaleMLS ID #1229306, Ashley Mitchell. Triad MLS
- $599,9004 bd4 ba2.7k sqft7811 Fairview Garden Trl, Clemmons, NC 27012For SaleMLS ID #1234039, Amanda Brooks. Triad MLS
- $564,9003 bd3 ba2.3k sqft6047 Haywood St, Clemmons, NC 27012For SaleMLS ID #1229674, Mary Uren. Triad MLS
- $594,9003 bd3 ba2.3k sqft211 Hidden Creek Dr, Advance, NC 27006For SaleMLS ID #1219425, Amanda Tucker. Triad MLS
- $490,0004 bd4 ba3.1k sqft220 Lake Dale Ct, Clemmons, NC 27012For SaleMLS ID #1219555, Kris Shepherd. Triad MLS
- $579,0003 bd3 ba2.7k sqft121 Reich Farm Ct, Lexington, NC 27295For SaleMLS ID #1233969, Devin Bennett. Triad MLS
- $519,0004 bd4 ba3.1k sqft1869 Curraghmore Rd, Clemmons, NC 27012For SaleMLS ID #1212653, Jill Petras. Triad MLS
- $425,0004 bd3 ba2.2k sqft7626 Rolling Oak Ct, Clemmons, NC 27012For SaleMLS ID #1224279, Amy Scheid. Triad MLS
- $449,9003 bd3 ba2.5k sqft218 Penry Ln, Clemmons, NC 27012For SaleMLS ID #1226604, Eddie R. Longbottom. Triad MLS
- $619,0004 bd4 ba3k sqft1778 Ramhurst Dr, Clemmons, NC 27012For SaleMLS ID #1224287, Brittany Ward. Triad MLS
- $645,0003 bd4 ba2.8k sqft179 Pipers Rdg W, Winston Salem, NC 27127For SaleMLS ID #1225637, Darla Miner. Triad MLS
- $475,0004 bd3 ba2.4k sqft111 Lonetree Ct, Advance, NC 27006For SaleMLS ID #1234548, Sheila Mays. Triad MLS
