Skip main navigation
For sale
  • Price cut: $10K (5/29)
    $485,000

    3007 Deercroft Ln, Clemmons, NC 27012

    4beds
    2,708sqft
    : 
    Loading
    Get pre-qualified
    Stick/Site Built, Residential, Single Family Residence
    Built in 2000
    0.19 Acres Lot
    $-- Zestimate®
    $--/sqft
    $50/mo HOA

    What's special

    New fenceSeparate tub and showerBreakfast nookGranite countertops in kitchenStainless appliancesWalk in closetDouble vanity
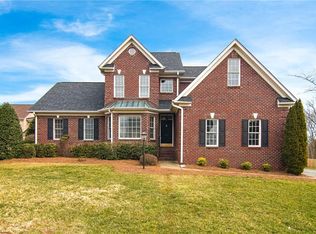
    Move in ready home in sought after Salem Glen. Kitchen open to den with fireplace and built ins, recently refinished hardwood on main level, recently installed closet systems throughout, Roof 2023, New windows 2025, New downstairs HVAC 2025, upstairs HVAC 2020, new fence, added hardwood on second level, granite countertops in kitchen, stainless appliances, large pantry and center island, plantation shutters. Formal dining room, breakfast nook and living room/office on main level. Large primary suite with vaulted ceilings, double vanity, walk in closet, separate tub and shower. 3 additional bedrooms on 2nd floor and bonus room with added storage on the 3rd floor. Additional storage added in the garage. Refrigerator and play set convey with property. Call today to schedule your showing. Neighborhood pool, golf course, trackman driving range, pickleball and clubhouse can be joined for an additional fee.
    77 days
    |
    580
    |
    17
    |

    Likely to sell faster than

    Zillow last checked:

    Listing updated:

    Listed by:

    Amber Boyles 336-918-4570,

    Village Properties Triad brokered by EXP Realty

    Source: Triad MLS,MLS#: 1218169MLS LogoOriginating MLS: Winston-Salem

    Loading...

      Facts & features

      Interior

      Bedrooms & bathrooms
      • Bedrooms: 4
      • Bathrooms: 3
      • Full bathrooms: 2
      • 1/2 bathrooms: 1
      • Main level bathrooms: 1
      Primary bedroom
      • Level: Second
      • Dimensions: 19 x 16
      Bedroom 2
      • Level: Second
      • Dimensions: 13 x 12.42
      Bedroom 3
      • Level: Second
      • Dimensions: 12 x 11
      Bedroom 4
      • Level: Second
      • Dimensions: 12.58 x 11
      Bonus room
      • Level: Third
      • Dimensions: 12.58 x 11
      Breakfast
      • Level: Main
      • Dimensions: 15.42 x 8
      Den
      • Level: Main
      • Dimensions: 14.17 x 13.75
      Dining room
      • Level: Main
      • Dimensions: 13.67 x 11.42
      Kitchen
      • Level: Main
      • Dimensions: 13.67 x 9.5
      Living room
      • Level: Main
      • Dimensions: 18.42 x 13.67
      Heating
      • Forced Air, Electric, Natural Gas
      Cooling
      • Central Air
      Appliances
      • Included: Microwave, Dishwasher, Disposal, Free-Standing Range, Gas Water Heater
      • Laundry: Dryer Connection, Laundry Room, Washer Hookup
      Features
      • Built-in Features, Ceiling Fan(s), Dead Bolt(s), Soaking Tub, Kitchen Island, Pantry, Solid Surface Counter, Vaulted Ceiling(s)
      • Flooring: Carpet, Tile, Wood
      • Basement: Crawl Space
      • Number of fireplaces: 1
      • Fireplace features: Gas Log, Den
      Interior area
      • Total structure area: 2,708
      • Total interior livable area: 2,708 sqft
      • Finished area above ground: 2,708

      Property

      Parking
      • Total spaces: 2
      • Parking features: Driveway, Garage, Garage Door Opener, Attached
      • Attached garage spaces: 2
      • Has uncovered spaces: Yes
      Features
      • Levels: 2.5
      • Stories: 2
      • Patio & porch: Porch
      • Exterior features: Sprinkler System
      • Pool features: Community
      • Fencing: Fenced
      Lot
      • Size: 0.19 Acres
      • Features: Cleared, Level, Subdivided, Not in Flood Zone, Flat, Subdivision
      Details
      • Parcel number: 08003B0000096000
      • Zoning: PDH
      • Special conditions: Owner Sale
      • Other equipment: Irrigation Equipment

      Construction

      Type & style
      • Home type: SingleFamily
      • Architectural style: Traditional
      • Property subtype: Stick/Site Built, Residential, Single Family Residence
      Materials
      • Brick
      Condition
      • Year built: 2000

      Utilities & green energy

      • Sewer: Public Sewer
      • Water: Public

      Community & HOA

      Community
      • Security: Smoke Detector(s)
      • Subdivision: Salem Glen
      HOA
      • Has HOA: Yes
      • HOA fee: $605 annually
      Location
      • Region: Clemmons

      Financial & listing details

      • Tax assessed value: $471,430
      • Annual tax amount: $2,440
      • Date on market: 5/1/2026
      • Cumulative days on market: 77 days
      • Listing agreement: Exclusive Right To Sell
      • Listing terms: Cash,Conventional,FHA,USDA Loan,VA Loan
      • Exclusions: Mirror In Powder Room Does Not Convey.

        Estimated market value

        Not available

        Estimated sales range

        Not available

        Not available

        Price history

        DateEventPrice
        5/29/2026Price change$485,000-2%
        Source: Triad MLS #1218169 Report a problem
        5/1/2026Listed for sale$495,000+13.8%
        Source: Triad MLS #1218169 Report a problem
        5/24/2023Sold$435,000-3.3%
        Source: Triad MLS #1097056 Report a problem
        3/21/2023Pending sale$450,000
        Source: Triad MLS #1097056 Report a problem
        3/7/2023Price change$450,000-2.2%
        Source: Triad MLS #1097056 Report a problem
        2/17/2023Listed for sale$460,000+66.1%
        Source: Triad MLS #1097056 Report a problem
        5/15/2019Listing removed$277,000$102/sqft
        Source: Keller Williams Realty Elite #914223 Report a problem
        5/13/2019Listed for sale$277,000+0.9%$102/sqft
        Source: Keller Williams Realty Elite #914223 Report a problem
        5/9/2019Sold$274,500-0.9%
        Source: Triad MLS #914223 Report a problem
        3/29/2019Pending sale$277,000$102/sqft
        Source: Keller Williams Realty Elite #914223 Report a problem
        3/12/2019Price change$277,000-2.8%$102/sqft
        Source: Keller Williams Realty Elite #914223 Report a problem
        2/1/2019Price change$285,000-1.7%$105/sqft
        Source: Keller Williams Realty Elite #914223 Report a problem
        1/18/2019Listed for sale$290,000+5.5%$107/sqft
        Source: Keller Williams Realty Elite #914223 Report a problem
        11/24/2018Listing removed$2,100$1/sqft
        Source: Owner Report a problem
        10/23/2018Listed for rent$2,100$1/sqft
        Source: Owner Report a problem
        4/1/2005Sold$275,000+15.3%
        Source: Triad MLS #W336933 Report a problem
        6/30/2000Sold$238,500
        Source: Triad MLS #W120448 Report a problem

        Public tax history

        YearProperty taxesTax assessment
        2025$2,477 $387,060
        2024$2,477 +6.7%$387,060
        2023$2,322 $387,060
        2022$2,322 $387,060
        2021$2,322 +34.9%$387,060 +34.9%
        2020$1,721 $286,830 +0.7%
        2019-- $284,760 -0.1%
        2018$1,685 $285,060
        2017$1,685 $285,060
        2016$1,685 $285,060
        2015$1,685 +5.3%$285,060 +5.1%
        2014$1,601 $271,290
        2013-- $271,290
        2012-- $271,290
        2011-- $271,290
        2010-- --
        2009-- --
        2008-- --
        2007-- --
        2006-- --
        2005-- --
        2004-- --
        2003-- --
        2002-- --
        Find assessor info on the county website

        Monthly payment

        Est. payment

        Payment breakdown

        Explore the cost of this home by adjusting the details. Changes won't be saved.
        All calculations are estimates and provided by Zillow, Inc. for informational purposes only. Actual amounts may vary.
        HOA fees may include property taxes on listings classified as Co-Ops. Contact the listing agent and/or owner for fee details.
        Mortgage interest rates are dependent on a number of factors, including credit score, down payment, and repayment length. Interest rate data provided by Zillow Group Marketplace, Inc. as of 1/1/1970 from various mortgage lenders with which we have lead or other similar arrangements; the Estimated Payment is an average of those rates.
        See how much you could borrow to make a competitive offer.

        Climate risks

        Neighborhood: 27012

        Getting around

        14 / 100
        Car-Dependent
        7 / 100
        Somewhat Bikeable

        Nearby schools

        GreatSchools rating

        A local agent can set up tours, give advice and negotiate with sellers.

        A local lender can help you make sure your offer is ready when you are.

        Browse local experts

        Similar homes