This spacious brick, 4-BR, 3-BA home is located in beautiful Olde Fields in Pfafftown. A formal entry leads to a lovely dining room w/ coffered ceiling and the fabulous open living space that includes the expansive great room with vaulted ceiling and stone fireplace. The kitchen has granite counters, stainless-steel appliances, pantry and bright breakfast area. The primary bedroom features a walk-in closet and an en-suite bathroom featuring dual vanity, jetted tub, and large luxurious shower. Two more bedrooms, a full bath, and laundry room complete the main level which has hardwood floors throughout except for bathrooms and laundry room. The full walk-out basement has a playroom space offering lots of options, a wet bar room w/ 2nd washer/dryer hookups, large 4th bedroom with sitting area and full bath. Additional distinctive features include a 3-car garage, tank-less water heater, future hook-up for generator and large yard. This Pfafftown gem is a must see! Owner is licensed agent.
For sale
Price cut: $10K (10/7)
$679,000
6171 Olde Fields Way, Pfafftown, NC 27040
4beds
3,411sqft
Stick/Site Built, Residential, Single Family Residence
Built in 2016
0.57 Acres Lot
$-- Zestimate®
$--/sqft
$-- HOA
What's special
Stone fireplaceFull walk-out basementPlayroom spaceLarge luxurious showerBright breakfast areaWet bar roomLarge yard
- 74 days
- 715
- 38
Zillow last checked:
Listing updated:
Listed by:
Kristen Roberson 336-918-4308,
Leonard Ryden Burr Real Estate
Source: Triad MLS,MLS#: 1228543
Facts & features
Interior
Bedrooms & bathrooms
- Bedrooms: 4
- Bathrooms: 3
- Full bathrooms: 3
- Main level bathrooms: 2
Primary bedroom
- Level: Main
- Dimensions: 18.75 x 13.33
Bedroom 2
- Level: Main
- Dimensions: 12.17 x 11.92
Bedroom 3
- Level: Main
- Dimensions: 11.92 x 11.17
Bedroom 4
- Level: Basement
- Dimensions: 21.5 x 11.92
Breakfast
- Level: Main
- Dimensions: 10.5 x 9.92
Dining room
- Level: Main
- Dimensions: 15.83 x 12.67
Entry
- Level: Main
- Dimensions: 13.83 x 6
Great room
- Level: Main
- Dimensions: 22.25 x 18.67
Kitchen
- Level: Main
- Dimensions: 12.92 x 10.08
Laundry
- Level: Main
- Dimensions: 6.08 x 4.92
Office
- Level: Basement
- Dimensions: 9.92 x 9.17
Other
- Level: Basement
- Dimensions: 21.5 x 17.92
Heating
- Forced Air, Heat Pump, Multiple Systems, Electric, Natural Gas
Cooling
- Central Air, Heat Pump, Multi Units
Appliances
- Included: Microwave, Oven, Dishwasher, Disposal, Gas Cooktop, Gas Water Heater, Tankless Water Heater
- Laundry: 2nd Dryer Connection, 2nd Washer Connection, Dryer Connection, Main Level, Washer Hookup
Features
- Ceiling Fan(s), Dead Bolt(s), Pantry, Separate Shower, Solid Surface Counter, Vaulted Ceiling(s)
- Flooring: Laminate, Tile, Wood
- Basement: Finished, Basement
- Attic: Partially Floored,Pull Down Stairs
- Number of fireplaces: 1
- Fireplace features: Gas Log, Great Room
Interior area
- Total structure area: 3,411
- Total interior livable area: 3,411 sqft
- Finished area above ground: 2,191
- Finished area below ground: 1,220
Property
Parking
- Total spaces: 3
- Parking features: Driveway, Garage, Garage Door Opener, Attached, Basement, Garage Faces Side
- Attached garage spaces: 3
- Has uncovered spaces: Yes
Features
- Levels: One
- Stories: 1
- Pool features: None
Lot
- Size: 0.57 Acres
- Features: Subdivided, Subdivision
Details
- Parcel number: 5886690891
- Zoning: RS20
- Special conditions: Owner Sale
Construction
Type & style
- Home type: SingleFamily
- Architectural style: Transitional
- Property subtype: Stick/Site Built, Residential, Single Family Residence
Materials
- Brick
Condition
- Year built: 2016
Utilities & green energy
- Sewer: Septic Tank
- Water: Public
Community & HOA
Community
- Security: Carbon Monoxide Detector(s), Smoke Detector(s)
- Subdivision: Olde Fields
HOA
- Has HOA: No
Location
- Region: Pfafftown
Financial & listing details
- Tax assessed value: $663,300
- Annual tax amount: $4,305
- Date on market: 7/27/2026
- Cumulative days on market: 73 days
- Listing agreement: Exclusive Right To Sell
Estimated market value
Not available
Estimated sales range
Not available
Not available
Price history
| Date | Event | Price |
|---|---|---|
| 10/7/2026 | Price change | $679,000-1.5% |
Source:  Triad MLS #1228543 Report a problem Triad MLS #1228543 Report a problem | ||
| 7/27/2026 | Listed for sale | $689,000+72.3% |
Source: Triad MLS #1228543 Report a problem | ||
| 6/22/2017 | Sold | $399,900 |
Source: Triad MLS #825562 Report a problem | ||
| 4/28/2017 | Pending sale | $399,900$117/sqft |
Source: Coldwell Banker Triad, Realtors #825562 Report a problem | ||
| 3/7/2017 | Listed for sale | $399,900+557.7%$117/sqft |
Source: Coldwell Banker Triad, Realtors #825562 Report a problem | ||
| 3/27/2015 | Listing removed | $60,800$18/sqft |
Source: Coldwell Banker Triad, Realtors #656470 Report a problem | ||
| 3/5/2015 | Listed for sale | $60,800$18/sqft |
Source: Coldwell Banker Triad, REALTORS #656470 Report a problem | ||
| 1/14/2015 | Listing removed | $60,800$18/sqft |
Source: Coldwell Banker Triad, Realtors #656470 Report a problem | ||
| 7/31/2013 | Listed for sale | $60,800$18/sqft |
Source: Coldwell Banker Triad, Realtors #656470 Report a problem | ||
Public tax history
| Year | Property taxes | Tax assessment |
|---|---|---|
| 2025 | $4,060 +22.3% | $663,300 +53.2% |
| 2024 | $3,321 | $433,100 |
| 2023 | $3,321 | $433,100 |
| 2022 | $3,321 | $433,100 |
| 2021 | $3,321 +0.1% | $433,100 +9.1% |
| 2020 | $3,316 -1.2% | $396,800 |
| 2019 | $3,356 | $396,800 |
| 2018 | -- | $396,800 +594.3% |
| 2016 | $3,183 +590.4% | $57,153 |
| 2015 | $461 +1.8% | $57,153 |
| 2014 | $453 | $57,153 |
| 2013 | -- | $57,153 -1.5% |
| 2012 | -- | $58,046 |
Find assessor info on the county website
Monthly payment
Est. payment
Payment breakdown
Explore the cost of this home by adjusting the details. Changes won't be saved.Climate risks
Neighborhood: 27040

Similar homes
- $510,0004 bd3 ba2.5k sqft1523 Chickasha Dr, Pfafftown, NC 27040For Sale

 MLS ID #1225909, Lee Fowler. Triad MLS
 - $669,9004 bd4 ba3.4k sqft489 Lotus Ct, Lewisville, NC 27023For Sale
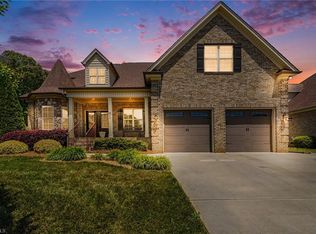 MLS ID #1236467, Lane Young. Triad MLS
 - $659,9004 bd5 ba3.8k sqft109 Covington Pl, Lewisville, NC 27023For Sale
 MLS ID #1234729, Micaela Wall. Triad MLS
 - $647,0004 bd5 ba3.6k sqft4600 Century Oaks Ln, Winston Salem, NC 27106For Sale
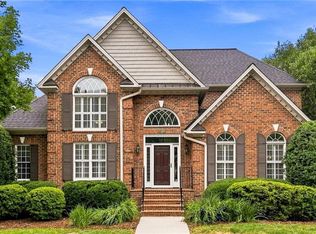 MLS ID #1233540, Kirsten Ririe. Triad MLS
 - $699,9004 bd5 ba3.7k sqft1797 Ramhurst Dr, Clemmons, NC 27012For SaleMLS ID #1235855, Blake Ginther. Triad MLS
- $728,0005 bd4 ba3.8k sqft4610 Century Oaks Ln, Winston Salem, NC 27106For SaleMLS ID #1234740, Christine Wilkerson. Triad MLS
- $503,5004 bd3 ba2.2k sqft6235 Kershaw Meadows Rd, Pfafftown, NC 27040For SaleMLS ID #1216931, Brittany Haggett. Triad MLS
- $630,0004 bd4 ba3.2k sqft4025 Huntscroft Ln, Winston Salem, NC 27106For SaleMLS ID #1234893, Stephanie Vestal. Triad MLS
- $665,0004 bd3 ba3k sqft528 Amos Garden Dr, Winston Salem, NC 27104For SaleMLS ID #1231319, Victoria L. Boysen. Triad MLS
- $720,0005 bd5 ba3.7k sqft105 Creekstone Ct, Winston Salem, NC 27104For SaleMLS ID #1223557, Brianna Funte. Triad MLS
- $629,9004 bd3 ba3.6k sqft5690 Lauren Acres Ct, Winston Salem, NC 27103For SaleMLS ID #1231182, Erin Hege. Triad MLS
- $599,0004 bd4 ba3.3k sqft2170 Rossmore Rd, Clemmons, NC 27012For SaleMLS ID #1228655, Hyungjun Kim. Triad MLS
- $689,9004 bd4 ba3.6k sqft120 Latrobe Ct, Advance, NC 27006For SaleMLS ID #1235715, Wendy Taylor. Triad MLS
- $609,9004 bd3 ba2.5k sqft7743 Sedgewick Ridge Rd, Lewisville, NC 27023For SaleMLS ID #1225354, Aylen Morales. Triad MLS
- $634,0004 bd5 ba3.9k sqft170 Whitmore Cove Ct, Clemmons, NC 27012For SaleMLS ID #1233136, Amanda Stephens. Triad MLS
- $775,0005 bd5 ba3.8k sqft127 Covington Pl, Lewisville, NC 27023For SaleMLS ID #1229021, Yasmeen Hanhan. Triad MLS
- $474,0004 bd4 ba2.9k sqft3457 Grandview Crossing Ln, Pfafftown, NC 27040For SaleMLS ID #1224072, LeAnn Tinnin. Triad MLS
- $848,5004 bd4 ba3.8k sqft5204 Cedarwood Creek Dr, Winston Salem, NC 27104For SaleMLS ID #1235311, Mary Preston Yates. Triad MLS
- $475,0004 bd5 ba2.9k sqft3972 Poindexter Ave, Winston Salem, NC 27106For SaleMLS ID #1227028, Delana Newsom. Triad MLS
