5 bedrooms, 4.5 baths, two private suites, & a finished walkout basement give this Sherwood Forest home the flexibility to fit the way you live. The main-level primary suite offers a tile shower & soaking tub, while the second upstairs suite with a private bath provides a comfortable retreat for guests or multigenerational living. Natural light, hardwood floors, & generous living spaces lead to a kitchen with granite countertops, abundant workspace, breakfast nook, & formal dining room. From there, everyday living easily extends outdoors to the screened porch and rear deck. The finished walkout basement adds a spacious rec room, fifth bedroom, & full bath, while walk-in closets throughout & a large walk-in attic provide exceptional storage. Set on a corner lot with major updates including the roof, HVAC, & water heater within the past two years. NO HOA; pool & tennis membership optional. A 1% lender credit is available to qualifying buyers using Sam Collier with Guaranteed Rate.
For sale
Price cut: $15K (7/28)
$720,000
105 Creekstone Ct, Winston Salem, NC 27104
5beds
3,796sqft
Stick/Site Built, Residential, Single Family Residence
Built in 2000
0.38 Acres Lot
$698,600 Zestimate®
$--/sqft
$-- HOA
What's special
Natural lightRear deckFinished walkout basementTwo private suitesHardwood floorsTile showerFifth bedroom
- 64 days |
- 1,047 |
- 53 |
Likely to sell faster than
Zillow last checked:
Listing updated:
Listed by:
Brianna Funte 704-281-6163,
Keller Williams Realty
Source: Triad MLS,MLS#: 1223557
Facts & features
Interior
Bedrooms & bathrooms
- Bedrooms: 5
- Bathrooms: 5
- Full bathrooms: 4
- 1/2 bathrooms: 1
- Main level bathrooms: 2
Primary bedroom
- Level: Main
- Dimensions: 17 x 15.42
Bedroom 2
- Level: Second
- Dimensions: 13.58 x 17.42
Bedroom 3
- Level: Second
- Dimensions: 13.58 x 13.58
Bedroom 4
- Level: Second
- Dimensions: 16.5 x 15.08
Bedroom 5
- Level: Basement
- Dimensions: 13.08 x 12.17
Breakfast
- Level: Main
- Dimensions: 13.58 x 11.25
Dining room
- Level: Main
- Dimensions: 13.92 x 15
Kitchen
- Level: Main
- Dimensions: 13.58 x 12.08
Laundry
- Level: Main
- Dimensions: 7.42 x 5.58
Living room
- Level: Main
- Dimensions: 18.75 x 18.67
Recreation room
- Level: Basement
- Dimensions: 16.5 x 34.58
Heating
- Forced Air, Natural Gas
Cooling
- Central Air
Appliances
- Included: Microwave, Dishwasher, Free-Standing Range, Range Hood, Gas Water Heater
- Laundry: Dryer Connection, Main Level, Washer Hookup
Features
- Built-in Features, Dead Bolt(s), Kitchen Island, Pantry
- Flooring: Carpet, Tile, Wood
- Basement: Finished, Basement
- Attic: Floored,Pull Down Stairs
- Number of fireplaces: 1
- Fireplace features: Gas Log, Living Room
Interior area
- Total structure area: 3,796
- Total interior livable area: 3,796 sqft
- Finished area above ground: 3,004
- Finished area below ground: 792
Property
Parking
- Total spaces: 2
- Parking features: Driveway, Garage, Paved, Garage Door Opener, Basement
- Attached garage spaces: 2
- Has uncovered spaces: Yes
Features
- Levels: Two
- Stories: 2
- Pool features: None
Lot
- Size: 0.38 Acres
- Features: Corner Lot, Not in Flood Zone
Details
- Parcel number: 6806515621
- Zoning: RS9
- Special conditions: Owner Sale
Construction
Type & style
- Home type: SingleFamily
- Property subtype: Stick/Site Built, Residential, Single Family Residence
Materials
- Brick
Condition
- Year built: 2000
Utilities & green energy
- Sewer: Public Sewer
- Water: Public
Community & HOA
Community
- Security: Carbon Monoxide Detector(s), Smoke Detector(s)
- Subdivision: Sherwood Forest
HOA
- Has HOA: No
Location
- Region: Winston Salem
Financial & listing details
- Tax assessed value: $663,000
- Annual tax amount: $7,307
- Date on market: 6/12/2026
- Cumulative days on market: 60 days
- Listing agreement: Exclusive Right To Sell
- Listing terms: Cash,Conventional,FHA,VA Loan
Estimated market value
$698,600
$664,000 - $734,000
$3,650/mo
Price history
| Date | Event | Price |
|---|---|---|
| 7/28/2026 | Price change | $720,000-2% |
Source:  Triad MLS #1223557 Report a problem Triad MLS #1223557 Report a problem | ||
| 6/12/2026 | Listed for sale | $735,000+9.4% |
Source: Triad MLS #1223557 Report a problem | ||
| 4/30/2024 | Sold | $672,000-0.4% |
Source: Triad MLS #1135837 Report a problem | ||
| 3/18/2024 | Pending sale | $675,000 |
Source: Triad MLS #1135837 Report a problem | ||
| 3/15/2024 | Listed for sale | $675,000+1587.5% |
Source: Triad MLS #1135837 Report a problem | ||
| 5/2/2000 | Sold | $40,000$11/sqft |
Source: Public Record Report a problem | ||
Public tax history
| Year | Property taxes | Tax assessment |
|---|---|---|
| 2025 | $7,308 +1.9% | $663,000 +29.6% |
| 2024 | $7,174 +4.8% | $511,400 |
| 2023 | $6,847 +1.9% | $511,400 |
| 2022 | $6,719 +1.8% | $511,400 |
| 2021 | $6,598 +4.4% | $511,400 +11.8% |
| 2020 | $6,318 -0.7% | $457,500 |
| 2019 | $6,363 +5.3% | $457,500 |
| 2018 | $6,043 | $457,500 +13.3% |
| 2016 | $6,043 +15.5% | $403,742 |
| 2015 | $5,232 +3.1% | $403,742 |
| 2014 | $5,074 | $403,742 |
| 2013 | -- | $403,742 -8.2% |
| 2012 | -- | $440,041 |
| 2011 | -- | $440,041 |
| 2010 | -- | $440,041 |
| 2009 | -- | $440,041 +9.7% |
| 2008 | -- | $401,154 |
| 2007 | -- | $401,154 |
| 2006 | -- | $401,154 |
| 2005 | -- | $401,154 +18.9% |
| 2004 | -- | $337,488 |
| 2003 | -- | $337,488 |
| 2002 | -- | $337,488 |
| 2001 | -- | $337,488 |
Find assessor info on the county website
Monthly payment
Est. payment
Payment breakdown
Explore the cost of this home by adjusting the details. Changes won't be saved.Climate risks
Neighborhood: New Sherwood Forest
Nearby schools
GreatSchools rating
- 9/10Sherwood Forest ElementaryGrades: PK-5Distance: 1.4 mi
- 7/10Jefferson MiddleGrades: 6-8Distance: 0.9 mi
- 4/10Mount Tabor HighGrades: 9-12Distance: 1.7 mi
Schools provided by the listing agent
- Elementary: Sherwood Forest
- Middle: Jefferson
- High: Mt. Tabor
Source: Triad MLS. This data may not be complete. We recommend contacting the local school district to confirm school assignments for this home.
- $665,0004 bd4 ba2.9k sqft115 Creekstone Ct, Winston Salem, NC 27104Off Market
- $877,0005 bd5 ba4.8k sqft100 Creekstone Ct, Winston Salem, NC 27104Off Market
- $532,1004 bd4 ba2.9k sqft1024 Greenhurst Rd, Winston Salem, NC 27104Off Market
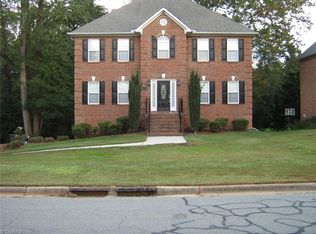
- $589,8005 bd4 ba2.7k sqft110 Creekstone Ct, Winston Salem, NC 27104Off Market
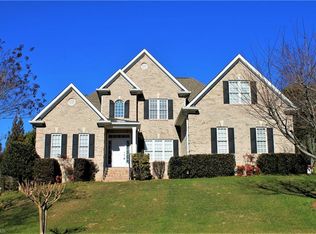
- $738,8005 bd5 ba4.3k sqft1025 Greenhurst Rd, Winston Salem, NC 27104Off Market
- $534,3004 bd3 ba2.5k sqft1020 Greenhurst Rd, Winston Salem, NC 27104Off Market
- $735,6004 bd4 ba4.2k sqft1028 Greenhurst Rd, Winston Salem, NC 27104Off Market
- $746,8004 bd4 ba4.1k sqft120 Creekstone Ct, Winston Salem, NC 27104Off Market
A local agent can set up tours, give advice and negotiate with sellers.
A local lender can help you make sure your offer is ready when you are.
Similar homes
- $679,9005 bd6 ba4.9k sqft612 Hertford Rd, Winston Salem, NC 27104For Sale
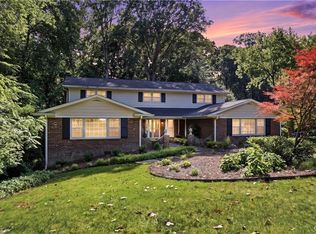
 MLS ID #1222414, McKenzie Ziegler. Triad MLS
 - $549,0004 bd5 ba3.7k sqft520 Barrett Rd, Winston Salem, NC 27104For Sale
 MLS ID #1229892, Kirsten Ririe. Triad MLS
 - $795,0005 bd3 ba3k sqft420 Burkes Crossing Dr, Winston Salem, NC 27104For Sale
 MLS ID #1217579, Michelle Chapman. Triad MLS
 - $625,0004 bd4 ba3.3k sqft5005 Mayberry Ln, Winston Salem, NC 27106For Sale
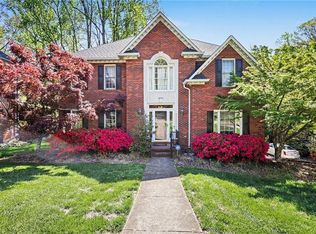 MLS ID #1217043, Krystin Simpson. Triad MLS
 - $759,9004 bd4 ba2.7k sqft138 Westhaven Cir, Winston Salem, NC 27104For SaleMLS ID #1224328, Heather Bowen. Triad MLS
- $749,0005 bd5 ba3.9k sqft1150 Fallbrook Ln, Lewisville, NC 27023For SaleMLS ID #1221669, Allen Smith. Triad MLS
- $575,0004 bd5 ba3.9k sqft1549 Turkey Hill Rd, Winston Salem, NC 27106For SaleMLS ID #1230078, Judy Ricardo. Triad MLS
- $689,0004 bd3 ba3.4k sqft6171 Olde Fields Way, Pfafftown, NC 27040For SaleMLS ID #1228543, Kristen Roberson. Triad MLS
- $650,0003 bd4 ba2.2k sqft1920 Robinhood Rd, Winston Salem, NC 27104For SaleMLS ID #1223372, Zachary Bradley. Triad MLS
- $830,0005 bd5 ba3.8k sqft347 Friendship Cir, Winston Salem, NC 27106For SaleMLS ID #1227259, Katie Trenerowski. Triad MLS
- $474,9004 bd3 ba2.5k sqft309 Hambrick Ct, Winston Salem, NC 27106For SaleMLS ID #1230183, Noah Wilkerson. Triad MLS
- $840,0006 bd5 ba4.9k sqft3940 White Hawk Ln, Winston Salem, NC 27106For SaleMLS ID #1228055, Amy Didier. Triad MLS
- $474,9004 bd4 ba3.1k sqft97 Shadylawn Dr, Winston Salem, NC 27104For SaleMLS ID #1213434, Kristin Bennett Wooten. Triad MLS
- $509,9003 bd2 ba2.3k sqft237 Village Green Sq, Winston Salem, NC 27104For SaleMLS ID #1231286, Susan Maier Colon. Triad MLS
- $696,0004 bd5 ba3.6k sqft2549 Innisfail Ln, Clemmons, NC 27012For SaleMLS ID #1230560, David Dixon. Triad MLS
- $529,0004 bd4 ba3k sqft5412 Kingsbridge Rd, Winston Salem, NC 27103For SaleMLS ID #1228405, Lindsey King. Triad MLS
- $900,0004 bd4 ba4.1k sqft3763 Sandalwood Ln, Winston Salem, NC 27106For SaleMLS ID #1219116, Heather Bowen. Triad MLS
- $799,0005 bd5 ba3.8k sqft127 Covington Pl, Lewisville, NC 27023For SaleMLS ID #1229021, Yasmeen Hanhan. Triad MLS
- $524,5003 bd4 ba2.9k sqft5009 Meadow Hill Ct, Winston Salem, NC 27106For SaleMLS ID #1228930, Josh Loew. Triad MLS
- $599,9004 bd4 ba2.9k sqft963 Ridge Gate Dr, Lewisville, NC 27023For SaleMLS ID #1224820, Brooke Plitt. Triad MLS
