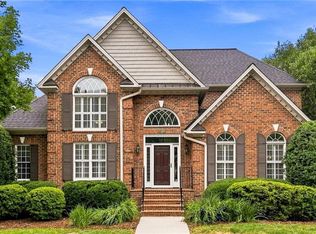
Space, flexibility, and thoughtful updates come together in this expansive 5 bedroom, 4 bathroom home just minutes from Wake Forest University. With over multiple levels of functional living, this home offers room for everyone, whether you're working from home, entertaining guests, or simply looking for space to spread out. The main level features a spacious primary suite complete with dual closets, a dedicated home office, formal dining room, and a beautifully refreshed kitchen with brand new cabinetry, quartz countertops, updated lighting, and fresh paint throughout. Downstairs, the finished basement offers exceptional versatility with two oversized living areas, ideal for a recreation room, media room, game room, home gym, or private retreat. With five true bedrooms, four full bathrooms, multiple gathering spaces, and a flexible floor plan, this home easily adapts to changing needs, multigenerational living, frequent guests, or those looking for extra room to live, work, and play.
For sale
$830,000
347 Friendship Cir, Winston Salem, NC 27106
5beds
3,818sqft
Stick/Site Built, Residential, Single Family Residence
Built in 2005
0.57 Acres Lot
$791,800 Zestimate®
$--/sqft
$-- HOA
What's special
- 107 days
- 706
- 46
Zillow last checked:
Listing updated:
Listed by:
Katie Trenerowski 801-836-2991,
Berkshire Hathaway HomeServices Carolinas Realty
Source: Triad MLS,MLS#: 1227259
Facts & features
Interior
Bedrooms & bathrooms
- Bedrooms: 5
- Bathrooms: 5
- Full bathrooms: 4
- 1/2 bathrooms: 1
- Main level bathrooms: 2
Primary bedroom
- Level: Main
- Dimensions: 14.75 x 13
Bedroom 2
- Level: Second
- Dimensions: 12.17 x 18.67
Bedroom 3
- Level: Second
- Dimensions: 12.33 x 11.42
Bedroom 4
- Level: Second
- Dimensions: 10.83 x 13.92
Bedroom 5
- Level: Basement
- Dimensions: 13.5 x 13.42
Breakfast
- Level: Main
- Dimensions: 12.25 x 12.5
Dining room
- Level: Main
- Dimensions: 10.92 x 13.92
Entry
- Level: Main
- Dimensions: 6.67 x 13.92
Game room
- Level: Basement
- Dimensions: 11.33 x 30.25
Kitchen
- Level: Main
- Dimensions: 14.42 x 12.33
Laundry
- Level: Main
- Dimensions: 10.33 x 5.5
Living room
- Level: Main
- Dimensions: 17.92 x 20
Office
- Level: Main
- Dimensions: 10 x 10
Recreation room
- Level: Basement
- Dimensions: 19.08 x 29.08
Heating
- Forced Air, Natural Gas
Cooling
- Central Air
Appliances
- Included: Microwave, Dishwasher, Free-Standing Range, Cooktop, Electric Water Heater
- Laundry: Dryer Connection, Washer Hookup
Features
- Built-in Features, Ceiling Fan(s), Dead Bolt(s), Separate Shower, Vaulted Ceiling(s)
- Flooring: Carpet, Wood
- Basement: Finished, Basement
- Attic: Pull Down Stairs
- Number of fireplaces: 1
- Fireplace features: Gas Log, Living Room
Interior area
- Total structure area: 3,818
- Total interior livable area: 3,818 sqft
- Finished area above ground: 2,407
- Finished area below ground: 1,411
Video & virtual tour
Property
Parking
- Total spaces: 2
- Parking features: Driveway, Garage, Garage Door Opener, Attached, Garage Faces Front
- Attached garage spaces: 2
- Has uncovered spaces: Yes
Features
- Levels: One and One Half
- Stories: 1
- Patio & porch: Porch
- Pool features: None
Lot
- Size: 0.57 Acres
- Features: City Lot, Level, Not in Flood Zone, Flat
Details
- Parcel number: 6817915965000
- Zoning: RS
- Special conditions: Owner Sale
Construction
Type & style
- Home type: SingleFamily
- Property subtype: Stick/Site Built, Residential, Single Family Residence
Materials
- Brick, Cement Siding, Stone
Condition
- Year built: 2005
Utilities & green energy
- Sewer: Public Sewer
- Water: Public
Community & HOA
Community
- Subdivision: Oak Crest
HOA
- Has HOA: No
Location
- Region: Winston Salem
Financial & listing details
- Tax assessed value: $625,000
- Annual tax amount: $6,890
- Date on market: 7/10/2026
- Cumulative days on market: 104 days
- Listing agreement: Exclusive Right To Sell
Estimated market value
$791,800
$752,000 - $831,000
$6,085/mo
Price history
| Date | Event | Price |
|---|---|---|
| 7/10/2026 | Listed for sale | $830,000+74.7% |
Source:  Triad MLS #1227259 Report a problem Triad MLS #1227259 Report a problem | ||
| 6/9/2021 | Sold | $475,000-6.9% |
Source: Triad MLS #1020462 Report a problem | ||
| 5/22/2021 | Pending sale | $510,000 |
Source: Triad MLS #1020462 Report a problem | ||
| 5/15/2021 | Price change | $510,000-5.9% |
Source: Triad MLS #1020462 Report a problem | ||
| 4/22/2021 | Listed for sale | $542,000 |
Source: Triad MLS #1020462 Report a problem | ||
Public tax history
| Year | Property taxes | Tax assessment |
|---|---|---|
| 2025 | $6,891 +4.7% | $625,200 +33.2% |
| 2024 | $6,585 +4.8% | $469,400 |
| 2023 | $6,284 +1.9% | $469,400 |
| 2022 | $6,167 +1.8% | $469,400 |
| 2021 | $6,056 +10.8% | $469,400 +18.6% |
| 2020 | $5,467 -0.7% | $395,900 |
| 2019 | $5,507 +5.3% | $395,900 |
| 2018 | $5,229 | $395,900 +5.3% |
| 2016 | $5,229 +7.3% | $375,953 |
| 2015 | $4,873 +3.1% | $375,953 |
| 2014 | $4,726 | $375,953 |
| 2013 | -- | $375,953 -13.1% |
| 2012 | -- | $432,693 |
| 2011 | -- | $432,693 |
| 2010 | -- | $432,693 |
| 2009 | -- | $432,693 |
| 2008 | -- | -- |
| 2007 | -- | $390,625 |
Find assessor info on the county website
Monthly payment
Est. payment
Payment breakdown
Explore the cost of this home by adjusting the details. Changes won't be saved.Climate risks
Neighborhood: 27106
Similar homes
- $850,0004 bd4 ba4.1k sqft3763 Sandalwood Ln, Winston Salem, NC 27106For Sale

 MLS ID #1219116, Heather Bowen. Triad MLS
 - $774,9004 bd4 ba3.1k sqft1039 Kenleigh Cir, Winston Salem, NC 27106For Sale
 MLS ID #1230040, Paul Stewart McGill. Triad MLS
 - $715,0004 bd4 ba3.6k sqft4225 Holly Hill Ln, Winston Salem, NC 27106For Sale
 MLS ID #1237686, Robert Newman. Triad MLS
 - $647,0004 bd5 ba3.6k sqft4600 Century Oaks Ln, Winston Salem, NC 27106For Sale
 MLS ID #1233540, Kirsten Ririe. Triad MLS
 - $954,5004 bd5 ba3.6k sqft5460 Brookberry Farm Rd, Winston Salem, NC 27106For SaleMLS ID #1235677, Chad Meredith. Triad MLS
- $550,0004 bd5 ba3.9k sqft1549 Turkey Hill Rd, Winston Salem, NC 27106For SaleMLS ID #1230078, Judy Ricardo. Triad MLS
- $570,0004 bd4 ba4.2k sqft3721 Herchel Ln, Winston Salem, NC 27106For SaleMLS ID #1236724, Emily Raulerson. Triad MLS
- $709,9004 bd3 ba3.1k sqft1025 Oaklawn Ave, Winston Salem, NC 27104For SaleMLS ID #1226651, Rick Epperson. Triad MLS
- $725,0005 bd4 ba4.3k sqft4209 Hollow Oak Ct, Winston Salem, NC 27104For SaleMLS ID #1238183, Blake Ginther. Triad MLS
- $599,9004 bd4 ba3.3k sqft3340 York Rd, Winston Salem, NC 27106For SaleMLS ID #1227524, David Helms. Triad MLS
- $615,0004 bd4 ba3.2k sqft4025 Huntscroft Ln, Winston Salem, NC 27106For SaleMLS ID #1234893, Stephanie Vestal. Triad MLS
- $720,0005 bd5 ba3.7k sqft105 Creekstone Ct, Winston Salem, NC 27104For SaleMLS ID #1223557, Brianna Funte. Triad MLS
- $974,9004 bd4 ba3.3k sqft5348 Summer Hill Ln, Winston Salem, NC 27106For SaleMLS ID #1233802, Jessica Zombek Ferris. Triad MLS
- $1,150,0004 bd7 ba5.2k sqft2822 Lazy Ln, Winston Salem, NC 27106For SaleMLS ID #1234366, Nancy Huber. Triad MLS
- $475,0004 bd5 ba2.9k sqft3972 Poindexter Ave, Winston Salem, NC 27106For SaleMLS ID #1227028, Delana Newsom. Triad MLS
- $634,0004 bd3 ba2.7k sqft2832 Kensington Rd, Winston Salem, NC 27106For SaleMLS ID #1223724, Jason Bragg. Triad MLS
- $849,9005 bd4 ba4.4k sqft9190 Laurel Glenn Dr, Rural Hall, NC 27045For SaleMLS ID #1229605, James Redden, Jr.. Triad MLS
- $670,0005 bd6 ba4.9k sqft612 Hertford Rd, Winston Salem, NC 27104For SaleMLS ID #1222414, McKenzie Ziegler. Triad MLS
- $700,0004 bd3 ba3.3k sqft145 Winged Foot Ct, Winston Salem, NC 27107For SaleMLS ID #1239916, Sherri Kiser. Triad MLS
- $530,0003 bd4 ba2.9k sqft817 Clovelly Rd, Winston Salem, NC 27106For SaleMLS ID #1229606, Allison Sigmon. Triad MLS
