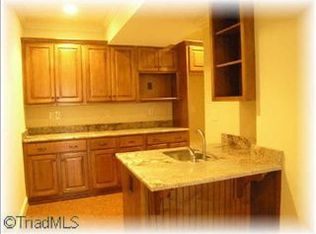
Welcome home to this beautifully updated 4-bedroom, 4 1/2-bath home with open floor plan, and finished basement in Brookberry Farm. The kitchen features a large center island, a gas cooktop accented by a vent hood, and built-in microwave. The kitchen flows into the family room. A fireplace is the centerpiece of the family room, making it the perfect place to relax. Just off the kitchen is a private dining room. The main-level office features dual-door entry and a closet for additional storage. Step outside to the large screened porch and enjoy views of the tree-lined backyard. Upstairs, the primary suite has a large walk-in closet and private bath with two separate vanities, a private water closet, large soaking tub, and separate walk-in shower. Three additional bedrooms offer plenty of space for family, guests. The finished basement adds to this home. The spacious living areas across three levels, flex rooms, and outdoor spaces - this home offers plenty of room.
For sale
Price cut: $9.4K (9/25)
$969,500
5460 Brookberry Farm Rd, Winston Salem, NC 27106
4beds
3,673sqft
Stick/Site Built, Residential, Single Family Residence
Built in 2007
0.4 Acres Lot
$938,000 Zestimate®
$--/sqft
$150/mo HOA
What's special
- 16 days
- 1,069
- 88
Zillow last checked:
Listing updated:
Listed by:
Chad Meredith 336-689-4533,
NorthGroup Real Estate
Source: Triad MLS,MLS#: 1235677
Facts & features
Interior
Bedrooms & bathrooms
- Bedrooms: 4
- Bathrooms: 5
- Full bathrooms: 4
- 1/2 bathrooms: 1
- Main level bathrooms: 1
Primary bedroom
- Level: Upper
- Dimensions: 15.2 x 21
Bedroom 2
- Level: Upper
- Dimensions: 12.5 x 11.6
Bedroom 3
- Level: Upper
- Dimensions: 12.5 x 11.6
Bedroom 4
- Level: Upper
- Dimensions: 11.9 x 11.8
Bonus room
- Level: Basement
- Dimensions: 19.8 x 15.4
Dining room
- Level: Main
- Dimensions: 14 x 11.9
Kitchen
- Level: Main
- Dimensions: 20.7 x 15.8
Laundry
- Level: Upper
Living room
- Level: Main
- Dimensions: 20.2 x 17.7
Office
- Level: Main
- Dimensions: 11.8 x 14.9
Other
- Level: Basement
- Dimensions: 5.8 x 8.8
Heating
- Heat Pump, Natural Gas
Cooling
- Central Air, Heat Pump, Zoned
Appliances
- Included: Built-In Range, Dishwasher, Disposal, Exhaust Fan, Range Hood, Gas Water Heater
- Laundry: Dryer Connection, Laundry Room, Washer Hookup
Features
- Built-in Features, Ceiling Fan(s), Dead Bolt(s), Soaking Tub, Kitchen Island, Pantry, Separate Shower
- Flooring: Carpet, Tile, Wood
- Doors: Arched Doorways
- Basement: Partially Finished, Basement
- Number of fireplaces: 1
- Fireplace features: Gas Log, Living Room
Interior area
- Total structure area: 3,888
- Total interior livable area: 3,673 sqft
- Finished area above ground: 3,068
- Finished area below ground: 605
Property
Parking
- Total spaces: 3
- Parking features: Driveway, Garage, Circular Driveway, Attached, Garage Faces Side
- Attached garage spaces: 3
- Has uncovered spaces: Yes
Features
- Levels: Two
- Stories: 2
- Pool features: None
Lot
- Size: 0.4 Acres
- Dimensions: 61 x 61 x 191 x 61 x 200
- Features: Level, Sloped
Details
- Parcel number: 5896611545
- Zoning: R
- Special conditions: Owner Sale
Construction
Type & style
- Home type: SingleFamily
- Property subtype: Stick/Site Built, Residential, Single Family Residence
Materials
- Brick
Condition
- Year built: 2007
Utilities & green energy
- Sewer: Public Sewer
- Water: Public
Community & HOA
Community
- Security: Carbon Monoxide Detector(s)
- Subdivision: Brookberry Farm
HOA
- Has HOA: Yes
- HOA fee: $1,800 annually
Location
- Region: Winston Salem
Financial & listing details
- Tax assessed value: $814,800
- Annual tax amount: $8,981
- Date on market: 9/16/2026
- Cumulative days on market: 16 days
- Listing agreement: Exclusive Right To Sell
- Listing terms: Cash,Conventional
Estimated market value
$938,000
$891,000 - $985,000
$4,046/mo
Price history
| Date | Event | Price |
|---|---|---|
| 9/25/2026 | Price change | $969,500-1% |
Source:  Triad MLS #1235677 Report a problem Triad MLS #1235677 Report a problem | ||
| 9/16/2026 | Listed for sale | $978,900+38.6% |
Source: Triad MLS #1235677 Report a problem | ||
| 12/11/2025 | Sold | $706,381+20.7%$192/sqft |
Source: Public Record Report a problem | ||
| 2/25/2020 | Sold | $585,000-0.8%$159/sqft |
Source: Public Record Report a problem | ||
| 1/31/2018 | Listing removed | $590,000$161/sqft |
Source: LEGACY Realty NC #870253 Report a problem | ||
| 10/31/2017 | Price change | $590,000-0.8%$161/sqft |
Source: LEGACY Realty NC #829497 Report a problem | ||
| 7/5/2017 | Listed for sale | $595,000+9.7%$162/sqft |
Source: Legacy Realty NC #829497 Report a problem | ||
| 7/26/2007 | Sold | $542,470+582.4% |
Source: Triad MLS #W427819 Report a problem | ||
| 10/27/2005 | Sold | $79,500$22/sqft |
Source: Public Record Report a problem | ||
Public tax history
| Year | Property taxes | Tax assessment |
|---|---|---|
| 2025 | $8,981 +2.1% | $814,800 +30% |
| 2024 | $8,794 +4.8% | $626,900 |
| 2023 | $8,393 +1.9% | $626,900 |
| 2022 | $8,236 +1.8% | $626,900 |
| 2021 | $8,088 +6.4% | $626,900 +13.9% |
| 2020 | $7,603 -0.7% | $550,600 |
| 2019 | $7,658 +5.3% | $550,600 |
| 2018 | $7,273 | $550,600 +2.6% |
| 2016 | $7,273 +4.5% | $536,819 |
| 2015 | $6,957 +3.1% | $536,819 |
| 2014 | $6,747 | $536,819 |
| 2013 | -- | $536,819 -2.1% |
| 2012 | -- | $548,611 |
| 2011 | -- | $548,611 |
| 2010 | -- | $548,611 |
| 2009 | -- | $548,611 +612.9% |
| 2008 | -- | $76,950 |
Find assessor info on the county website
Monthly payment
Est. payment
Payment breakdown
Explore the cost of this home by adjusting the details. Changes won't be saved.Climate risks
Neighborhood: 27106
- $1,063,4005 bd4 ba4.6k sqft5452 Brookberry Farm Rd, Winston Salem, NC 27106Off Market
- $962,7006 bd5 ba5.2k sqft5468 Brookberry Farm Rd, Winston Salem, NC 27106Off Market
- $1,248,1004 bd5 ba4.3k sqft5444 Brookberry Farm Rd, Winston Salem, NC 27106Off Market
- $1,000,5005 bd4 ba3.6k sqft5391 Summer Hill Ln, Winston Salem, NC 27106Off Market
Similar homes
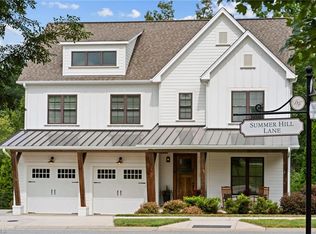
- $974,9004 bd4 ba3.3k sqft5348 Summer Hill Ln, Winston Salem, NC 27106For Sale
 MLS ID #1233802, Jessica Zombek Ferris. Triad MLS
 - $1,050,0005 bd4 ba4.9k sqft210 Surrey Path Ct, Winston Salem, NC 27104For Sale
 MLS ID #1237263, Blake Ginther. Triad MLS
 - $728,0005 bd4 ba3.8k sqft4610 Century Oaks Ln, Winston Salem, NC 27106For Sale
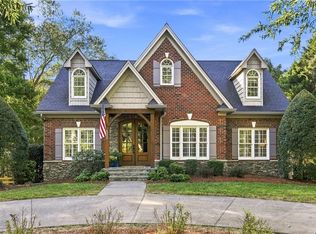 MLS ID #1234740, Christine Wilkerson. Triad MLS
 - $848,5004 bd4 ba3.8k sqft5204 Cedarwood Creek Dr, Winston Salem, NC 27104For Sale
 MLS ID #1235311, Mary Preston Yates. Triad MLS
 - $1,325,0005 bd5 ba5.3k sqft5330 Summer Hill Ln, Winston Salem, NC 27106For SaleMLS ID #1235285, Jessica Zombek Ferris. Triad MLS
- $647,0004 bd5 ba3.6k sqft4600 Century Oaks Ln, Winston Salem, NC 27106For SaleMLS ID #1233540, Kirsten Ririe. Triad MLS
- $895,0005 bd5 ba4.8k sqft5477 Meadowlark Ct, Winston Salem, NC 27106New ConstructionMLS ID #1223074, Elizabeth Virga. Triad MLS
- $749,0005 bd5 ba4.5k sqft4105 Willow Knoll Ln, Winston Salem, NC 27106For SaleMLS ID #1233362, Maria Chrysson. Triad MLS
- $830,0005 bd5 ba3.8k sqft347 Friendship Cir, Winston Salem, NC 27106For SaleMLS ID #1227259, Katie Trenerowski. Triad MLS
- $1,060,0005 bd6 ba5.2k sqft131 Wing Haven Cir, Winston Salem, NC 27106For SaleMLS ID #1226011, Amy Didier. Triad MLS
- $549,4994 bd4 ba3.3k sqft110 Chestnut Hill Ct, Winston Salem, NC 27106For SaleMLS ID #1206837, Willie Jones. Triad MLS
- $630,0004 bd4 ba3.2k sqft4025 Huntscroft Ln, Winston Salem, NC 27106For SaleMLS ID #1234893, Stephanie Vestal. Triad MLS
- $590,0005 bd5 ba3.8k sqft4486 Greystone Place Ct, Winston Salem, NC 27106For SaleMLS ID #1234107, Michael Hosey. Triad MLS
- $679,9004 bd4 ba3.4k sqft489 Lotus Ct, Lewisville, NC 27023For SaleMLS ID #1236467, Lane Young. Triad MLS
- $674,9004 bd5 ba3.8k sqft109 Covington Pl, Lewisville, NC 27023For SaleMLS ID #1234729, Micaela Wall. Triad MLS
- $599,9004 bd4 ba3.3k sqft3340 York Rd, Winston Salem, NC 27106For SaleMLS ID #1227524, David Helms. Triad MLS
- $1,285,0004 bd7 ba5.2k sqft2822 Lazy Ln, Winston Salem, NC 27106For SaleMLS ID #1234366, Nancy Huber. Triad MLS
- $875,0003 bd4 ba3.6k sqft8390 Grove Creek Dr, Lewisville, NC 27023For SaleMLS ID #1235324, Emily Phipps. Triad MLS
- $720,0005 bd5 ba3.7k sqft105 Creekstone Ct, Winston Salem, NC 27104For SaleMLS ID #1223557, Brianna Funte. Triad MLS
- $550,0004 bd5 ba3.9k sqft1549 Turkey Hill Rd, Winston Salem, NC 27106For SaleMLS ID #1230078, Judy Ricardo. Triad MLS
