Downsize or re-size in style & comfort! Looking for main level living w/the added bonus of a terrific neighborhood, weekly lawn care & wonderful amenities? 101 Mallard Glen Circle in popular Greenbrier Farm is a charming cluster home w/a granite & stainless kitchen & a cozy breakfast nook open to the great room. The great rm w/vaulted ceiling & gas logs leads to a fabulous screened porch, private & welcoming. Lovely primary suite w/spacious walk-in closet. Tub & separate tiled shower. Second main level bedroom w/adjacent full bath could also be an excellent office. A generously sized bonus room, third bedroom & full bath, accessed both from the hall & from the BR, are upstairs. Plantation shutters are an added bonus, as is the whole house generator. Custom built in 2014 & beautifully maintained. 10' ceilings on the ML, 9" on the UL. Attached oversized two-car garage is accessed from a private alley, yard is fenced. Amenities include pool, tennis courts, clubhouse & nature trails.
For sale
$679,000
101 Mallard Glen Cir, Winston Salem, NC 27106
3beds
2,759sqft
Stick/Site Built, Residential, Single Family Residence
Built in 2014
0.29 Acres Lot
$652,100 Zestimate®
$--/sqft
$264/mo HOA
What's special
Generously sized bonus roomGranite and stainless kitchenPlantation shuttersMain level living
- 6 days |
- 904 |
- 32 |
Likely to sell faster than
Zillow last checked:
Listing updated:
Listed by:
Nancy Huber 336-918-4386,
Berkshire Hathaway HomeServices Carolinas Realty
Source: Triad MLS,MLS#: 1231449
Facts & features
Interior
Bedrooms & bathrooms
- Bedrooms: 3
- Bathrooms: 3
- Full bathrooms: 3
- Main level bathrooms: 2
Primary bedroom
- Level: Main
- Dimensions: 17 x 13.42
Bedroom 2
- Level: Main
- Dimensions: 10.83 x 10.5
Bedroom 3
- Level: Second
- Dimensions: 15.75 x 12.25
Bonus room
- Level: Second
- Dimensions: 26 x 14
Breakfast
- Level: Main
- Dimensions: 9.25 x 6.33
Dining room
- Level: Main
- Dimensions: 16 x 11.33
Entry
- Level: Main
- Dimensions: 10 x 8.17
Great room
- Level: Main
- Dimensions: 16.33 x 14.83
Kitchen
- Level: Main
- Dimensions: 13.17 x 12.08
Laundry
- Level: Main
- Dimensions: 8.5 x 5
Heating
- Forced Air, Heat Pump, Multiple Systems, Electric, Natural Gas
Cooling
- Central Air, Multi Units
Appliances
- Included: Microwave, Dishwasher, Disposal, Exhaust Fan, Free-Standing Range, Gas Water Heater
- Laundry: Main Level
Features
- Built-in Features, Ceiling Fan(s), Separate Shower, Solid Surface Counter, Vaulted Ceiling(s)
- Flooring: Carpet, Engineered Hardwood, Tile
- Doors: Arched Doorways
- Has basement: No
- Attic: Pull Down Stairs,Walk-In
- Number of fireplaces: 1
- Fireplace features: Gas Log, Great Room
Interior area
- Total structure area: 2,759
- Total interior livable area: 2,759 sqft
- Finished area above ground: 2,759
Property
Parking
- Total spaces: 2
- Parking features: Garage, Garage Door Opener, Attached
- Attached garage spaces: 2
Features
- Levels: One and One Half
- Stories: 1
- Patio & porch: Porch
- Exterior features: Gas Grill, Sprinkler System
- Pool features: Community
- Fencing: Fenced
Lot
- Size: 0.29 Acres
Details
- Parcel number: 6807940107
- Zoning: RS9
- Special conditions: Owner Sale
- Other equipment: Irrigation Equipment
Construction
Type & style
- Home type: SingleFamily
- Property subtype: Stick/Site Built, Residential, Single Family Residence
Materials
- Brick
- Foundation: Slab
Condition
- Year built: 2014
Utilities & green energy
- Sewer: Public Sewer
- Water: Public
Community & HOA
Community
- Security: Security System
- Subdivision: Greenbrier Farm
HOA
- Has HOA: Yes
- HOA fee: $1,475 annually
- Second HOA fee: $845 semi-annually
Location
- Region: Winston Salem
Financial & listing details
- Tax assessed value: $652,300
- Annual tax amount: $7,189
- Date on market: 8/21/2026
- Cumulative days on market: 10 days
- Listing agreement: Exclusive Right To Sell
Estimated market value
$652,100
$619,000 - $685,000
$2,352/mo
Price history
| Date | Event | Price |
|---|---|---|
| 8/21/2026 | Listed for sale | $679,000+1031.7% |
Source:  Triad MLS #1231449 Report a problem Triad MLS #1231449 Report a problem | ||
| 5/18/2012 | Sold | $60,000+6.2%$22/sqft |
Source: Public Record Report a problem | ||
| 7/6/2005 | Sold | $56,500$20/sqft |
Source: Public Record Report a problem | ||
Public tax history
| Year | Property taxes | Tax assessment |
|---|---|---|
| 2025 | $7,190 +15.2% | $652,300 +46.6% |
| 2024 | $6,242 +4.8% | $445,000 |
| 2023 | $5,958 +1.9% | $445,000 |
| 2022 | $5,846 +1.8% | $445,000 |
| 2021 | $5,741 -0.1% | $445,000 +6.9% |
| 2020 | $5,746 -0.7% | $416,100 |
| 2019 | $5,788 +5.3% | $416,100 |
| 2018 | $5,496 | $416,100 +0.5% |
| 2016 | $5,496 +2.4% | $413,961 |
| 2015 | $5,365 | $413,961 +629.7% |
| 2014 | -- | $56,728 |
| 2013 | -- | $56,728 -1.4% |
| 2012 | -- | $57,534 |
Find assessor info on the county website
Monthly payment
Est. payment
Payment breakdown
Explore the cost of this home by adjusting the details. Changes won't be saved.Climate risks
Neighborhood: Greenbrier Farms
Nearby schools
GreatSchools rating
- 9/10Jefferson ElementaryGrades: PK-5Distance: 1.9 mi
- 7/10Jefferson MiddleGrades: 6-8Distance: 2 mi
- 4/10Mount Tabor HighGrades: 9-12Distance: 1.4 mi
- $579,7004 bd3 ba3k sqft107 Mallard Glen Cir, Winston Salem, NC 27106Off Market

- $48-- bd-- ba-- sqftMallard Glen Cir, Winston salem, NC 27106Off Market
- $100-- bd-- ba-- sqftMallard Glen Cir, Winston salem, NC 27106Off Market
- $48-- bd-- ba-- sqftMallard Glen Cir, Winston salem, NC 27106Off Market
- $48-- bd-- ba-- sqftMallard Glen Cir, Winston salem, NC 27106Off Market
- $539,1003 bd3 ba3k sqft66 Mallard Gln, Winston Salem, NC 27106Off Market
- $588,5003 bd4 ba2.8k sqft113 Mallard Glen Cir, Winston Salem, NC 27106Off Market
- $665,0003 bd5 ba3.3k sqft183 Mallard Glen Cir, Winston Salem, NC 27106Off Market
A local agent can set up tours, give advice and negotiate with sellers.
A local lender can help you make sure your offer is ready when you are.
Similar homes
- $610,0003 bd3 ba2.3k sqft552 Petree Knoll Ct, Winston Salem, NC 27106For Sale
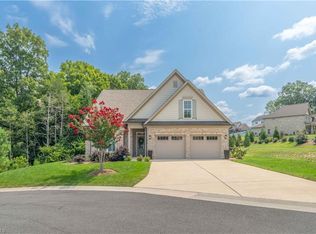
 MLS ID #1233570, Maria Chrysson. Triad MLS
 - $525,0004 bd3 ba2.6k sqft115 Thornbury Ridge Ct, Winston Salem, NC 27106For Sale
 MLS ID #1233672, Stephanie Vestal. Triad MLS
 - $475,0003 bd3 ba2.2k sqft4184 Sunnydell Dr, Winston Salem, NC 27106For Sale
 MLS ID #1231196, Charlie Hudson, Jr.. Triad MLS
 - $499,9004 bd2 ba2.6k sqft2941 Good Hope Rd, Winston Salem, NC 27106For Sale
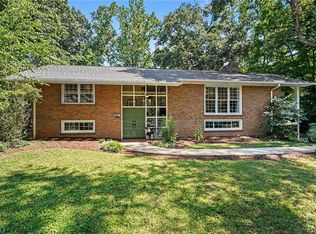 MLS ID #1231447, Tom White. Triad MLS
 - $695,0003 bd3 ba2.5k sqft3585 Milhaven Rd, Winston Salem, NC 27106For SaleMLS ID #1220394, Amy Didier. Triad MLS
- $350,0003 bd2 ba1.9k sqft4399 Bridalcreek W, Winston Salem, NC 27106For SaleMLS ID #1233756, Johnathan Meyers. Triad MLS
- $--4 bd4 ba2.6k sqft2493 Wood Valley Rd, Winston Salem, NC 27106New ConstructionMLS ID #1203204, Alejandra Vita Flagranti. Triad MLS
- $349,9904 bd3 ba2.7k sqft4341 Becks Park Ln, Winston Salem, NC 27106For SaleMLS ID #1233516, Cassey Mikles. Triad MLS
- $567,0004 bd4 ba3.5k sqft4420 Rosebriar Square Dr, Winston Salem, NC 27106For SaleMLS ID #1215255, Tameaka Tyler. Triad MLS
- $479,9003 bd2 ba2.5k sqft3563 Milhaven Rd, Winston Salem, NC 27106For SaleMLS ID #1231461, George Munford. Triad MLS
- $795,9004 bd4 ba3.1k sqft1039 Kenleigh Cir, Winston Salem, NC 27106For SaleMLS ID #1230040, Paul Stewart McGill. Triad MLS
- $615,0004 bd4 ba3.3k sqft3340 York Rd, Winston Salem, NC 27106For SaleMLS ID #1227524, David Helms. Triad MLS
- $749,0005 bd4 ba4.1k sqft3390 Sally Kirk Rd, Winston Salem, NC 27106For SaleMLS ID #1233722, Ben Miller. Triad MLS
- $625,0004 bd4 ba3.3k sqft5005 Mayberry Ln, Winston Salem, NC 27106For SaleMLS ID #1217043, Krystin Simpson. Triad MLS
- $560,0003 bd4 ba2.9k sqft817 Clovelly Rd, Winston Salem, NC 27106For SaleMLS ID #1229606, Allison Sigmon. Triad MLS
- $349,9003 bd2 ba2.1k sqft5076 Brian Center Ln, Winston Salem, NC 27106For SaleMLS ID #1233337, Amanda Tucker. Triad MLS
- $365,0003 bd3 ba1.9k sqft133 Evergreen Dr, Winston Salem, NC 27106For SaleMLS ID #1233203, Robert Newman. Triad MLS
- $524,5003 bd4 ba2.9k sqft5009 Meadow Hill Ct, Winston Salem, NC 27106For SaleMLS ID #1228930, Josh Loew. Triad MLS
- $379,9003 bd3 ba3.2k sqft4530 Deighton Ct, Winston Salem, NC 27106For SaleMLS ID #1231428, Kayla Woolman. Triad MLS
- $399,9003 bd2 ba2.8k sqft100 Malvern Ct, Winston Salem, NC 27106For SaleMLS ID #1225642, Lane Young. Triad MLS
