Fantastic home in a great location! This inviting property features a thoughtfully updated kitchen with quartz countertops, a new range and sink, a brass finish faucet and more! All selected to complement the home’s original charm. With 3 bedrooms and 3.1 baths, there is plenty of room to spread out. The main-level primary suite offers added convenience, while hardwood floors extend through most of the main level. Entertain in the spacious living room or work from home in the bright den. Flexible living spaces and abundant storage add versatility throughout. The large basement is ideal for guests, recreation, a home office, or possible secondary living space/rental. Outside, enjoy a large, level lot with plenty of room for gardening, entertaining, or play. See the features sheet for more details!
For sale
$560,000
817 Clovelly Rd, Winston Salem, NC 27106
3beds
2,901sqft
Stick/Site Built, Residential, Single Family Residence
Built in 1958
0.48 Acres Lot
$537,400 Zestimate®
$--/sqft
$-- HOA
What's special
Flexible living spacesBrass finish faucetBright denAbundant storageMain-level primary suiteNew range and sink
- 59 days
- 1,023
- 49
Zillow last checked:
Listing updated:
Listed by:
Allison Sigmon 704-497-7421,
Berkshire Hathaway HomeServices Carolinas Realty
Source: Triad MLS,MLS#: 1229606
Facts & features
Interior
Bedrooms & bathrooms
- Bedrooms: 3
- Bathrooms: 4
- Full bathrooms: 3
- 1/2 bathrooms: 1
- Main level bathrooms: 3
Bedroom 2
- Level: Main
- Dimensions: 12.42 x 11.33
Bedroom 3
- Level: Main
- Dimensions: 11.92 x 12.58
Bonus room
- Level: Basement
- Dimensions: 34.83 x 26.5
Den
- Level: Main
- Dimensions: 14.17 x 12.58
Dining room
- Level: Main
- Dimensions: 11.58 x 13.92
Entry
- Level: Main
- Dimensions: 13.67 x 7.83
Kitchen
- Level: Main
- Dimensions: 17.17 x 11.75
Laundry
- Level: Basement
Living room
- Level: Main
- Dimensions: 22.58 x 14.58
Other
- Level: Main
- Dimensions: 13.83 x 15
Heating
- Forced Air, Natural Gas
Cooling
- Central Air
Appliances
- Included: Oven, Cooktop, Dishwasher, Disposal, Range Hood, Electric Water Heater
- Laundry: Dryer Connection, Washer Hookup
Features
- Guest Quarters, Built-in Features, In-Law Floorplan, Pantry, Wet Bar
- Flooring: Tile, Vinyl, Wood
- Basement: Partially Finished, Basement
- Attic: Permanent Stairs
- Number of fireplaces: 3
- Fireplace features: Basement, Den, Living Room
Interior area
- Total structure area: 3,954
- Total interior livable area: 2,901 sqft
- Finished area above ground: 2,100
- Finished area below ground: 801
Video & virtual tour
Property
Parking
- Total spaces: 1
- Parking features: Driveway, Garage, Gravel, Garage Faces Rear, Basement
- Attached garage spaces: 1
- Has uncovered spaces: Yes
Features
- Levels: One
- Stories: 1
- Patio & porch: Porch
- Exterior features: Lighting, Garden
- Pool features: None
- Fencing: None
Lot
- Size: 0.48 Acres
- Features: City Lot, Level
Details
- Parcel number: 6816323415
- Zoning: RS9
- Special conditions: Owner Sale
Construction
Type & style
- Home type: SingleFamily
- Architectural style: Ranch
- Property subtype: Stick/Site Built, Residential, Single Family Residence
Materials
- Brick, Wood Siding
Condition
- Year built: 1958
Utilities & green energy
- Sewer: Public Sewer
- Water: Public
Community & HOA
Community
- Subdivision: Robinhood Trails
HOA
- Has HOA: No
Location
- Region: Winston Salem
Financial & listing details
- Tax assessed value: $436,300
- Annual tax amount: $4,808
- Date on market: 7/30/2026
- Cumulative days on market: 59 days
- Listing agreement: Exclusive Right To Sell
- Listing terms: Cash,Conventional,FHA
- Exclusions: Cameras On Back Of House, Washer & Dryer, Bsmt Fridge/Freezer, Bookshelves In Bdrms & Lr, Dressers (Fastened To Wall), Shelves In Primary & Kids Bdrm, Tv & Mount In Lr, Mirrors In Dining Rm, Foyer & Primary Bdrm, All Bdrm Curtains, Light Fixture In Foyer
Estimated market value
$537,400
$511,000 - $564,000
$2,913/mo
Price history
| Date | Event | Price |
|---|---|---|
| 7/30/2026 | Listed for sale | $560,000+77.8% |
Source:  Triad MLS #1229606 Report a problem Triad MLS #1229606 Report a problem | ||
| 5/27/2021 | Sold | $315,000 |
Source: Triad MLS #1020356 Report a problem | ||
| 4/17/2021 | Pending sale | $315,000 |
Source: Triad MLS #1020356 Report a problem | ||
| 4/16/2021 | Listed for sale | $315,000 |
Source: Triad MLS #1020356 Report a problem | ||
Public tax history
| Year | Property taxes | Tax assessment |
|---|---|---|
| 2025 | $4,809 +27.2% | $436,300 +61.8% |
| 2024 | $3,782 +4.8% | $269,600 |
| 2023 | $3,609 +1.9% | $269,600 |
| 2022 | $3,542 +40.3% | $269,600 +37.8% |
| 2021 | $2,525 -12.3% | $195,700 -6.1% |
| 2020 | $2,879 -0.7% | $208,500 |
| 2019 | $2,900 +5.3% | $208,500 |
| 2018 | $2,754 | $208,500 +0.2% |
| 2016 | $2,754 +2.1% | $208,095 |
| 2015 | $2,697 +3.1% | $208,095 |
| 2014 | $2,615 | $208,095 |
| 2013 | -- | $208,095 -7.3% |
| 2012 | -- | $224,497 |
| 2011 | -- | $224,497 |
| 2010 | -- | $224,497 |
| 2009 | -- | $224,497 +5.4% |
| 2008 | -- | $212,981 |
| 2007 | -- | $212,981 |
| 2006 | -- | $212,981 |
| 2005 | -- | $212,981 +14.8% |
| 2004 | -- | $185,528 |
| 2003 | -- | $185,528 |
| 2002 | -- | $185,528 +0.7% |
| 2001 | -- | $184,147 +24.6% |
| 2000 | -- | $147,805 |
Find assessor info on the county website
Monthly payment
Est. payment
Payment breakdown
Explore the cost of this home by adjusting the details. Changes won't be saved.Climate risks
Neighborhood: Robinhood Trails
- $364,7003 bd3 ba2.2k sqft825 Clovelly Rd, Winston Salem, NC 27106Off Market
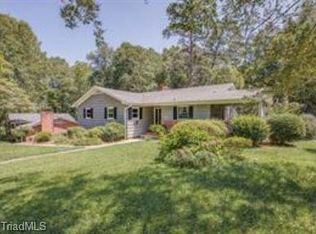
- $316,3003 bd2 ba1.4k sqft809 Clovelly Rd, Winston Salem, NC 27106Off Market
- $387,2003 bd2 ba2.1k sqft833 Clovelly Rd, Winston Salem, NC 27106Off Market
- $449,5003 bd3 ba2.5k sqft820 Clovelly Rd, Winston Salem, NC 27106Off Market
Similar homes
- $599,9004 bd4 ba3.3k sqft3340 York Rd, Winston Salem, NC 27106For Sale
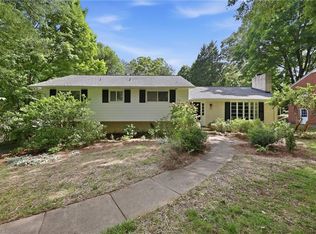
 MLS ID #1227524, David Helms. Triad MLS
 - $550,0004 bd5 ba3.9k sqft1549 Turkey Hill Rd, Winston Salem, NC 27106For Sale
 MLS ID #1230078, Judy Ricardo. Triad MLS
 - $634,0004 bd3 ba2.7k sqft2832 Kensington Rd, Winston Salem, NC 27106For Sale
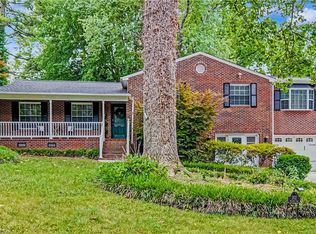 MLS ID #1223724, Jason Bragg. Triad MLS
 - $499,0002 bd2 ba1.8k sqft849 Chester Rd, Winston Salem, NC 27104For Sale
 MLS ID #1235103, Carol Milligan. Triad MLS
 - $549,4994 bd4 ba3.3k sqft110 Chestnut Hill Ct, Winston Salem, NC 27106For SaleMLS ID #1206837, Willie Jones. Triad MLS
- $590,0005 bd5 ba3.8k sqft4486 Greystone Place Ct, Winston Salem, NC 27106For SaleMLS ID #1234107, Michael Hosey. Triad MLS
- $649,9004 bd3 ba3.5k sqft719 Quarterstaff Rd, Winston Salem, NC 27104For SaleMLS ID #1233654, Susan Maier Colon. Triad MLS
- $439,9004 bd3 ba2.5k sqft309 Hambrick Ct, Winston Salem, NC 27106For SaleMLS ID #1230183, Noah Wilkerson. Triad MLS
- $585,0004 bd5 ba3k sqft1111 Irving St, Winston Salem, NC 27103For SaleMLS ID #1234090, Susan Smith. Triad MLS
- $449,0003 bd3 ba2.4k sqft106 Bishop St, Winston Salem, NC 27104For SaleMLS ID #1226665, Barbara Barnes. Triad MLS
- $625,0003 bd4 ba2.2k sqft1920 Robinhood Rd, Winston Salem, NC 27104For SaleMLS ID #1223372, Zachary Bradley. Triad MLS
- $399,0004 bd3 ba3.1k sqft1131 Barclay Ter, Winston Salem, NC 27106For SaleMLS ID #1230638, Keith Martin. Triad MLS
- $500,0004 bd4 ba3k sqft5412 Kingsbridge Rd, Winston Salem, NC 27103For SaleMLS ID #1228405, Lindsey King. Triad MLS
- $349,9003 bd2 ba1.4k sqft1201 Strathmore Cir, Winston Salem, NC 27104For SaleMLS ID #1235704, Noah Wilkerson. Triad MLS
- $299,9003 bd2 ba1.8k sqft207 Leland Dr, Winston Salem, NC 27106For SaleMLS ID #1234671, Samuel Collins. Triad MLS
- $519,9004 bd2 ba1.7k sqft2336 Elizabeth Ave, Winston Salem, NC 27103For SaleMLS ID #1233880, Charlie Watkins. Triad MLS
- $360,0003 bd3 ba1.9k sqft1131 Cypress Cir, Winston Salem, NC 27106For SaleMLS ID #1231235, Kristin Ranson. Triad MLS
- $415,0003 bd2 ba2.1k sqft410 N Gordon Dr, Winston Salem, NC 27104For SaleMLS ID #1222083, Dwanna Adams. Triad MLS
- $709,9004 bd3 ba3.1k sqft1025 Oaklawn Ave, Winston Salem, NC 27104For SaleMLS ID #1226651, Rick Epperson. Triad MLS
- $339,9003 bd2 ba1.6k sqft2910 Hope Valley Rd, Winston Salem, NC 27106For SaleMLS ID #1232890, Candy Hege. Triad MLS
