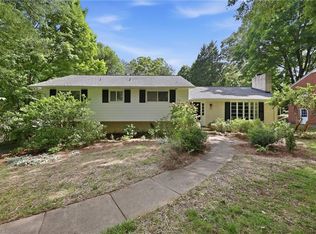
So much to love in this charming one-level all brick home tucked away in a choice Sherwood Forest location! Gracious living room with beautiful built-ins surrounding the fireplace and floor to ceiling windows overlooking a lovely backyard. Bright kitchen with granite countertops and SS appliances. Main level primary includes recently updated bath. Amazing lower level with large den with fireplace adjacent to recreation room with built-ins and wet bar, two bedrooms, full bath and a its own outside entrance. The private, fenced backyard includes an inviting two-tiered patio perfect for entertaining. Many recent updates including carpeting and paint make this move-in ready! A special home!
For sale
$495,000
3249 Paddington Ln, Winston Salem, NC 27106
5beds
2,608sqft
:
Get pre-qualified$2,956/mo
Stick/Site Built, Residential, Single Family Residence
Built in 1958
0.36 Acres Lot
$478,600 Zestimate®
$--/sqft
$-- HOA
What's special
Private fenced backyardLarge den with fireplace
- 10 days |
- 1,577 |
- 120 |
Likely to sell faster than
Zillow last checked:
Listing updated:
Listed by:
Peggy Gheesling 336-813-4675,
Berkshire Hathaway HomeServices Carolinas Realty,
Thomas Streblow 917-423-5633,
Berkshire Hathaway HomeServices Carolinas Realty
Source: Triad MLS,MLS#: 1227585 Originating MLS: Winston-Salem
Originating MLS: Winston-SalemFacts & features
Interior
Bedrooms & bathrooms
- Bedrooms: 5
- Bathrooms: 3
- Full bathrooms: 3
- Main level bathrooms: 2
Primary bedroom
- Level: Main
- Dimensions: 13.75 x 11.08
Bedroom 2
- Level: Main
- Dimensions: 13.5 x 10.33
Bedroom 3
- Level: Main
- Dimensions: 11.42 x 10.17
Bedroom 4
- Level: Basement
- Dimensions: 10 x 11.33
Bedroom 5
- Level: Basement
- Dimensions: 13.08 x 8.67
Den
- Level: Basement
- Dimensions: 21.5 x 12.83
Dining room
- Level: Main
- Dimensions: 13.75 x 11.25
Kitchen
- Level: Main
- Dimensions: 13.83 x 13.75
Living room
- Level: Main
- Dimensions: 21.5 x 12.75
Recreation room
- Level: Basement
- Dimensions: 22.25 x 13.5
Heating
- Forced Air, Natural Gas
Cooling
- Central Air
Appliances
- Included: Dishwasher, Disposal, Exhaust Fan, Free-Standing Range, Gas Water Heater
- Laundry: Dryer Connection, In Basement, Washer Hookup
Features
- Built-in Features, Ceiling Fan(s), Dead Bolt(s), Wet Bar
- Flooring: Carpet, Laminate, Tile, Wood
- Basement: Finished, Basement
- Attic: Pull Down Stairs
- Number of fireplaces: 2
- Fireplace features: Gas Log, Basement, Living Room
Interior area
- Total structure area: 2,608
- Total interior livable area: 2,608 sqft
- Finished area above ground: 1,508
- Finished area below ground: 1,100
Property
Parking
- Total spaces: 2
- Parking features: Carport, Driveway, Detached Carport
- Garage spaces: 2
- Has carport: Yes
- Has uncovered spaces: Yes
Features
- Levels: One
- Stories: 1
- Exterior features: Garden
- Pool features: None
- Fencing: Fenced
Lot
- Size: 0.36 Acres
- Features: City Lot, Cul-De-Sac, Not in Flood Zone
Details
- Parcel number: 6816323298
- Zoning: RS9
- Special conditions: Owner Sale
- Other equipment: Sump Pump
Construction
Type & style
- Home type: SingleFamily
- Architectural style: Ranch
- Property subtype: Stick/Site Built, Residential, Single Family Residence
Materials
- Brick
Condition
- Year built: 1958
Utilities & green energy
- Sewer: Public Sewer
- Water: Public
Community & HOA
Community
- Security: Smoke Detector(s)
- Subdivision: Sherwood Forest
HOA
- Has HOA: No
Location
- Region: Winston Salem
Financial & listing details
- Tax assessed value: $383,600
- Annual tax amount: $4,228
- Date on market: 7/15/2026
- Cumulative days on market: 12 days
- Listing agreement: Exclusive Right To Sell
Estimated market value
$478,600
$455,000 - $503,000
$2,504/mo
Price history
| Date | Event | Price |
|---|---|---|
| 7/15/2026 | Listed for sale | $495,000+68.9% |
Source:  Triad MLS #1227585 Report a problem Triad MLS #1227585 Report a problem | ||
| 8/7/2015 | Sold | $293,000-3.9% |
Source: Triad MLS #763248 Report a problem | ||
| 6/30/2015 | Listed for sale | $305,000+13.8%$117/sqft |
Source: Berkshire Hathaway HomeServices Carolinas Realty #763248 Report a problem | ||
| 2/24/2010 | Sold | $268,000+7.2%$103/sqft |
Source: Public Record Report a problem | ||
| 12/3/2004 | Sold | $250,000+4.2% |
Source: Triad MLS #W339685 Report a problem | ||
| 1/9/2003 | Sold | $239,900 |
Source: Triad MLS #W282278 Report a problem | ||
Public tax history
| Year | Property taxes | Tax assessment |
|---|---|---|
| 2025 | $4,228 +34% | $383,600 +70.5% |
| 2024 | $3,156 +4.8% | $225,000 |
| 2023 | $3,012 +1.9% | $225,000 |
| 2022 | $2,956 +1.8% | $225,000 |
| 2021 | $2,903 -12.7% | $225,000 -6.6% |
| 2020 | $3,327 -0.7% | $240,900 |
| 2019 | $3,351 +5.3% | $240,900 |
| 2018 | $3,182 | $240,900 -0.1% |
| 2016 | $3,182 +1.8% | $241,195 |
| 2015 | $3,126 +3.1% | $241,195 |
| 2014 | $3,031 | $241,195 |
| 2013 | -- | $241,195 +6.2% |
| 2012 | -- | $227,028 |
| 2011 | -- | $227,028 |
| 2010 | -- | $227,028 |
| 2009 | -- | $227,028 +4.3% |
| 2008 | -- | $217,573 |
| 2007 | -- | $217,573 |
| 2006 | -- | $217,573 |
| 2005 | -- | $217,573 +17.4% |
| 2004 | -- | $185,270 +9.2% |
| 2003 | -- | $169,652 |
| 2002 | -- | $169,652 |
| 2001 | -- | $169,652 +24.7% |
| 2000 | -- | $136,074 |
Find assessor info on the county website
Monthly payment
Est. payment
Payment breakdown
Explore the cost of this home by adjusting the details. Changes won't be saved.Climate risks
Neighborhood: Robinhood Trails
Nearby schools
GreatSchools rating
- 9/10Sherwood Forest ElementaryGrades: PK-5Distance: 0.4 mi
- 7/10Jefferson MiddleGrades: 6-8Distance: 0.7 mi
- 4/10Mount Tabor HighGrades: 9-12Distance: 1 mi
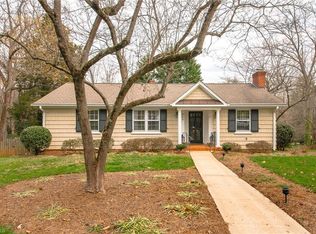
- $382,7003 bd2 ba1.6k sqft801 Clovelly Rd, Winston Salem, NC 27106Off Market
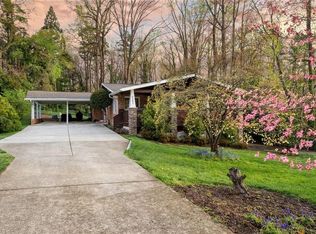
- $655,0004 bd4 ba3.2k sqft3241 Paddington Ln, Winston Salem, NC 27106Sold
- $320,8003 bd2 ba1.4k sqft809 Clovelly Rd, Winston Salem, NC 27106Off Market
- $283,2003 bd1 ba1.4k sqft3246 Paddington Ln, Winston Salem, NC 27106Off Market
- $496,2003 bd4 ba2.9k sqft817 Clovelly Rd, Winston Salem, NC 27106Off Market
- $446,0003 bd2 ba1.8k sqft3254 Paddington Ln, Winston Salem, NC 27106Off Market
- $375,7003 bd3 ba2.1k sqft3233 Paddington Ln, Winston Salem, NC 27106Off Market
- $470,0005 bd3 ba2.4k sqft3236 Paddington Ln, Winston Salem, NC 27106Off Market
A local agent can set up tours, give advice and negotiate with sellers.
A local lender can help you make sure your offer is ready when you are.
Similar homes
- $423,0004 bd3 ba2.2k sqft1320 Abingdon Way, Winston Salem, NC 27106For Sale

 MLS ID #1228294, Amy Zwiebel. Triad MLS
 - $545,0005 bd4 ba3.3k sqft805 Chartwell Cir, Winston Salem, NC 27106For Sale
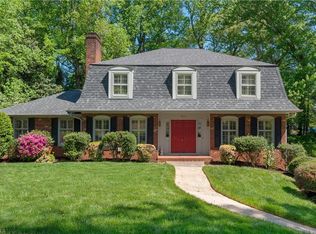 MLS ID #1220171, Emily Phipps. Triad MLS
 - $435,0003 bd3 ba2.5k sqft1090 Yorkshire Rd, Winston Salem, NC 27106For Sale
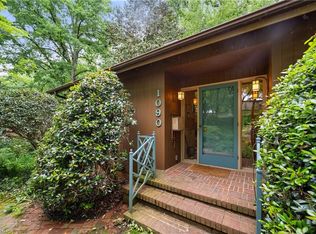 MLS ID #1227292, Ruth Prongay. Triad MLS
 - $649,9004 bd4 ba3.3k sqft3340 York Rd, Winston Salem, NC 27106For Sale
 MLS ID #1227524, David Helms. Triad MLS
 - $565,0005 bd3 ba2.7k sqft2626 Rogers Ln, Winston Salem, NC 27106For SaleMLS ID #1225114, Luis Peralta. Triad MLS
- $384,9005 bd3 ba2.9k sqft1128 Partridge Ln, Winston Salem, NC 27106For SaleMLS ID #1219486, Sara Griffin. Triad MLS
- $520,0004 bd3 ba2.7k sqft706 Friar Tuck Rd, Winston Salem, NC 27104For SaleMLS ID #1217881, Margaret Felts. Triad MLS
- $469,0003 bd3 ba2.4k sqft106 Bishop St, Winston Salem, NC 27104For SaleMLS ID #1226665, Barbara Barnes. Triad MLS
- $545,0004 bd4 ba2.1k sqft811 Gibb St, Winston Salem, NC 27106New ConstructionMLS ID #1228656, Addison Burcham. Triad MLS
- $464,9005 bd3 ba2.9k sqft337 Petree Road, Winston Salem, NC 27106For SaleMLS ID #262717, Teresa Overcash. High Country AOR
- $464,9005 bd3 ba2.9k sqft337 Petree Rd #102C, Winston Salem, NC 27106For Sale
 MLS ID #4394954, Teresa Overcash, Realty One Group Results. Canopy MLS as distributed by MLS GRID
 - $389,0003 bd2 ba2.1k sqft1346 Turkey Hill Rd, Winston Salem, NC 27106For SaleMLS ID #1225862, Judy Ricardo. Triad MLS
- $470,0003 bd2 ba2.3k sqft1011 Huntingdon Rd, Winston Salem, NC 27104For SaleMLS ID #1224647, Christina Miner-O’Reilly. Triad MLS
- $449,9005 bd3 ba2.5k sqft721 Petree Rd, Winston Salem, NC 27106For SaleMLS ID #1218964, Maria Gomez Luis. Triad MLS
- $649,0004 bd3 ba2.7k sqft2832 Kensington Rd, Winston Salem, NC 27106For SaleMLS ID #1223724, Jason Bragg. Triad MLS
- $--4 bd4 ba2.6k sqft2493 Wood Valley Rd, Winston Salem, NC 27106New ConstructionMLS ID #1203204, Alejandra Vita Flagranti. Triad MLS
- $399,9003 bd2 ba2.8k sqft100 Malvern Ct, Winston Salem, NC 27106For SaleMLS ID #1225642, Lane Young. Triad MLS
- $414,6704 bd3 ba2.5k sqft1067 Panola Rd #178, Winston Salem, NC 27106New ConstructionMLS ID #1228872, Kaylee Wilson. Triad MLS
- $339,9004 bd3 ba2.3k sqft3030 Prytania Rd, Winston Salem, NC 27106For SaleMLS ID #1222599, Ginger Baldwin. Triad MLS
- $374,9003 bd3 ba2.1k sqft140 Petree Rd, Winston Salem, NC 27106For SaleMLS ID #1219449, Jodi Lee Tate. Triad MLS
