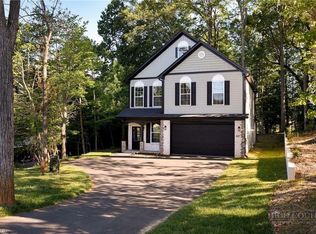
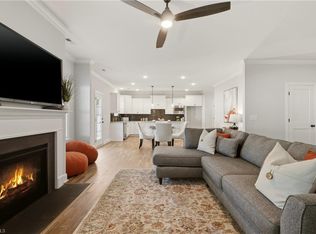
Don't miss this stunning new construction home blending style, space, and comfort! This 5-bedroom, open-concept floor plan is perfect for modern living and entertaining. The main-level primary suite offers a large ensuite bath and generous closet space. The kitchen features granite countertops overlooking the main living areas, with LVP, tile, and carpet flooring throughout. Set on a private, wooded lot, this home also offers a two-car garage, efficient gas heat, and gas water heater. Schedule your showing today! Hometown Heroes Welcome! Ask listing agent about potential buyer assistance programs available for teachers, military personnel, veterans, first responders, firefighters, and law enforcement officers. Seller concessions may be available subject to contract terms, seller approval, and lender guidelines. Equal Housing Opportunity.
Active
Price cut: $10.1K (7/6)
$469,900
337 Petree Rd #102C, Winston Salem, NC 27106
5beds
2,976sqft
Single Family Residence
Built in 2025
0.36 Acres Lot
$463,200 Zestimate®
$158/sqft
$-- HOA
What's special
Private wooded lotKitchen features granite countertopsTwo-car garageMain-level primary suiteLarge ensuite bathGenerous closet spaceOpen-concept floor plan
- 19 days |
- 404 |
- 26 |
Zillow last checked:
Listing updated:
Listed by:
Teresa Overcash teresatedder@gmail.com,
Realty One Group Results
Source: Canopy MLS as distributed by MLS GRID,MLS#: 4394954
Loading...
Facts & features
Interior
Bedrooms & bathrooms
- Bedrooms: 5
- Bathrooms: 3
- Full bathrooms: 2
- 1/2 bathrooms: 1
- Main level bedrooms: 1
Primary bedroom
- Level: Main
- Area: 248 Square Feet
- Dimensions: 15' 6" X 16' 0"
Bedroom s
- Level: Upper
- Area: 252 Square Feet
- Dimensions: 15' 9" X 16' 0"
Bedroom s
- Level: Upper
- Area: 126.5 Square Feet
- Dimensions: 11' 6" X 11' 0"
Bedroom s
- Level: Upper
- Area: 111.21 Square Feet
- Dimensions: 11' 6" X 9' 8"
Bedroom s
- Level: Upper
- Area: 174.49 Square Feet
- Dimensions: 11' 10" X 14' 9"
Bonus room
- Level: Upper
- Area: 309.21 Square Feet
- Dimensions: 15' 4" X 20' 2"
Dining room
- Level: Main
- Area: 184.42 Square Feet
- Dimensions: 19' 3" X 9' 7"
Kitchen
- Level: Main
- Area: 156.8 Square Feet
- Dimensions: 17' 11" X 8' 9"
Living room
- Level: Main
- Area: 254.42 Square Feet
- Dimensions: 15' 7" X 16' 4"
Office
- Level: Main
- Area: 114.48 Square Feet
- Dimensions: 7' 1" X 16' 2"
Heating
- Forced Air
Cooling
- Central Air, Zoned
Appliances
- Included: Dishwasher, Disposal, Microwave
- Laundry: Other
Features
- Has basement: No
Interior area
- Total structure area: 2,976
- Total interior livable area: 2,976 sqft
- Finished area above ground: 2,976
- Finished area below ground: 0
Property
Parking
- Total spaces: 2
- Parking features: Attached Garage, Garage on Main Level
- Attached garage spaces: 2
Features
- Levels: Two
- Stories: 2
Lot
- Size: 0.36 Acres
Details
- Parcel number: 6816188292
- Zoning: RS7
- Special conditions: Standard
Construction
Type & style
- Home type: SingleFamily
- Architectural style: Traditional
- Property subtype: Single Family Residence
Materials
- Brick Partial, Stone, Vinyl
- Foundation: Slab
Condition
- New construction: No
- Year built: 2025
Utilities & green energy
- Sewer: Public Sewer
- Water: Public
Community & HOA
Community
- Subdivision: Ridgemere
Location
- Region: Winston Salem
Financial & listing details
- Price per square foot: $158/sqft
- Tax assessed value: $501,300
- Date on market: 6/18/2026
- Cumulative days on market: 19 days
- Road surface type: Concrete, Paved
Estimated market value
$463,200
$440,000 - $486,000
$3,121/mo
Price history
| Date | Event | Price |
|---|---|---|
| 7/6/2026 | Price change | $469,900-2.1%$158/sqft |
Source:  Canopy MLS as distributed by MLS GRID #4394954 Report a problem Canopy MLS as distributed by MLS GRID #4394954 Report a problem | ||
| 6/18/2026 | Listed for sale | $480,000$161/sqft |
Source: Canopy MLS as distributed by MLS GRID #4394954 Report a problem | ||
Public tax history
Tax history is unavailable.
Monthly payment
Est. payment$--/mo
Payment breakdown
Explore the cost of this home by adjusting the details. Changes won't be saved.All calculations are estimates and provided by Zillow, Inc. for informational purposes only. Actual amounts may vary.
HOA fees may include property taxes on listings classified as Co-Ops. Contact the listing agent and/or owner for fee details.
Mortgage interest rates are dependent on a number of factors, including credit score, down payment, and repayment length. Interest rate data provided by Zillow Group Marketplace, Inc. as of 1/1/1970 from various mortgage lenders with which we have lead or other similar arrangements; the Estimated Payment is an average of those rates.
See how much you could borrow to make a competitive offer.
Climate risks
Neighborhood: Ridgemere
Nearby schools
GreatSchools rating
- 9/10Jefferson ElementaryGrades: PK-5Distance: 1.9 mi
- 7/10Jefferson MiddleGrades: 6-8Distance: 0.9 mi
- 4/10Mount Tabor HighGrades: 9-12Distance: 0.1 mi
A local agent can set up tours, give advice and negotiate with sellers.
A local lender can help you make sure your offer is ready when you are.




- North Carolina
- Forsyth County
- Winston-Salem
- 27106
- Ridgemere
- 337 Petree Rd Unit 102C
Nearby cities
Nearby neighborhoods
Nearby zip codes
Other Winston-Salem Topics
