Welcome home to 1355 Leheigh Ct, this adorable brick home in Ardmore is just minutes from Wake Forest Baptist Hospital, Hanes Mall and many shops and restaurants. This home features new stainless steel appliances along with a completely refreshed, bright, open kitchen with lots of cabinet space, refinished bathrooms, and fresh paint and new tile / refinished hardwoods throughout, enjoy the separate den and living room both with beautiful brick fireplaces, gas logs already hooked up to propane. This home is move in ready! Enjoy a secluded, fenced in back yard, large deck, manicured landscaping, and a walk out basement. The basement features a finished studio style apartment with large walk in closet and a full bathroom this is an additional almost 500 sq ft of heated and cooled living space not included in the HLA. Room for expansion into the rest of the almost 2000sq ft unfinished basement with a garage door entry, or utilize the storage space. Basement is dry lock coated and a sump pump is installed. This home conveys with Top Tier Solar Panels, and home backup inverter already paid off! This home would make a wonderful family home, long term or short term rental, great location! This property is currently tenant occupied, do not disturb the tenants without a verified appointment. The lease is month to month, the property can convey vacant at closing.
Active
Price cut: $16K (7/25)
$399,000
1355 Leheigh Ct, Winston Salem, NC 27103
4beds
1,711sqft
:
Get pre-qualified$2,408/mo
Single Family Residence
Built in 1956
0.27 Acres Lot
$-- Zestimate®
$233/sqft
$-- HOA
What's special
- 38 days |
- 407 |
- 15 |
Zillow last checked:
Listing updated:
Listed by:
Erica Hardison ericaisyouragent@gmail.com,
EXP Realty LLC Mooresville
Source: Canopy MLS as distributed by MLS GRID,MLS#: 4394268
Facts & features
Interior
Bedrooms & bathrooms
- Bedrooms: 4
- Bathrooms: 3
- Full bathrooms: 2
- 1/2 bathrooms: 1
- Main level bedrooms: 3
Primary bedroom
- Features: Central Vacuum
- Level: Main
Bedroom s
- Features: Ceiling Fan(s)
- Level: Main
Bedroom s
- Features: Central Vacuum
- Level: Main
Bedroom s
- Features: Central Vacuum, Walk-In Closet(s)
- Level: Basement
Bathroom full
- Level: Main
Bathroom half
- Level: Main
Bathroom full
- Features: Central Vacuum, Walk-In Closet(s)
- Level: Basement
Other
- Features: Central Vacuum, Walk-In Closet(s)
- Level: Basement
Basement
- Features: Central Vacuum
- Level: Basement
Den
- Features: Central Vacuum
- Level: Main
Dining area
- Features: Central Vacuum
- Level: Main
Kitchen
- Features: Central Vacuum
- Level: Main
Laundry
- Features: Central Vacuum
- Level: Basement
Living room
- Features: Ceiling Fan(s), Central Vacuum
- Level: Main
Heating
- Central
Cooling
- Central Air
Appliances
- Included: Dishwasher, Electric Oven, ENERGY STAR Qualified Refrigerator, Oven, Refrigerator, Refrigerator with Ice Maker
- Laundry: In Basement
Features
- Walk-In Closet(s)
- Basement: Apartment,Basement Garage Door,Daylight,Exterior Entry,French Drain,Partially Finished,Storage Space,Sump Pump,Walk-Out Access,Walk-Up Access
- Fireplace features: Den, Gas Log, Living Room
Interior area
- Total structure area: 1,711
- Total interior livable area: 1,711 sqft
- Finished area above ground: 1,711
- Finished area below ground: 0
Property
Parking
- Total spaces: 8
- Parking features: Driveway, Attached Garage, Garage Door Opener, Garage on Main Level
- Attached garage spaces: 3
- Uncovered spaces: 5
- Details: Garage on main level and garage door into basement as well
Features
- Levels: One
- Stories: 1
- Fencing: Back Yard
Lot
- Size: 0.27 Acres
Living quarters
- Secondary features: Main Level Garage,Room w/ Private Bath,Separate Entrance,Upper Level Garage
Details
- Parcel number: 6824771629
- Zoning: RS9
- Special conditions: Standard
Construction
Type & style
- Home type: SingleFamily
- Property subtype: Single Family Residence
Materials
- Brick Full
Condition
- New construction: No
- Year built: 1956
Utilities & green energy
- Sewer: Public Sewer
- Water: City
Green energy
- Energy generation: Solar
Community & HOA
Community
- Subdivision: Ardmore
Location
- Region: Winston Salem
Financial & listing details
- Price per square foot: $233/sqft
- Tax assessed value: $310,300
- Annual tax amount: $3,420
- Date on market: 6/24/2026
- Cumulative days on market: 38 days
- Road surface type: Concrete, Paved
Estimated market value
Not available
Estimated sales range
Not available
Not available
Price history
| Date | Event | Price |
|---|---|---|
| 7/25/2026 | Price change | $399,000-3.9%$233/sqft |
Source:  Canopy MLS as distributed by MLS GRID #4394268 Report a problem Canopy MLS as distributed by MLS GRID #4394268 Report a problem | ||
| 7/16/2026 | Price change | $415,000-2.4%$243/sqft |
Source: Canopy MLS as distributed by MLS GRID #4394268 Report a problem | ||
| 6/24/2026 | Listed for sale | $425,000$248/sqft |
Source: Canopy MLS as distributed by MLS GRID #4394268 Report a problem | ||
| 11/20/2025 | Listing removed | $425,000 |
Source:  Triad MLS #1198764 Report a problem Triad MLS #1198764 Report a problem | ||
| 10/31/2025 | Price change | $425,000-2.3% |
Source: Triad MLS #1198764 Report a problem | ||
| 10/26/2025 | Price change | $435,000-2.2% |
Source: Triad MLS #1198764 Report a problem | ||
| 10/10/2025 | Listed for sale | $445,000-1.1% |
Source: Triad MLS #1198764 Report a problem | ||
| 10/10/2025 | Listing removed | $450,000$263/sqft |
Source: Canopy MLS as distributed by MLS GRID #4294425 Report a problem | ||
| 9/15/2025 | Price change | $450,000-4.3%$263/sqft |
Source: Canopy MLS as distributed by MLS GRID #4294425 Report a problem | ||
| 9/10/2025 | Price change | $470,000-2.1%$275/sqft |
Source: Canopy MLS as distributed by MLS GRID #4294425 Report a problem | ||
| 8/29/2025 | Listed for sale | $480,000+78.1%$281/sqft |
Source: Canopy MLS as distributed by MLS GRID #4294425 Report a problem | ||
| 6/4/2025 | Sold | $269,500+65.4%$158/sqft |
Source: Public Record Report a problem | ||
| 11/22/2010 | Listing removed | $162,900$95/sqft |
Source: Prudential Real Estate #590517 Report a problem | ||
| 10/21/2010 | Price change | $162,900-4.1%$95/sqft |
Source: Prudential Real Estate #590517 Report a problem | ||
| 8/28/2010 | Listed for sale | $169,900+35.9%$99/sqft |
Source: Prudential Real Estate #590517 Report a problem | ||
| 8/22/2006 | Sold | $125,000 |
Source: Triad MLS #W370010 Report a problem | ||
Public tax history
| Year | Property taxes | Tax assessment |
|---|---|---|
| 2025 | $3,420 +34.8% | $310,300 +71.5% |
| 2024 | $2,538 +4.8% | $180,900 |
| 2023 | $2,422 +1.9% | $180,900 |
| 2022 | $2,377 +1.8% | $180,900 |
| 2021 | $2,334 +11.2% | $180,900 +19% |
| 2020 | $2,099 -0.7% | $152,000 |
| 2019 | $2,114 +5.3% | $152,000 |
| 2018 | $2,008 | $152,000 +23.6% |
| 2016 | $2,008 +26% | $122,986 |
| 2015 | $1,594 +3.1% | $122,986 |
| 2014 | $1,546 | $122,986 |
| 2013 | -- | $122,986 -19.8% |
| 2012 | -- | $153,310 |
| 2011 | -- | $153,310 |
| 2010 | -- | $153,310 |
| 2009 | -- | $153,310 |
| 2008 | -- | -- |
| 2007 | -- | $126,389 |
| 2006 | -- | $126,389 |
| 2005 | -- | $126,389 +2.3% |
| 2004 | -- | $123,578 |
| 2003 | -- | $123,578 |
| 2002 | -- | $123,578 |
| 2001 | -- | $123,578 +19.3% |
| 2000 | -- | $103,558 |
Find assessor info on the county website
Monthly payment
Est. payment
Payment breakdown
Explore the cost of this home by adjusting the details. Changes won't be saved.Climate risks
Neighborhood: Ardmore
Nearby schools
GreatSchools rating
- 5/10Bolton ElementaryGrades: PK-5Distance: 1.6 mi
- 1/10Flat Rock MiddleGrades: 6-8Distance: 5 mi
- 4/10Reynolds HighGrades: 9-12Distance: 2 mi
- $242,9003 bd1 ba1.1k sqft1347 Leheigh Ct, Winston Salem, NC 27103Off Market
- $277,4003 bd-- ba1.4k sqft1401 Leheigh Ct, Winston Salem, NC 27103Off Market
- $315,0003 bd2 ba1.3k sqft1338 Waybridge Ln, Winston Salem, NC 27103Sold
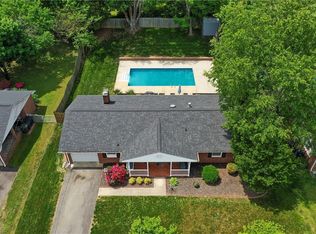
- $286,9003 bd2 ba1.5k sqft1352 Waybridge Ln, Winston Salem, NC 27103Off Market
- $316,0004 bd3 ba2.1k sqft1354 Leheigh Ct, Winston Salem, NC 27103Off Market
- $234,9003 bd2 ba1.4k sqft1348 Waybridge Ln, Winston Salem, NC 27103For Sale
- $285,0003 bd1 ba1.2k sqft1337 Leheigh Ct, Winston Salem, NC 27103Sold
- $269,0004 bd3 ba1.7k sqft1400 Waybridge Ln, Winston Salem, NC 27103Sold
A local agent can set up tours, give advice and negotiate with sellers.
A local lender can help you make sure your offer is ready when you are.
Similar homes
- $419,0003 bd3 ba2.2k sqft1734 Lancelot Ln, Winston Salem, NC 27103For Sale
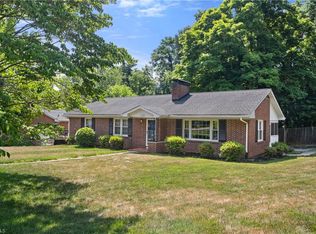
 MLS ID #1225754, Lisa Parrish. Triad MLS
 - $399,9004 bd3 ba1.9k sqft401 S Sunset Dr, Winston Salem, NC 27103For Sale
 MLS ID #1216262, Naomi Brown-Rasmussen. Triad MLS
 - $400,0003 bd3 ba1.9k sqft1366 Pinebluff Rd, Winston Salem, NC 27103For Sale
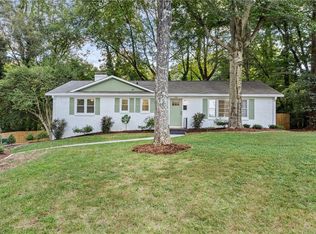 MLS ID #1209700, Katie Trenerowski. Triad MLS
 - $364,9003 bd3 ba2k sqft1300 Miller St, Winston Salem, NC 27103For Sale
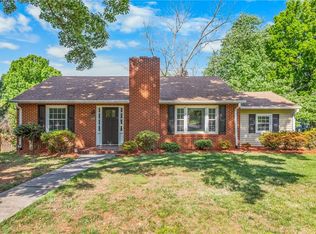 MLS ID #1218683, Chris Robinson. Triad MLS
 - $350,0003 bd3 ba2k sqft813 Gales Ave, Winston Salem, NC 27103For SaleMLS ID #1218276, Zach Sawyers. Triad MLS
- $349,9003 bd2 ba2k sqft738 Elderwood Ave, Winston Salem, NC 27103For SaleMLS ID #1226177, Jenny Edwards. Triad MLS
- $325,0003 bd2 ba1.2k sqft1210 Martin St, Winston Salem, NC 27103For SaleMLS ID #1225895, Emily Phipps. Triad MLS
- $315,0002 bd1 ba1.4k sqft820 Brent St, Winston Salem, NC 27103For SaleMLS ID #1226563, Jennifer Sapp. Triad MLS
- $310,0003 bd2 ba1.7k sqft1915 W Academy St, Winston Salem, NC 27103For SaleMLS ID #1222143, Jay Brower, III. Triad MLS
- $415,0003 bd2 ba2.1k sqft410 N Gordon Dr, Winston Salem, NC 27104For SaleMLS ID #1222083, Dwanna Adams. Triad MLS
- $300,0003 bd2 ba1.6k sqft2519 Lullington Dr, Winston Salem, NC 27103For SaleMLS ID #1222679, Amy Scheid. Triad MLS
- $339,0004 bd2 ba1.6k sqft728 W Banner Ave, Winston Salem, NC 27127For SaleMLS ID #1217452, Nicholas Holliday. Triad MLS
- $378,5003 bd3 ba2.4k sqft2971 Ormond Dr, Winston Salem, NC 27106For SaleMLS ID #1219544, Kim Parrish. Triad MLS
- $350,0003 bd2 ba1.3k sqft136 Queensbury Rd, Winston Salem, NC 27104For SaleMLS ID #1224330, Abby Atwell. Triad MLS
- $269,9003 bd2 ba1.3k sqft2606 Alderney Ln, Winston Salem, NC 27103For SaleMLS ID #1220079, Emily Raulerson. Triad MLS
- $339,9003 bd2 ba2.1k sqft406 S Cliffdale Dr, Winston Salem, NC 27104For SaleMLS ID #1228544, Susan Carter. Triad MLS
- $354,9003 bd2 ba2.1k sqft671 Dover Dr, Winston Salem, NC 27104For SaleMLS ID #1222208, Robert Salmons. Triad MLS
- $334,9003 bd2 ba1.4k sqft112 Gloria Ave, Winston Salem, NC 27127For SaleMLS ID #1226318, Charlie Watkins. Triad MLS
- $344,9003 bd2 ba2k sqft3432 Kinnamon Rd, Winston Salem, NC 27104For SaleMLS ID #1225789, Robert Salmons. Triad MLS
- $325,0003 bd2 ba1.5k sqft465 Pennsylvania Ave, Winston Salem, NC 27104For SaleMLS ID #1220460, Michael Ferrin. Triad MLS
