Charming brick ranch in the ever-convenient Country Club Estates. Brimming with potential, 465 Pennsylvania Avenue has a lot to offer. Boasting a large living room, eat-in kitchen, and a partially finished basement. Three bedrooms, one with access to the beautiful back composite deck; the primary offers an en suite bathroom and plenty of space. Not to mention a fully fenced in backyard and an attached covered carport. All this to offer plus close to shopping, restaurants, and more in the heart of Winston-Salem!
Pending
Price cut: $16K (8/5)
$309,000
465 Pennsylvania Ave, Winston Salem, NC 27104
3beds
1,587sqft
:
Get pre-qualified$1,865/mo
Stick/Site Built, Residential, Single Family Residence
Built in 1958
0.3 Acres Lot
$-- Zestimate®
$--/sqft
$-- HOA
What's special
Beautiful back composite deckEat-in kitchenAttached covered carport
- 79 days |
- 889 |
- 41 |
Likely to sell faster than
Zillow last checked:
Listing updated:
Listed by:
Michael Ferrin 336-978-0311,
Leonard Ryden Burr Real Estate
Source: Triad MLS,MLS#: 1220460
Facts & features
Interior
Bedrooms & bathrooms
- Bedrooms: 3
- Bathrooms: 2
- Full bathrooms: 2
- Main level bathrooms: 2
Primary bedroom
- Level: Main
- Dimensions: 12.58 x 15.17
Bedroom 2
- Level: Main
- Dimensions: 12.5 x 11.25
Bedroom 3
- Level: Main
- Dimensions: 13.33 x 11.25
Bonus room
- Level: Basement
- Dimensions: 17.75 x 13
Dining room
- Level: Main
- Dimensions: 11.58 x 10
Kitchen
- Level: Main
- Dimensions: 10.25 x 10
Living room
- Level: Main
- Dimensions: 22.25 x 13
Heating
- Forced Air, Electric, Natural Gas
Cooling
- Central Air
Appliances
- Included: Dishwasher, Free-Standing Range, Gas Water Heater
- Laundry: Dryer Connection, In Basement, Washer Hookup
Features
- Flooring: Carpet, Tile, Vinyl, Wood
- Basement: Partially Finished, Basement
- Number of fireplaces: 2
- Fireplace features: Living Room
Interior area
- Total structure area: 2,694
- Total interior livable area: 1,587 sqft
- Finished area above ground: 1,341
- Finished area below ground: 246
Property
Parking
- Total spaces: 1
- Parking features: Carport, Driveway, Attached Carport
- Attached garage spaces: 1
- Has carport: Yes
- Has uncovered spaces: Yes
Features
- Levels: One
- Stories: 1
- Pool features: None
- Fencing: Fenced
Lot
- Size: 0.3 Acres
- Features: Not in Flood Zone
Details
- Parcel number: 6815643240
- Zoning: RS12
- Special conditions: Owner Sale
Construction
Type & style
- Home type: SingleFamily
- Architectural style: Ranch
- Property subtype: Stick/Site Built, Residential, Single Family Residence
Materials
- Brick
Condition
- Year built: 1958
Utilities & green energy
- Sewer: Public Sewer
- Water: Public
Community & HOA
Community
- Subdivision: Country Club Estates
HOA
- Has HOA: No
Location
- Region: Winston Salem
Financial & listing details
- Tax assessed value: $404,200
- Annual tax amount: $4,455
- Date on market: 5/20/2026
- Cumulative days on market: 78 days
- Listing agreement: Exclusive Right To Sell
Estimated market value
Not available
Estimated sales range
Not available
Not available
Price history
| Date | Event | Price |
|---|---|---|
| 8/7/2026 | Pending sale | $309,000 |
Source:  Triad MLS #1220460 Report a problem Triad MLS #1220460 Report a problem | ||
| 8/5/2026 | Price change | $309,000-4.9% |
Source: Triad MLS #1220460 Report a problem | ||
| 6/22/2026 | Price change | $325,000-1.5% |
Source: Triad MLS #1220460 Report a problem | ||
| 5/20/2026 | Listed for sale | $330,000+223.5% |
Source: Triad MLS #1220460 Report a problem | ||
| 6/10/1992 | Sold | $102,000$64/sqft |
Source: Agent Provided Report a problem | ||
Public tax history
| Year | Property taxes | Tax assessment |
|---|---|---|
| 2025 | $4,455 +67.2% | $404,200 +112.8% |
| 2024 | $2,664 +4.8% | $189,900 |
| 2023 | $2,542 +1.9% | $189,900 |
| 2022 | $2,495 +1.8% | $189,900 |
| 2021 | $2,450 -1.2% | $189,900 +5.7% |
| 2020 | $2,480 -0.7% | $179,600 |
| 2019 | $2,498 +5.3% | $179,600 |
| 2018 | $2,372 | $179,600 +10.7% |
| 2016 | $2,372 +12.8% | $162,310 |
| 2015 | $2,103 +3.1% | $162,310 |
| 2014 | $2,040 | $162,310 |
| 2013 | -- | $162,310 -2.9% |
| 2012 | -- | $167,241 |
| 2011 | -- | $167,241 |
| 2010 | -- | $167,241 |
| 2009 | -- | $167,241 +14% |
| 2008 | -- | $146,704 |
| 2007 | -- | -- |
| 2006 | -- | $146,704 |
| 2005 | -- | $146,704 +5.8% |
| 2004 | -- | $138,693 |
| 2003 | -- | $138,693 |
| 2002 | -- | $138,693 |
| 2001 | -- | $138,693 +20.3% |
| 2000 | -- | $115,267 |
Find assessor info on the county website
Monthly payment
Est. payment
Payment breakdown
Explore the cost of this home by adjusting the details. Changes won't be saved.Climate risks
Neighborhood: Country Club
Nearby schools
GreatSchools rating
- 10/10Whitaker ElementaryGrades: PK-5Distance: 1.3 mi
- 2/10Wiley MiddleGrades: 6-8Distance: 1.9 mi
- 4/10Reynolds HighGrades: 9-12Distance: 2 mi
- $287,3003 bd1 ba1.4k sqft471 Pennsylvania Ave, Winston Salem, NC 27104Off Market
- $303,2003 bd1 ba1.2k sqft439 Pennsylvania Ave, Winston Salem, NC 27104Off Market
- $546,3003 bd2 ba2k sqft466 Pennsylvania Ave, Winston Salem, NC 27104Off Market

- $420,0004 bd2 ba1.8k sqft460 Pennsylvania Ave, Winston Salem, NC 27104Off Market
- $360,0003 bd2 ba1.6k sqft477 Pennsylvania Ave, Winston Salem, NC 27104Off Market
- $347,5003 bd2 ba1.7k sqft440 Pennsylvania Ave, Winston Salem, NC 27104Off Market
- $501,2003 bd2 ba2k sqft472 Pennsylvania Ave, Winston Salem, NC 27104Off Market
- $496,3004 bd3 ba2.3k sqft433 Pennsylvania Ave, Winston Salem, NC 27104Off Market
A local agent can set up tours, give advice and negotiate with sellers.
A local lender can help you make sure your offer is ready when you are.
Similar homes
- $299,0004 bd3 ba2.2k sqft430 Flyntvalley Dr, Winston Salem, NC 27104For Sale

 MLS ID #1229747, Heather Bowen. Triad MLS
 - $339,9003 bd2 ba2.1k sqft406 S Cliffdale Dr, Winston Salem, NC 27104For Sale
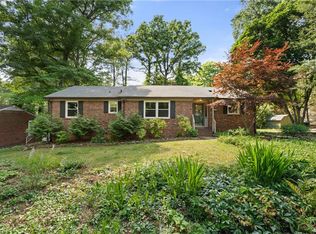 MLS ID #1228544, Susan Carter. Triad MLS
 - $344,9003 bd2 ba2k sqft3432 Kinnamon Rd, Winston Salem, NC 27104For Sale
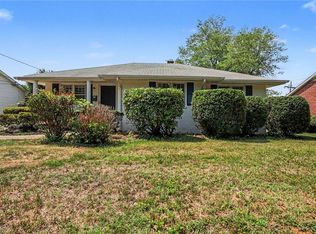 MLS ID #1225789, Robert Salmons. Triad MLS
 - $335,0003 bd3 ba1.9k sqft2694 Alderney Ln, Winston Salem, NC 27103For Sale
 MLS ID #1229390, Roger Abbott. Triad MLS
 - $299,0003 bd2 ba1.3k sqft5430 Phillips Bridge Rd, Winston Salem, NC 27104For SaleMLS ID #1208211, Jonathan Gregory. Triad MLS
- $300,0003 bd2 ba1.6k sqft2519 Lullington Dr, Winston Salem, NC 27103For SaleMLS ID #1222679, Amy Scheid. Triad MLS
- $314,9003 bd2 ba1.6k sqft5210 Ashlyn Dr, Winston Salem, NC 27106For SaleMLS ID #1228942, Robert Salmons. Triad MLS
- $259,9004 bd2 ba1.7k sqft106 Lillian Ct, Winston Salem, NC 27103For SaleMLS ID #1229365, Robert Salmons. Triad MLS
- $319,0003 bd3 ba1.6k sqft3000 Wonderwood Dr, Winston Salem, NC 27103For SaleMLS ID #1217378, Lisa Allen. Triad MLS
- $349,9003 bd2 ba2k sqft738 Elderwood Ave, Winston Salem, NC 27103For SaleMLS ID #1226177, Jenny Edwards. Triad MLS
- $305,9003 bd1 ba1.1k sqft2425 Lyndhurst Ave, Winston Salem, NC 27103For SaleMLS ID #1219044, George Munford. Triad MLS
- $269,9002 bd2 ba1.4k sqft4009 Alonzo Dr, Winston Salem, NC 27104For SaleMLS ID #1203162, Lloyd Dillon, III. Triad MLS
- $325,0003 bd2 ba1.2k sqft1210 Martin St, Winston Salem, NC 27103For SaleMLS ID #1225895, Emily Phipps. Triad MLS
- $285,0003 bd2 ba1.3k sqft920 Bellview St, Winston Salem, NC 27103For SaleMLS ID #1211411, Charles Reece. Triad MLS
- $289,9004 bd2 ba1.7k sqft2921 Bittersweet Rd, Winston Salem, NC 27106For SaleMLS ID #1225243, Sherri Kiser. Triad MLS
- $297,7002 bd1 ba1.3k sqft3810 Yadkinville Rd, Winston Salem, NC 27106For SaleMLS ID #1229459, Amanda Tucker. Triad MLS
- $265,0003 bd2 ba1.2k sqft905 Camden Ct, Winston Salem, NC 27103For SaleMLS ID #1224601, Jerri Banner. Triad MLS
- $309,9003 bd2 ba2.1k sqft5671 Novack St, Winston Salem, NC 27105For SaleMLS ID #1224954, Robert Salmons. Triad MLS
- $289,0004 bd3 ba1.6k sqft4365 Wakeman Dr, Winston Salem, NC 27105For SaleMLS ID #1229500, Megan Rice. Triad MLS
- $325,0003 bd3 ba2k sqft2150 Storm Canyon Rd, Winston Salem, NC 27106For SaleMLS ID #1227699, Fletcher Bingham. Triad MLS
