WOW! Move-in ready home in the heart of Winston-Salem! Welcome home to this beautifully well-maintained home with it's large living spaces, its two wood-burning fireplaces, 3 spacious bedrooms, 2.5 bath home, lots of storage, two car garage and a partially finished basement featuring a spacious great room & 1/2 bath. Originally a 4th bedroom, the space can easily be converted back. Fresh interior paint and professional cleaning make this home truly move-in ready. Relax or entertain on the 200+ sq. ft. deck overlooking a private treed lot, fenced backyard on approximately 0.59 acres. Located in a great neighborhood just minutes from Hanes Mall, shopping, restaurants, and Novant Health Forsyth Medical Center. Excellent opportunity for first time home buyers, healthcare professionals, or investors, with strong potential as housing for traveling healthcare professionals. Beautiful home. Fantastic location. Flexible floor plan. Priced to sell. Don't miss this incredible opportunity.
For sale
$335,000
2694 Alderney Ln, Winston Salem, NC 27103
3beds
1,964sqft
Stick/Site Built, Residential, Single Family Residence
Built in 1978
0.59 Acres Lot
$334,400 Zestimate®
$--/sqft
$-- HOA
What's special
Fresh interior paintTwo car garageFlexible floor planLarge living spacesLots of storageProfessional cleaningTwo wood-burning fireplaces
- 12 days |
- 1,007 |
- 69 |
Zillow last checked:
Listing updated:
Listed by:
Roger Abbott 336-264-3204,
Keller Williams Central
Source: Triad MLS,MLS#: 1229390
Facts & features
Interior
Bedrooms & bathrooms
- Bedrooms: 3
- Bathrooms: 3
- Full bathrooms: 2
- 1/2 bathrooms: 1
- Main level bathrooms: 2
Primary bedroom
- Level: Main
- Dimensions: 11.33 x 15.33
Bedroom 2
- Level: Main
- Dimensions: 12 x 11.5
Bedroom 3
- Level: Main
- Dimensions: 15.42 x 11.5
Bonus room
- Level: Lower
- Dimensions: 16.33 x 24.83
Kitchen
- Level: Main
- Dimensions: 12.83 x 15.5
Laundry
- Level: Lower
- Dimensions: 7 x 9.42
Living room
- Level: Main
- Dimensions: 21.92 x 11.25
Heating
- Fireplace(s), Forced Air, Natural Gas
Cooling
- Central Air
Appliances
- Included: Microwave, Dishwasher, Disposal, Exhaust Fan, Range, Electric Water Heater
- Laundry: Dryer Connection, Washer Hookup
Features
- Flooring: Carpet, Vinyl
- Has basement: No
- Attic: Access Only
- Number of fireplaces: 2
- Fireplace features: Great Room, Living Room
Interior area
- Total structure area: 2,042
- Total interior livable area: 1,964 sqft
- Finished area above ground: 1,443
- Finished area below ground: 521
Property
Parking
- Total spaces: 2
- Parking features: Driveway, Garage, Lower Level Garage
- Garage spaces: 2
- Has uncovered spaces: Yes
Features
- Levels: Multi/Split
- Patio & porch: Porch
- Pool features: None
- Fencing: Fenced
Lot
- Size: 0.59 Acres
- Dimensions: 141 x 75 x 33 x 80 x 135 x 186
- Features: City Lot, Partially Wooded, Not in Flood Zone
- Residential vegetation: Partially Wooded
Details
- Additional structures: Storage
- Parcel number: 6814859120
- Zoning: RS9
- Special conditions: Owner Sale
Construction
Type & style
- Home type: SingleFamily
- Property subtype: Stick/Site Built, Residential, Single Family Residence
Materials
- Masonite
- Foundation: Slab
Condition
- Year built: 1978
Utilities & green energy
- Sewer: Public Sewer
- Water: Public
Community & HOA
HOA
- Has HOA: No
Location
- Region: Winston Salem
Financial & listing details
- Tax assessed value: $325,600
- Annual tax amount: $3,589
- Date on market: 8/3/2026
- Cumulative days on market: 17 days
- Listing agreement: Exclusive Right To Sell
- Listing terms: Cash,Conventional
Estimated market value
$334,400
$318,000 - $351,000
$1,846/mo
Price history
| Date | Event | Price |
|---|---|---|
| 8/3/2026 | Listed for sale | $335,000+127.9% |
Source:  Triad MLS #1229390 Report a problem Triad MLS #1229390 Report a problem | ||
| 5/11/2006 | Sold | $147,000+18.4% |
Source: Triad MLS #W386027 Report a problem | ||
| 5/21/1999 | Sold | $124,150 |
Source: Triad MLS #W96795 Report a problem | ||
Public tax history
| Year | Property taxes | Tax assessment |
|---|---|---|
| 2025 | $3,589 +44.5% | $325,600 +83.9% |
| 2024 | $2,484 +4.8% | $177,100 |
| 2023 | $2,371 +1.9% | $177,100 |
| 2022 | $2,327 +1.8% | $177,100 |
| 2021 | $2,285 +18.6% | $177,100 +27% |
| 2020 | $1,926 -0.7% | $139,500 |
| 2019 | $1,940 | $139,500 |
| 2018 | -- | $139,500 -4.6% |
| 2016 | $1,843 -2.7% | $146,192 |
| 2015 | $1,895 +3.1% | $146,192 |
| 2014 | $1,837 | $146,192 |
| 2013 | -- | $146,192 -11.8% |
| 2012 | -- | $165,697 |
| 2011 | -- | $165,697 |
| 2010 | -- | $165,697 |
| 2009 | -- | $165,697 +16% |
| 2008 | -- | $142,846 |
| 2007 | -- | $142,846 |
| 2006 | -- | $142,846 |
| 2005 | -- | $142,846 +9.5% |
| 2004 | -- | $130,478 |
| 2003 | -- | $130,478 |
| 2002 | -- | $130,478 -0.7% |
| 2001 | -- | $131,349 +20.3% |
| 2000 | -- | $109,168 |
Find assessor info on the county website
Monthly payment
Est. payment
Payment breakdown
Explore the cost of this home by adjusting the details. Changes won't be saved.Climate risks
Neighborhood: British Woods
Nearby schools
GreatSchools rating
- 5/10Bolton ElementaryGrades: PK-5Distance: 0.6 mi
- 2/10Wiley MiddleGrades: 6-8Distance: 2.6 mi
- 3/10Parkland HighGrades: 9-12Distance: 1.9 mi
Schools provided by the listing agent
- Elementary: Bolton
- Middle: Wiley
- High: Parkland
Source: Triad MLS. This data may not be complete. We recommend contacting the local school district to confirm school assignments for this home.
- $307,3003 bd2 ba1.6k sqft2698 Alderney Ln, Winston Salem, NC 27103Off Market
- $295,6003 bd2 ba1.8k sqft2692 Alderney Ln, Winston Salem, NC 27103Off Market
- $185,0002 bd2 ba1.4k sqft1936 Stonewood Dr, Winston Salem, NC 27103Sold

- $179,4002 bd2 ba1.1k sqft1928 Stonewood Dr, Winston Salem, NC 27103Off Market
- $217,5002 bd2 ba1.1k sqft1908 Stonewood Dr, Winston Salem, NC 27103Sold
- $206,0002 bd2 ba1.1k sqft1940 Stonewood Dr, Winston Salem, NC 27103Off Market
- $181,4002 bd2 ba1.1k sqft1932 Stonewood Dr, Winston Salem, NC 27103Off Market
- $215,1002 bd2 ba1.4k sqft1952 Stonewood Dr, Winston Salem, NC 27103Off Market
A local agent can set up tours, give advice and negotiate with sellers.
A local lender can help you make sure your offer is ready when you are.
Similar homes
- $289,9003 bd3 ba2k sqft1206 Magnolia St, Winston Salem, NC 27103For Sale
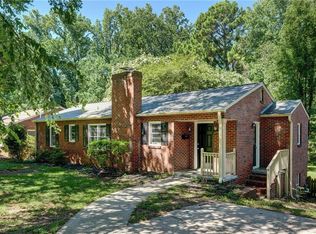
 MLS ID #1229657, Thomas Hyde. Triad MLS
 - $339,9003 bd3 ba2.1k sqft3030 Magazine Dr, Winston Salem, NC 27106For Sale
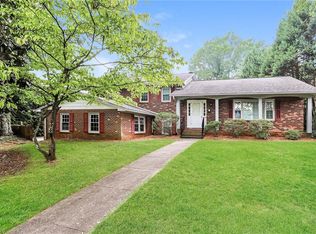 MLS ID #1229643, Anh Young. Triad MLS
 - $339,9003 bd2 ba2.1k sqft406 S Cliffdale Dr, Winston Salem, NC 27104For Sale
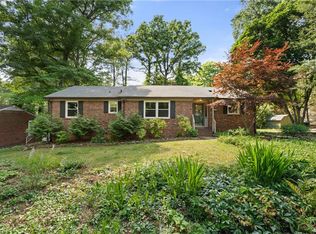 MLS ID #1228544, Susan Carter. Triad MLS
 - $335,0003 bd3 ba2k sqft792 Reaford Rd, Winston Salem, NC 27104For Sale
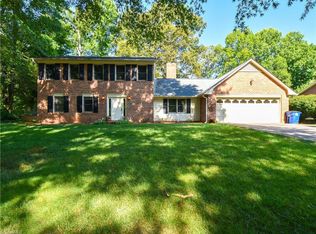 MLS ID #1227004, James W. Patella. Triad MLS
 - $259,9004 bd2 ba1.7k sqft106 Lillian Ct, Winston Salem, NC 27103For SaleMLS ID #1229365, Robert Salmons. Triad MLS
- $299,0004 bd3 ba2.2k sqft430 Flyntvalley Dr, Winston Salem, NC 27104For SaleMLS ID #1229747, Heather Bowen. Triad MLS
- $329,9003 bd2 ba2k sqft3432 Kinnamon Rd, Winston Salem, NC 27104For SaleMLS ID #1225789, Robert Salmons. Triad MLS
- $284,6003 bd2 ba1.5k sqft1185 Lamont Dr, Winston Salem, NC 27103Off Market
- $325,0003 bd3 ba2k sqft2150 Storm Canyon Rd, Winston Salem, NC 27106For SaleMLS ID #1227699, Fletcher Bingham. Triad MLS
- $318,0003 bd2 ba1.7k sqft3010 Hope Valley Rd, Winston Salem, NC 27106For SaleMLS ID #1222197, Lisa McGill. Triad MLS
- $314,9003 bd2 ba1.6k sqft5210 Ashlyn Dr, Winston Salem, NC 27106For SaleMLS ID #1228942, Robert Salmons. Triad MLS
- $329,9003 bd2 ba2.1k sqft773 Becky Hill Rd, Lexington, NC 27295For SaleMLS ID #1229867, Jennifer Levi. Triad MLS
- $339,9003 bd2 ba2.1k sqft3927 Beacon Dr, Winston Salem, NC 27106For SaleMLS ID #1221806, Brent Moser. Triad MLS
- $265,0003 bd2 ba1.2k sqft905 Camden Court, Winston-Salem, NC 27103For SaleMLS ID #1224601, Jerri Banner. eXp Realty
- $330,0003 bd3 ba1.7k sqft4095 Havenwood Dr, Winston Salem, NC 27106For SaleMLS ID #1223227, Allison Sigmon. Triad MLS
- $270,0004 bd3 ba1.7k sqft103 Flintfield Dr, Winston Salem, NC 27103For SaleMLS ID #1226670, Emily Phipps. Triad MLS
- $339,9004 bd3 ba2.3k sqft4226 Gumtree Rd, Winston Salem, NC 27107For SaleMLS ID #1224284, Ginger Baldwin. Triad MLS
- $285,0003 bd2 ba1.3k sqft920 Bellview St, Winston Salem, NC 27103For SaleMLS ID #1211411, Charles Reece. Triad MLS
- $339,0003 bd2 ba1.7k sqft5059 Ramillie Run, Winston Salem, NC 27106For SaleMLS ID #1224157, Elizabeth Kresge. Triad MLS
- $374,9003 bd3 ba2.1k sqft140 Petree Rd, Winston Salem, NC 27106For SaleMLS ID #1219449, Jodi Lee Tate. Triad MLS
