Enjoy slow mornings drinking coffee in the sunroom, working on your latest weekend project in the basement garage & spending time with loved ones in front of the cozy living room fireplace after dinner. This single-story home offers quiet, peaceful living on just over an acre in West Davidson County. With over 2,100 square feet, a walk up attic & a 1,500 sq ft unfinshed, waterproofed basement, this home offers lots of space to spread out, store everything & make your own! Thoughtful updates include roof, HVAC system, tankless water heater & Pella windows, all replaced within the last 10 years & a fridge that's less than 2 years old —means you can settle in with confidence. The basement features a 2nd fireplace & structural beams already in place to seperate garage from basement for more future living space. Outside, you'll love the flat yard for gardening, entertaining, pets & playsets, an outbuilding to store your mower & lots of garage space for vehicles, storage, hobbies & more!
Pending
$329,900
773 Becky Hill Rd, Lexington, NC 27295
3beds
2,146sqft
Stick/Site Built, Residential, Single Family Residence
Built in 1974
1.07 Acres Lot
$-- Zestimate®
$--/sqft
$-- HOA
What's special
Waterproofed basementWalk up attic
- 45 days
- 223
- 4
Likely to sell faster than
Zillow last checked:
Listing updated:
Listed by:
Jennifer Levi 743-333-8247,
Local R.E. Inc.
Source: Triad MLS,MLS#: 1229867
Facts & features
Interior
Bedrooms & bathrooms
- Bedrooms: 3
- Bathrooms: 2
- Full bathrooms: 2
- Main level bathrooms: 2
Primary bedroom
- Level: Main
- Dimensions: 14.5 x 11.92
Bedroom 2
- Level: Main
- Dimensions: 14.5 x 11.83
Bedroom 3
- Level: Main
- Dimensions: 11.92 x 11.83
Dining room
- Level: Main
- Dimensions: 17.92 x 11.92
Kitchen
- Level: Main
- Dimensions: 10 x 11.92
Laundry
- Level: Main
- Dimensions: 19.17 x 6.08
Living room
- Level: Main
- Dimensions: 24.58 x 16.33
Sunroom
- Level: Main
- Dimensions: 19.08 x 14.17
Heating
- Heat Pump, Electric
Cooling
- Central Air
Appliances
- Included: Oven, Cooktop, Dishwasher, Gas Water Heater
- Laundry: Dryer Connection, Main Level, Washer Hookup
Features
- Built-in Features, Ceiling Fan(s), Dead Bolt(s), Separate Shower, Solid Surface Counter
- Flooring: Carpet, Vinyl
- Basement: Unfinished, Basement
- Attic: Walk-In
- Number of fireplaces: 2
- Fireplace features: Basement, Living Room
Interior area
- Total structure area: 3,686
- Total interior livable area: 2,146 sqft
- Finished area above ground: 2,146
Property
Parking
- Total spaces: 3
- Parking features: Driveway, Garage, Garage Door Opener, Attached, Basement, Garage Faces Side
- Attached garage spaces: 3
- Has uncovered spaces: Yes
Features
- Levels: One
- Stories: 1
- Patio & porch: Porch
- Pool features: None
- Fencing: None
Lot
- Size: 1.07 Acres
Details
- Additional structures: Storage
- Parcel number: 14021A00B0057000
- Zoning: RA3
- Special conditions: Owner Sale
Construction
Type & style
- Home type: SingleFamily
- Property subtype: Stick/Site Built, Residential, Single Family Residence
Materials
- Brick
Condition
- Year built: 1974
Utilities & green energy
- Sewer: Septic Tank
- Water: Public
Community & HOA
Community
- Security: Smoke Detector(s)
HOA
- Has HOA: No
Location
- Region: Lexington
Financial & listing details
- Tax assessed value: $196,620
- Annual tax amount: $1,207
- Date on market: 8/11/2026
- Cumulative days on market: 9 days
- Listing agreement: Exclusive Right To Sell
Estimated market value
Not available
Estimated sales range
Not available
Not available
Price history
| Date | Event | Price |
|---|---|---|
| 8/17/2026 | Pending sale | $329,900 |
Source:  Triad MLS #1229867 Report a problem Triad MLS #1229867 Report a problem | ||
| 8/11/2026 | Listed for sale | $329,900-12% |
Source: Triad MLS #1229867 Report a problem | ||
| 7/16/2026 | Listing removed | -- |
Source: Owner Report a problem | ||
| 7/2/2026 | Listed for sale | $374,900$175/sqft |
Source: Owner Report a problem | ||
Public tax history
| Year | Property taxes | Tax assessment |
|---|---|---|
| 2026 | -- | $196,620 |
| 2025 | $1,219 | $196,620 |
| 2024 | $1,219 +3.3% | $196,620 |
| 2023 | $1,180 | $196,620 |
| 2022 | $1,180 | $196,620 |
| 2021 | $1,180 +11.7% | $196,620 +11.7% |
| 2020 | $1,057 | $176,100 |
| 2019 | -- | $176,100 +0% |
| 2018 | $1,006 | $176,070 |
| 2017 | $1,006 | $176,070 |
| 2016 | $1,006 | $176,070 |
| 2015 | $1,006 -8.5% | $176,070 -7.1% |
| 2014 | $1,099 | $189,550 |
| 2013 | -- | $189,550 |
| 2012 | -- | $189,550 +6.5% |
| 2011 | -- | $178,010 |
| 2010 | -- | -- |
| 2009 | -- | -- |
| 2008 | -- | -- |
| 2007 | -- | -- |
| 2006 | -- | -- |
| 2005 | -- | -- |
| 2004 | -- | -- |
| 2003 | -- | -- |
| 2002 | -- | -- |
| 2001 | -- | -- |
| 2000 | -- | -- |
| 1999 | -- | -- |
Find assessor info on the county website
Monthly payment
Est. payment
Payment breakdown
Explore the cost of this home by adjusting the details. Changes won't be saved.Climate risks
Neighborhood: 27295
Similar homes
- $325,0003 bd3 ba2k sqft112 Delta St, Lexington, NC 27295For Sale
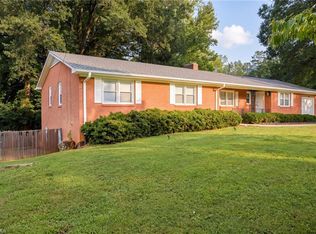
 MLS ID #1230473, Kati Lawrence. Triad MLS
 - $345,9992 bd2 ba2.4k sqft100 Brandon Ct, Lexington, NC 27295For Sale
 MLS ID #1233946, Carli Bass. Triad MLS
 - $295,0003 bd2 ba1.3k sqft115 Monroe Dr, Lexington, NC 27295For Sale
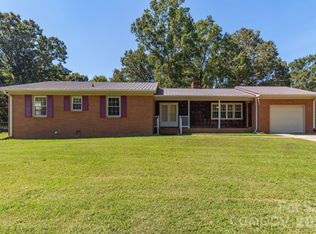
 MLS ID #4426243, Tabitha Westmoreland, RE/MAX Preferred Properties. Canopy MLS as distributed by MLS GRID
 - $329,9003 bd3 ba2.1k sqft370 Tamworth Dr, Clemmons, NC 27012For Sale
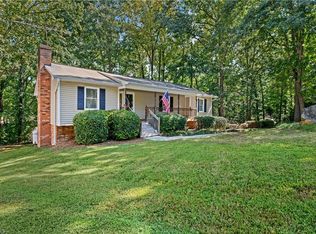 MLS ID #1235095, Donna Barham. Triad MLS
 - $315,0003 bd2 ba2.6k sqft305 Hilltop Dr, Lexington, NC 27292For SaleMLS ID #1228519, Kasey Nance. Triad MLS
- $245,0003 bd2 ba1.1k sqft3913 Enterprise Rd, Lexington, NC 27295For SaleMLS ID #1229663, Clint Snuggs. Triad MLS
- $299,9003 bd2 ba1.4k sqft329 Henderson Dr, Clemmons, NC 27012For SaleMLS ID #1233395, Vavina Lapham-Elolf. Triad MLS
- $225,0003 bd2 ba1.1k sqft141 Lowell St, Lexington, NC 27295For SaleMLS ID #1230417, Melinda Sparks. Triad MLS
- $342,0003 bd3 ba1.3k sqft5410 Nestleway Dr, Clemmons, NC 27012For SaleMLS ID #1233509, Amanda Cranfill. Triad MLS
- $314,9003 bd2 ba2.3k sqft429 Mendenhall Dr, Winston Salem, NC 27127For SaleMLS ID #1236362, Tiffany Lattero. Triad MLS
- $335,0003 bd3 ba1.9k sqft2694 Alderney Ln, Winston Salem, NC 27103For SaleMLS ID #1229390, Roger Abbott. Triad MLS
- $313,0003 bd2 ba2k sqft2608 Amesbury Rd, Winston Salem, NC 27103For SaleMLS ID #1231761, Tara Thomas. Triad MLS
- $325,0003 bd2 ba2.1k sqft197 Elm St, Mocksville, NC 27028For SaleMLS ID #1220258, Ellen Grubb. Triad MLS
- $359,9003 bd3 ba2.1k sqft361 River Rd, Advance, NC 27006For SaleMLS ID #1233487, Chasity Robertson. Triad MLS
- $314,0003 bd2 ba1.6k sqft229 Farmbrooke Ln, Winston Salem, NC 27127For SaleMLS ID #1232983, Robyn Hogan. Triad MLS
- $324,9003 bd2 ba1.5k sqft511 Croydon Ln, Winston Salem, NC 27107For SaleMLS ID #1233330, Amanda Tucker. Triad MLS
- $329,0003 bd3 ba3k sqft9600 Styers Ferry Rd, Lewisville, NC 27023For SaleMLS ID #1231127, Ashley Harris. Triad MLS
- $300,0003 bd2 ba1.6k sqft365 North Rd, Thomasville, NC 27360For SaleMLS ID #1235321, Kenneth Hurley. Triad MLS
- $259,9003 bd2 ba1.5k sqft1719 E Center Street Ext, Lexington, NC 27292For SaleMLS ID #1234549, Chasity Medlin. Triad MLS
- $354,9003 bd3 ba2.3k sqft12577 Old Us Highway 52, Winston Salem, NC 27107For SaleMLS ID #1218827, Eddie R. Longbottom. Triad MLS
