
NEW ROOF! Priced below Appraisal value, Offering all new Whirlpool kitchen appliance package with acceptable offer! 3-bedroom 2 bath, nice size Livingroom, Dining Room, Eat in Kitchen, Cozy Den with wood burning fireplace and Bonus room in the basement with gas fireplace. They do not build them like this anymore! Don't miss out on this Solid, Well-maintained brick Ranch! Large workshop area and tons of storage in the basement. There are permanent stairs off the den that lead to the ample attic storage. 10x12 Deck off the kitchen perfect for grilling or just hanging out while overlooking the expansive back yard. Hardwoods throughout! Washer/dryer and 24x14 Storage building to stay. Great location that is close to all amenities. Seller did a pre listing inspection and addressed all plumbing & electrical prior to listing. HVAC has been serviced. Home is ready for your personal touches to make it your own with all the major items taken care of.
For sale
Price increase: $3K (9/24)
$313,000
2608 Amesbury Rd, Winston Salem, NC 27103
3beds
2,096sqft
Stick/Site Built, Residential, Single Family Residence
Built in 1970
0.4 Acres Lot
$-- Zestimate®
$--/sqft
$-- HOA
What's special
Solid well-maintained brick ranchLarge workshop areaNice size livingroomHardwoods throughoutEat in kitchenDining room
- 56 days
- 456
- 43
Zillow last checked:
Listing updated:
Listed by:
Tara Thomas 336-813-9659,
Howard Hanna Allen Tate - Winston Salem
Source: Triad MLS,MLS#: 1231761
Facts & features
Interior
Bedrooms & bathrooms
- Bedrooms: 3
- Bathrooms: 2
- Full bathrooms: 2
- Main level bathrooms: 2
Primary bedroom
- Level: Main
- Dimensions: 16.58 x 11.42
Bedroom 2
- Level: Main
- Dimensions: 13.33 x 12.5
Bedroom 3
- Level: Main
- Dimensions: 11.42 x 12.5
Bonus room
- Level: Basement
- Dimensions: 26.92 x 12.25
Den
- Level: Main
- Dimensions: 15.58 x 15.75
Dining room
- Level: Main
- Dimensions: 9.92 x 11.58
Entry
- Level: Main
- Dimensions: 11.67 x 4.25
Kitchen
- Level: Main
- Dimensions: 15.58 x 10.58
Living room
- Level: Main
- Dimensions: 15.42 x 11.58
Heating
- Fireplace(s), Forced Air, Natural Gas, Wood
Cooling
- Central Air
Appliances
- Included: Remarks, Gas Water Heater, Attic Fan
- Laundry: Dryer Connection, Washer Hookup
Features
- Ceiling Fan(s), Interior Attic Fan, Separate Shower
- Flooring: Laminate, Vinyl, Wood
- Basement: Partially Finished, Basement
- Attic: Floored,Permanent Stairs
- Number of fireplaces: 2
- Fireplace features: Gas Log, Basement, Den
Interior area
- Total structure area: 3,016
- Total interior livable area: 2,096 sqft
- Finished area above ground: 1,748
- Finished area below ground: 348
Property
Parking
- Total spaces: 2
- Parking features: Driveway, Garage, Garage Door Opener, Attached
- Attached garage spaces: 2
- Has uncovered spaces: Yes
Features
- Levels: One
- Stories: 1
- Patio & porch: Porch
- Exterior features: Garden
- Pool features: None
Lot
- Size: 0.4 Acres
- Dimensions: 92.83 x 220.69 x 57 x 171.55 x 53.70
- Features: City Lot, Cleared, Level, Not in Flood Zone, Flat
Details
- Additional structures: Storage
- Parcel number: 6814504334
- Zoning: RS9
- Special conditions: Owner Sale
Construction
Type & style
- Home type: SingleFamily
- Architectural style: Ranch
- Property subtype: Stick/Site Built, Residential, Single Family Residence
Materials
- Brick
Condition
- Year built: 1970
Utilities & green energy
- Sewer: Public Sewer
- Water: Public
Community & HOA
Community
- Security: Carbon Monoxide Detector(s)
- Subdivision: Mountainbrook
HOA
- Has HOA: No
Location
- Region: Winston Salem
Financial & listing details
- Tax assessed value: $274,600
- Annual tax amount: $3,100
- Date on market: 8/20/2026
- Cumulative days on market: 28 days
- Listing agreement: Exclusive Right To Sell
- Listing terms: Cash,Conventional,FHA,VA Loan
Estimated market value
Not available
Estimated sales range
Not available
Not available
Price history
| Date | Event | Price |
|---|---|---|
| 9/24/2026 | Price change | $313,000+1% |
Source:  Triad MLS #1231761 Report a problem Triad MLS #1231761 Report a problem | ||
| 9/17/2026 | Listed for sale | $310,000 |
Source: Triad MLS #1231761 Report a problem | ||
| 9/15/2026 | Pending sale | $310,000 |
Source: Triad MLS #1231761 Report a problem | ||
| 9/15/2026 | Listed for sale | $310,000 |
Source: Triad MLS #1231761 Report a problem | ||
| 8/27/2026 | Pending sale | $310,000 |
Source: Triad MLS #1231761 Report a problem | ||
| 8/20/2026 | Listed for sale | $310,000+148% |
Source: Triad MLS #1231761 Report a problem | ||
| 2/18/2005 | Sold | $125,000 |
Source: Triad MLS #W347158 Report a problem | ||
Public tax history
| Year | Property taxes | Tax assessment |
|---|---|---|
| 2025 | $3,027 +31.5% | $274,600 +67.3% |
| 2024 | $2,302 +4.8% | $164,100 |
| 2023 | $2,197 +1.9% | $164,100 |
| 2022 | $2,156 +1.8% | $164,100 |
| 2021 | $2,117 +11.3% | $164,100 +19.2% |
| 2020 | $1,902 -0.7% | $137,700 |
| 2019 | $1,915 | $137,700 |
| 2018 | -- | $137,700 +1.7% |
| 2016 | $1,819 +3.3% | $135,406 |
| 2015 | $1,761 +3.1% | $135,406 |
| 2014 | $1,707 | $135,406 |
| 2013 | -- | $135,406 -6.5% |
| 2012 | -- | $144,881 |
| 2011 | -- | $144,881 |
| 2010 | -- | $144,881 |
| 2009 | -- | $144,881 |
| 2008 | -- | -- |
| 2007 | -- | $139,400 |
| 2006 | -- | $139,400 -4.8% |
| 2005 | -- | $146,451 +12.9% |
| 2004 | -- | $129,722 |
| 2003 | -- | $129,722 |
| 2002 | -- | $129,722 |
| 2001 | -- | $129,722 +16.8% |
| 2000 | -- | $111,049 |
Find assessor info on the county website
Monthly payment
Est. payment
Payment breakdown
Explore the cost of this home by adjusting the details. Changes won't be saved.Climate risks
Neighborhood: Mountain Brook
Nearby schools
Schools provided by the listing agent
- Elementary: Bolton
- Middle: Wiley
- High: Parkland
Source: Triad MLS. This data may not be complete. We recommend contacting the local school district to confirm school assignments for this home.
Similar homes
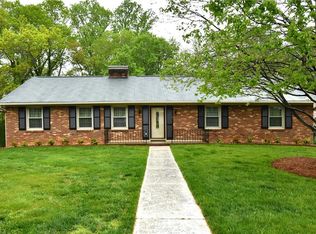
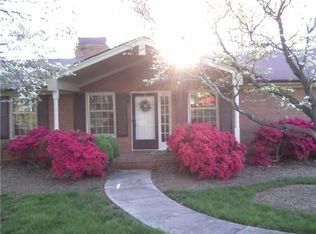
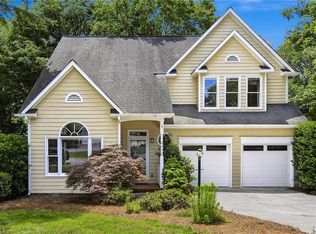
- $310,0003 bd3 ba2k sqft2032 Williamsburg Manor Ct, Winston Salem, NC 27103For Sale
 MLS ID #1222081, Chad Adams. Triad MLS
 - $280,0003 bd2 ba1.5k sqft1407 Bolton St, Winston Salem, NC 27103For Sale
 MLS ID #1235192, Carolyn Belk. Triad MLS
 - $289,9003 bd3 ba2k sqft1206 Magnolia St, Winston Salem, NC 27103For Sale
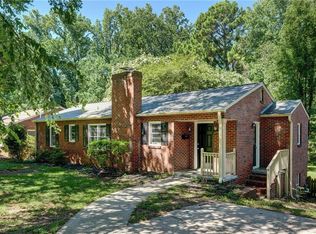 MLS ID #1229657, Thomas Hyde. Triad MLS
 - $220,0003 bd2 ba1.3k sqft1609 Normandy Ln, Winston Salem, NC 27103For Sale
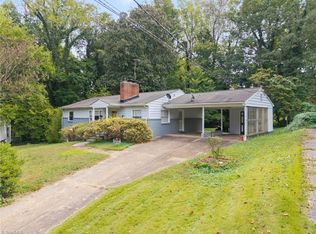 MLS ID #1237626, Emily Raulerson. Triad MLS
 - $299,0004 bd2 ba1.9k sqft503 Lindbergh St, Winston Salem, NC 27104For SaleMLS ID #1235899, Kristin Bennett Wooten. Triad MLS
- $319,9003 bd2 ba1.5k sqft511 Croydon Ln, Winston Salem, NC 27107For SaleMLS ID #1233330, Amanda Tucker. Triad MLS
- $339,9003 bd2 ba1.6k sqft2910 Hope Valley Rd, Winston Salem, NC 27106For SaleMLS ID #1232890, Candy Hege. Triad MLS
- $340,0003 bd4 ba2.3k sqft4420 Eagles Nest Dr, Winston Salem, NC 27127For SaleMLS ID #1235761, Leigh Cortesis. Triad MLS
- $265,0004 bd3 ba1.7k sqft103 Flintfield Dr, Winston Salem, NC 27103For SaleMLS ID #1226670, Emily Phipps. Triad MLS
- $299,9003 bd2 ba1.9k sqft5532 Alma Dr, Winston Salem, NC 27105For SaleMLS ID #1233641, Sue Shults. Triad MLS
- $299,0003 bd2 ba1.3k sqft5430 Phillips Bridge Rd, Winston Salem, NC 27104For SaleMLS ID #1208211, Jonathan Gregory. Triad MLS
- $309,9003 bd2 ba2.1k sqft5671 Novack St, Winston Salem, NC 27105For SaleMLS ID #1224954, Robert Salmons. Triad MLS
- $255,0003 bd2 ba1.2k sqft4105 Deer Track Ct, Winston Salem, NC 27127For SaleMLS ID #1227263, Jodi Lee Tate. Triad MLS
- $299,9003 bd2 ba1.2k sqft4358 Gumtree Rd, Winston Salem, NC 27107For SaleMLS ID #1230925, Amanda Tucker. Triad MLS
- $354,9003 bd2 ba2.6k sqft5021 Eastwin Dr, Winston Salem, NC 27104For SaleMLS ID #1222174, Robert Salmons. Triad MLS
- $350,0003 bd3 ba1.9k sqft133 Evergreen Dr, Winston Salem, NC 27106For SaleMLS ID #1233203, Robert Newman. Triad MLS
- $314,9003 bd2 ba2.3k sqft429 Mendenhall Dr, Winston Salem, NC 27127For SaleMLS ID #1236362, Tiffany Lattero. Triad MLS
- $299,9003 bd2 ba1.7k sqft207 Tamworth Dr, Clemmons, NC 27012For SaleMLS ID #1234767, Kayla Woolman. Triad MLS
- $263,0003 bd2 ba1.8k sqft131 Louella Dr, Winston Salem, NC 27107For SaleMLS ID #1237094, Chandra Parker. Triad MLS
- $295,0003 bd2 ba2k sqft7541 Pine Trails Rd, Pfafftown, NC 27040For SaleMLS ID #1238076, Eddy Forrest. Triad MLS
