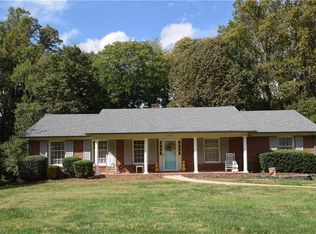
PRICE ADJUSTMENT! Welcome to 2640 Amesbury Road! Situated on a .45-acre lot, this 3-bedroom, 2-bath home offers a private, wooded backyard with peaceful views of nature. Move-in ready and thoughtfully updated, this home features an updated kitchen with quartz countertops, updated lighting, built-ins, and a cozy gas fireplace. Recent improvements, including a new roof (2026), main sewer line cleanout (2025), updated appliances, ceiling fans, and fresh interior paint, provide peace of mind and allow you to settle right in! The primary suite is conveniently located on the main level, while the finished basement offers additional living space. Relax on the covered porch and enjoy the natural surroundings. With so many updates already completed, this home combines comfort, character, and everyday convenience in a location close to shopping, dining, and more!
For sale
Price cut: $14K (11/6)
$325,000
2640 Amesbury Rd, Winston Salem, NC 27103
3beds
2,314sqft
Stick/Site Built, Residential, Single Family Residence
Built in 1970
0.45 Acres Lot
$-- Zestimate®
$--/sqft
$-- HOA
What's special
Cozy gas fireplaceCeiling fansPeaceful views of natureUpdated lightingFresh interior paintPrivate wooded backyardNatural surroundings
- 20 days
- 1,442
- 149
Likely to sell faster than
Zillow last checked:
Listing updated:
Listed by:
Michele Wilson 336-209-9411,
Keller Williams Realty Elite
Source: Triad MLS,MLS#: 1240223
Facts & features
Interior
Bedrooms & bathrooms
- Bedrooms: 3
- Bathrooms: 2
- Full bathrooms: 2
- Main level bathrooms: 2
Primary bedroom
- Level: Main
- Dimensions: 15.08 x 11.67
Bedroom 2
- Level: Main
- Dimensions: 13 x 11.42
Bedroom 3
- Level: Main
- Dimensions: 11.42 x 11.33
Bonus room
- Level: Basement
- Dimensions: 13.5 x 30
Den
- Level: Main
- Dimensions: 15.92 x 16
Dining room
- Level: Main
- Dimensions: 11.42 x 9.33
Kitchen
- Level: Main
- Dimensions: 15.92 x 10.33
Living room
- Level: Main
- Dimensions: 15.92 x 11.42
Office
- Level: Basement
- Dimensions: 14 x 9.25
Heating
- Forced Air, Natural Gas
Cooling
- Central Air
Appliances
- Included: Dishwasher, Disposal, Range, Range Hood, Gas Water Heater
- Laundry: Dryer Connection, Washer Hookup
Features
- Built-in Features, Ceiling Fan(s), Dead Bolt(s), Separate Shower, Solid Surface Counter
- Flooring: Carpet, Laminate, Vinyl, Wood
- Basement: Partially Finished, Basement
- Attic: Walk-In
- Number of fireplaces: 2
- Fireplace features: Gas Log, Basement, Den
Interior area
- Total structure area: 2,644
- Total interior livable area: 2,314 sqft
- Finished area above ground: 1,770
- Finished area below ground: 544
Video & virtual tour
Property
Parking
- Total spaces: 2
- Parking features: Garage, Garage Door Opener, Garage Faces Rear, Basement
- Attached garage spaces: 2
Features
- Levels: One
- Stories: 1
- Exterior features: Garden
- Pool features: None
Lot
- Size: 0.45 Acres
- Dimensions: 82 x 217 x 86 x 209
- Features: City Lot, Partially Cleared, Wooded, Not in Flood Zone
Details
- Parcel number: 6814504031
- Zoning: RS9
- Special conditions: Owner Sale
Construction
Type & style
- Home type: SingleFamily
- Architectural style: Ranch
- Property subtype: Stick/Site Built, Residential, Single Family Residence
Materials
- Brick
Condition
- Year built: 1970
Utilities & green energy
- Sewer: Public Sewer
- Water: Public
Community & HOA
Community
- Security: Security System
- Subdivision: Mountainbrook
HOA
- Has HOA: No
Location
- Region: Winston Salem
Financial & listing details
- Tax assessed value: $317,600
- Annual tax amount: $3,115
- Date on market: 10/28/2026
- Cumulative days on market: 20 days
- Listing agreement: Exclusive Right To Sell
- Listing terms: Assumable,Cash,Conventional,FHA,VA Loan
Estimated market value
Not available
Estimated sales range
Not available
Not available
Price history
| Date | Event | Price |
|---|---|---|
| 11/6/2026 | Price change | $325,000-4.1% |
Source:  Triad MLS #1240223 Report a problem | ||
| 10/28/2026 | Listed for sale | $339,000+118.7% |
Source: Triad MLS #1240223 Report a problem | ||
| 6/22/2018 | Sold | $155,000+1.3% |
Source: Triad MLS #883593 Report a problem | ||
| 6/21/2018 | Pending sale | $153,000$66/sqft |
Source: Berkshire Hathaway HomeServices Carolinas Realty #883593 Report a problem | ||
| 4/24/2018 | Listed for sale | $153,000$66/sqft |
Source: Berkshire Hathaway HomeServices Carolinas Realty #883593 Report a problem | ||
Public tax history
| Year | Property taxes | Tax assessment |
|---|---|---|
| 2025 | $3,005 +49.5% | $317,600 +68.7% |
| 2024 | $2,010 -20.3% | $188,300 |
| 2023 | $2,521 +1.9% | $188,300 |
| 2022 | $2,474 +1.8% | $188,300 |
| 2021 | $2,429 +10.2% | $188,300 +18% |
| 2020 | $2,204 -0.7% | $159,600 |
| 2019 | $2,220 +6.4% | $159,600 +1% |
| 2018 | $2,087 | $158,000 +3.8% |
| 2016 | -- | $152,209 |
| 2015 | $1,973 +3.1% | $152,209 |
| 2014 | $1,913 | $152,209 |
| 2013 | -- | $152,209 -5.1% |
| 2012 | -- | $160,449 |
| 2011 | -- | $160,449 |
| 2010 | -- | $160,449 |
| 2009 | -- | $160,449 +11.7% |
| 2008 | -- | $143,689 |
| 2007 | -- | $143,689 |
| 2006 | -- | $143,689 |
| 2005 | -- | $143,689 +12.7% |
| 2004 | -- | $127,547 |
| 2003 | -- | $127,547 |
| 2002 | -- | $127,547 |
| 2001 | -- | $127,547 +14.8% |
| 2000 | -- | $111,060 |
Find assessor info on the county website
Monthly payment
Est. payment
Payment breakdown
Explore the cost of this home by adjusting the details. Changes won't be saved.Climate risks
Neighborhood: Mountain Brook
Similar homes
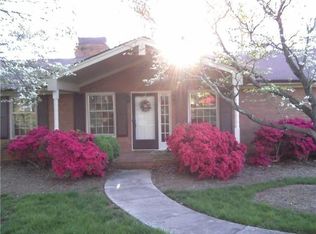
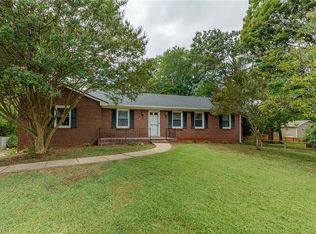
- $313,0003 bd2 ba2k sqft2608 Amesbury Rd, Winston Salem, NC 27103For Sale
 MLS ID #1231761, Tara Thomas. Triad MLS
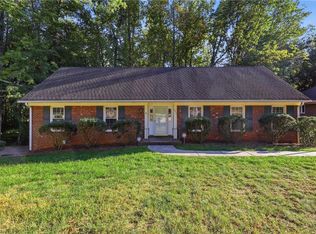
- $334,8004 bd3 ba2.4k sqft2858 Farmbrook Rd, Winston Salem, NC 27103For Sale
 MLS ID #1240836, Mustafa Shabazz. Triad MLS
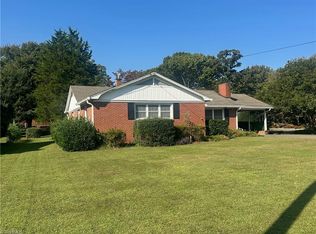
- $325,0003 bd2 ba1.8k sqft1400 Capri Rd, Winston Salem, NC 27103For Sale
 MLS ID #1239402, Cara Irvine. Triad MLS
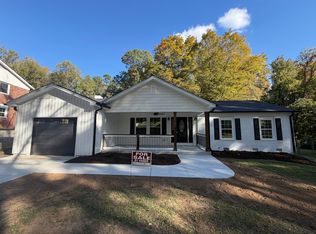
- $280,0003 bd2 ba1.3k sqft516 Foxcroft Dr, Winston Salem, NC 27103For Sale By Owner
- $329,9003 bd3 ba1.4k sqft1146 Magnolia St, Winston Salem, NC 27103For SaleMLS ID #1231536, Brittany Ray. Triad MLS
- $349,9003 bd2 ba1.7k sqft2836 Wynfield Crossing Ln, Winston Salem, NC 27103For SaleMLS ID #1206710, Carrera Poe Tyson. Triad MLS
- $355,0004 bd3 ba1.8k sqft462 Everidge Rd, Winston Salem, NC 27103For SaleMLS ID #1234293, Ravi Sharma. Triad MLS
- $299,9993 bd2 ba1.3k sqft2772 Edinberg Dr, Winston Salem, NC 27103For SaleMLS ID #1233154, Broocks Foster. Triad MLS
- $176,0003 bd3 ba2.1k sqft2682 Amesbury Rd, Winston Salem, NC 27103AuctionMLS ID #1241165, Ashton Burton. Triad MLS
- $299,9903 bd3 ba2k sqft2032 Williamsburg Manor Ct, Winston Salem, NC 27103For SaleMLS ID #1222081, Chad Adams. Triad MLS
- $375,0003 bd3 ba1.9k sqft1366 Pinebluff Rd, Winston Salem, NC 27103For SaleMLS ID #1237596, Katie Trenerowski. Triad MLS
- $289,9003 bd3 ba2k sqft1206 Magnolia St, Winston Salem, NC 27103For SaleMLS ID #1229657, Thomas Hyde. Triad MLS
- $280,0003 bd2 ba1.5k sqft1407 Bolton St, Winston Salem, NC 27103For SaleMLS ID #1235192, Carolyn Belk. Triad MLS
- $425,0004 bd2 ba2.3k sqft1800 Sandersted Rd, Winston Salem, NC 27103For SaleMLS ID #1240157, Tim Montgomery. Triad MLS
- $315,0003 bd3 ba1.9k sqft2131 Dave St, Winston Salem, NC 27127For SaleMLS ID #1237034, Jan Kimbro. Triad MLS
- $245,0003 bd2 ba1.3k sqft2729 Lullington Dr, Winston Salem, NC 27103For SaleMLS ID #1241528, LeAnn Tinnin. Triad MLS
- $275,0003 bd2 ba1.9k sqft2336 Kaywood Ln, Winston Salem, NC 27103For SaleMLS ID #1239174, Jane Bowser. Triad MLS
- $314,9004 bd3 ba2k sqft335 Summergate Dr, Winston Salem, NC 27103For SaleMLS ID #1224462, Yanli Zhu. Triad MLS
- $265,0003 bd2 ba1.5k sqft178 Everidge Rd, Winston Salem, NC 27103For SaleMLS ID #1241457, Marshall Casselman. Triad MLS
