Beautifully maintained brick ranch in immaculate condition! This charming three bedroom, two bath home offers timeless appeal with hardwood floors throughout most of the main living areas. Enjoy the warmth and character of a fireplace in the living room plus a second fireplace in the basement den....perfect for additional living or entertaining. The full basement features a convenient chairlift for easy access and the entire basement is heated and air conditioned, although only one room is actually finished. All appliances remain, making this home even more appealing. Situated on a desirable corner lot with beautiful landscaping. and extra wide driveway. Easy access to hospitals, Forsyth Tech, Hanes Mall, restaurants, shopping, etc. This well cared for property is on you won't want to miss.
For sale
$325,000
1400 Capri Rd, Winston Salem, NC 27103
3beds
1,868sqft
Stick/Site Built, Residential, Single Family Residence
Built in 1959
0.28 Acres Lot
$312,700 Zestimate®
$--/sqft
$-- HOA
What's special
- 25 days
- 584
- 36
Zillow last checked:
Listing updated:
Listed by:
Cara Irvine 336-287-6118,
RE/MAX Preferred Properties
Source: Triad MLS,MLS#: 1239402
Facts & features
Interior
Bedrooms & bathrooms
- Bedrooms: 3
- Bathrooms: 2
- Full bathrooms: 2
- Main level bathrooms: 2
Primary bedroom
- Level: Main
- Dimensions: 11.42 x 16.08
Bedroom 2
- Level: Main
- Dimensions: 11.25 x 12.25
Bedroom 3
- Level: Main
Den
- Level: Basement
- Dimensions: 12.33 x 26.08
Dining room
- Level: Main
- Dimensions: 11.75 x 9.83
Kitchen
- Level: Main
- Dimensions: 11.25 x 12.75
Living room
- Level: Main
- Dimensions: 12.67 x 22.5
Heating
- Forced Air, Natural Gas
Cooling
- Central Air
Appliances
- Included: Oven, Dishwasher, Disposal, Exhaust Fan, Remarks, Cooktop, Gas Water Heater
- Laundry: 2nd Dryer Connection, 2nd Washer Connection, Dryer Connection, In Basement, Washer Hookup
Features
- Ceiling Fan(s), Dead Bolt(s), See Remarks
- Flooring: Carpet, Laminate, Tile, Vinyl, Wood
- Basement: Partially Finished, Basement
- Attic: Pull Down Stairs
- Number of fireplaces: 2
- Fireplace features: Gas Log, Basement, Living Room
Interior area
- Total structure area: 2,630
- Total interior livable area: 1,868 sqft
- Finished area above ground: 1,520
- Finished area below ground: 348
Property
Parking
- Total spaces: 1
- Parking features: Carport, Driveway, Attached Carport
- Attached garage spaces: 1
- Has carport: Yes
- Has uncovered spaces: Yes
Accessibility
- Accessibility features: Bath Grab Bars, Stair Lift
Features
- Levels: One
- Stories: 1
- Pool features: None
Lot
- Size: 0.28 Acres
- Features: Not in Flood Zone
Details
- Parcel number: 6824270639
- Zoning: RS9
- Special conditions: Owner Sale
- Other equipment: Sump Pump
Construction
Type & style
- Home type: SingleFamily
- Property subtype: Stick/Site Built, Residential, Single Family Residence
Materials
- Brick
Condition
- Year built: 1959
Utilities & green energy
- Sewer: Public Sewer
- Water: Public
Community & HOA
Community
- Subdivision: Ardmore
HOA
- Has HOA: No
Location
- Region: Winston Salem
Financial & listing details
- Tax assessed value: $292,100
- Annual tax amount: $3,338
- Date on market: 10/18/2026
- Cumulative days on market: 25 days
- Listing agreement: Exclusive Right To Sell
- Listing terms: Cash,Conventional,FHA,VA Loan
Estimated market value
$312,700
$297,000 - $328,000
$1,840/mo
Price history
| Date | Event | Price |
|---|---|---|
| 10/19/2026 | Listed for sale | $325,000 |
Source:  Triad MLS #1239402 Report a problem | ||
Public tax history
| Year | Property taxes | Tax assessment |
|---|---|---|
| 2025 | $3,220 +58.4% | $292,100 +101.6% |
| 2024 | $2,033 +4.8% | $144,900 |
| 2023 | $1,940 | $144,900 |
| 2022 | -- | $144,900 |
| 2021 | $1,870 +1.5% | $144,900 +8.6% |
| 2020 | $1,842 -0.7% | $133,400 |
| 2019 | $1,855 +5.3% | $133,400 |
| 2018 | $1,762 | $133,400 +13.8% |
| 2016 | -- | $117,202 |
| 2015 | -- | $117,202 |
| 2014 | -- | $117,202 |
| 2013 | -- | $117,202 -12.6% |
| 2012 | -- | $134,175 |
| 2011 | -- | $134,175 |
| 2010 | -- | $134,175 |
| 2009 | -- | $134,175 +15.3% |
| 2008 | -- | $116,326 |
| 2007 | -- | $116,326 |
| 2006 | -- | $116,326 |
| 2005 | -- | $116,326 +0.2% |
| 2004 | -- | $116,126 |
| 2003 | -- | $116,126 |
| 2002 | -- | $116,126 |
| 2001 | -- | $116,126 +22.6% |
| 2000 | -- | $94,741 |
Find assessor info on the county website
Monthly payment
Est. payment
Payment breakdown
Explore the cost of this home by adjusting the details. Changes won't be saved.Climate risks
Neighborhood: Ardmore

Similar homes
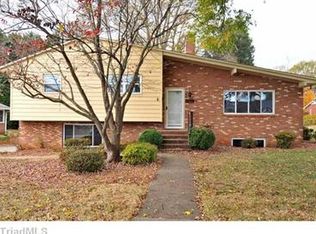
- $320,0003 bd2 ba1.3k sqft920 Bellview St, Winston Salem, NC 27103For Sale

 MLS ID #1237429, Charles Reece. Triad MLS
- $349,9003 bd2 ba1.1k sqft707 Bellview St, Winston Salem, NC 27103For Sale
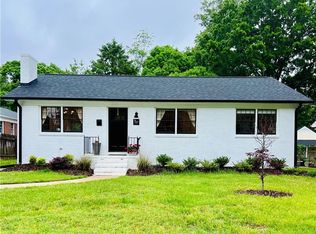 MLS ID #1240515, Robin Brady. Triad MLS
- $345,0003 bd2 ba1.9k sqft4880 Hawkwood Trl, Winston Salem, NC 27103For Sale
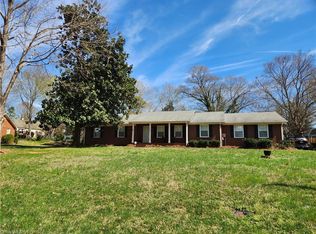 MLS ID #1235234, Tracy Dowling. Triad MLS
- $339,0003 bd2 ba1.2k sqft800 S Sunset Dr, Winston Salem, NC 27103For Sale
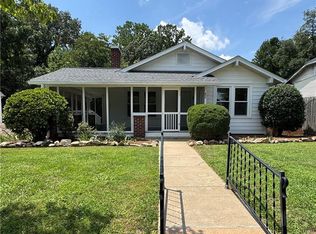 MLS ID #1230713, David Foster. Triad MLS
- $339,9003 bd3 ba2.3k sqft4661 Kinnamon Rd, Winston Salem, NC 27103For SaleMLS ID #1213982, Melissa Dillon. Triad MLS
- $299,0003 bd2 ba1.7k sqft3010 Hope Valley Rd, Winston Salem, NC 27106For SaleMLS ID #1222197, Lisa McGill. Triad MLS
- $359,9003 bd3 ba2.4k sqft670 Alpine Rd, Winston Salem, NC 27104For SaleMLS ID #1235382, Chad Kiger. Triad MLS
- $324,9003 bd2 ba1.8k sqft1024 Kelwyn Ln, Lewisville, NC 27023For SaleMLS ID #1233350, Heather Revis. Triad MLS
- $299,9004 bd2 ba2.1k sqft3743 Crosland Rd, Winston Salem, NC 27106For SaleMLS ID #1230011, Ariadna Ontiveros. Triad MLS
- $219,9002 bd2 ba1.2k sqft1240 Churton St, Winston Salem, NC 27103For SaleMLS ID #1236296, Donna Prow. Triad MLS
- $249,9003 bd2 ba1.7k sqft1900 Peachtree St, Winston Salem, NC 27107For SaleMLS ID #1235948, Cara Irvine. Triad MLS
- $289,9003 bd2 ba1.7k sqft2167 Payne Rd, Lexington, NC 27295For SaleMLS ID #1226205, Audrey Thompson. Triad MLS
- $269,0003 bd2 ba1.9k sqft5721 Nylon Dr, Winston Salem, NC 27105For SaleMLS ID #1239261, Lisa H. Simmons. Triad MLS
- $279,0002 bd1 ba1.6k sqft410 E Sprague St, Winston Salem, NC 27127For SaleMLS ID #1240451, Gabriela Marin. Triad MLS
- $270,0003 bd3 ba1.9k sqft2313 N Glenn Ave, Winston Salem, NC 27105For SaleMLS ID #1230428, Karl Abordo. Triad MLS
- $279,0003 bd2 ba1.3k sqft3704 Signet Dr, Winston Salem, NC 27101For SaleMLS ID #1235825, Kay Orrell. Triad MLS
- $265,0003 bd2 ba2.6k sqft1031 Country Ln, Winston Salem, NC 27107For SaleMLS ID #1235039, Grant Martin. Triad MLS
- $289,9003 bd2 ba1.4k sqft1910 Embark Dr, Kernersville, NC 27284For SaleMLS ID #1241301, Luray Jordan. Triad MLS
- $324,9003 bd2 ba1.8k sqft302 Lakewood Dr, Lexington, NC 27292For SaleMLS ID #1239298, Craig Tribus. Triad MLS
- $245,0003 bd2 ba1.2k sqft1006 Tyler Ct, Winston Salem, NC 27107For SaleMLS ID #1239792, Dana Hubbard. Triad MLS
