Solid brick home with room to spread out! This 3-bedroom, 3-bath home offers a flexible floor plan with plenty of living space. The main level features a spacious living room, kitchen, primary suite, and second bedroom with direct access to the screened porch. Upstairs you'll find an additional bedroom, full bath, second living area, and an additional cooking space, providing flexible space for guests, hobbies, or everyday living. The partially finished basement offers workshop space and abundant storage. Attached garage, natural gas heat, central air, and a convenient location just minutes from downtown, shopping, and US-52. Tenant occupied until end of Sept 2026. Appointment required.
For sale
$270,000
2313 N Glenn Ave, Winston Salem, NC 27105
3beds
1,986sqft
Stick/Site Built, Residential, Single Family Residence
Built in 1949
0.2 Acres Lot
$257,700 Zestimate®
$--/sqft
$-- HOA
What's special
Solid brick homeFlexible floor planAbundant storageScreened porchAttached garagePrimary suite
- 14 days |
- 310 |
- 16 |
Zillow last checked:
Listing updated:
Listed by:
Karl Abordo 732-947-1806,
Smart Move Group
Source: Triad MLS,MLS#: 1230428
Facts & features
Interior
Bedrooms & bathrooms
- Bedrooms: 3
- Bathrooms: 3
- Full bathrooms: 3
- Main level bathrooms: 2
Primary bedroom
- Level: Main
- Dimensions: 14.67 x 11.92
Primary bedroom
- Level: Main
- Dimensions: 11.83 x 8.58
Bedroom 2
- Level: Main
- Dimensions: 14.58 x 13.92
Bedroom 2
- Level: Main
- Dimensions: 14.67 x 16.08
Bedroom 3
- Level: Second
- Dimensions: 13 x 15.25
Bedroom 3
- Level: Second
- Dimensions: 15.25 x 13.08
Kitchen
- Level: Main
- Dimensions: 12.75 x 16.08
Kitchen
- Level: Second
- Dimensions: 7.33 x 10.08
Kitchen
- Level: Main
- Dimensions: 16 x 12.42
Living room
- Level: Main
- Dimensions: 16.08 x 24
Living room
- Level: Second
- Dimensions: 12.42 x 15.17
Living room
- Level: Main
- Dimensions: 22.83 x 16
Loft
- Level: Second
- Dimensions: 15.25 x 12.67
Other
- Level: Second
- Dimensions: 10.17 x 7.42
Workshop
- Level: Basement
- Dimensions: 15 x 36
Heating
- Forced Air, Natural Gas
Cooling
- Central Air
Appliances
- Included: Dishwasher, Gas Water Heater
- Laundry: Dryer Connection, In Basement, Washer Hookup
Features
- Built-in Features, Ceiling Fan(s), Dead Bolt(s)
- Flooring: Carpet, Concrete, Laminate, Tile
- Basement: Unfinished, Basement
- Attic: Storage,Permanent Stairs
- Number of fireplaces: 1
- Fireplace features: Living Room
Interior area
- Total structure area: 3,407
- Total interior livable area: 1,986 sqft
- Finished area above ground: 1,986
Property
Parking
- Total spaces: 1
- Parking features: Driveway, Garage, Paved, On Street, Attached, Basement
- Attached garage spaces: 1
- Has uncovered spaces: Yes
Features
- Levels: One and One Half
- Stories: 1
- Patio & porch: Porch
- Exterior features: Garden
- Pool features: None
- Fencing: Fenced
Lot
- Size: 0.2 Acres
- Dimensions: 55 x 158
- Features: City Lot, Near Public Transit, Level, Sloped, Not in Flood Zone, Flat
Details
- Parcel number: 6836346883
- Zoning: RS7
- Special conditions: Owner Sale
Construction
Type & style
- Home type: SingleFamily
- Property subtype: Stick/Site Built, Residential, Single Family Residence
Materials
- Brick
Condition
- Year built: 1949
Utilities & green energy
- Sewer: Public Sewer
- Water: Public
Community & HOA
Community
- Security: Smoke Detector(s)
- Subdivision: Greenway Place
HOA
- Has HOA: No
Location
- Region: Winston Salem
Financial & listing details
- Tax assessed value: $253,600
- Annual tax amount: $2,796
- Date on market: 8/7/2026
- Cumulative days on market: 14 days
- Listing agreement: Exclusive Right To Sell
- Listing terms: Cash,Conventional,FHA,VA Loan
Estimated market value
$257,700
$245,000 - $271,000
$1,864/mo
Price history
| Date | Event | Price |
|---|---|---|
| 8/7/2026 | Listed for sale | $270,000+10.2% |
Source:  Triad MLS #1230428 Report a problem Triad MLS #1230428 Report a problem | ||
| 4/26/2023 | Sold | $245,000+2.6% |
Source: Triad MLS #1098831 Report a problem | ||
| 3/15/2023 | Pending sale | $238,900 |
Source: Triad MLS #1098831 Report a problem | ||
| 3/9/2023 | Listed for sale | $238,900-4.4% |
Source: Triad MLS #1098831 Report a problem | ||
| 1/5/2023 | Listing removed | $249,900 |
Source: Triad MLS #1085686 Report a problem | ||
| 12/24/2022 | Price change | $249,900-3.8% |
Source: Triad MLS #1085686 Report a problem | ||
| 11/29/2022 | Price change | $259,900-3.7% |
Source: Triad MLS #1085686 Report a problem | ||
| 11/1/2022 | Price change | $269,900-1.8% |
Source: Triad MLS #1085686 Report a problem | ||
| 9/29/2022 | Listed for sale | $274,900+184.9% |
Source: Triad MLS #1085686 Report a problem | ||
| 6/2/2022 | Sold | $96,500$49/sqft |
Source: Public Record Report a problem | ||
Public tax history
| Year | Property taxes | Tax assessment |
|---|---|---|
| 2025 | $2,795 +165.3% | $253,600 +237.7% |
| 2024 | $1,054 +14.9% | $75,100 +9.6% |
| 2023 | $917 +1.9% | $68,500 |
| 2022 | $900 +1.8% | $68,500 |
| 2021 | $884 +24% | $68,500 +32.8% |
| 2020 | $713 -0.7% | $51,600 |
| 2019 | $718 +5.3% | $51,600 |
| 2018 | $682 | $51,600 +1.5% |
| 2016 | $682 +3.5% | $50,822 |
| 2015 | $658 +3.1% | $50,822 |
| 2014 | $638 | $50,822 |
| 2013 | -- | $50,822 -17.9% |
| 2012 | -- | $61,877 |
| 2011 | -- | $61,877 |
| 2010 | -- | $61,877 |
| 2009 | -- | $61,877 -9.4% |
| 2008 | -- | $68,323 |
| 2007 | -- | $68,323 |
| 2006 | -- | $68,323 |
| 2005 | -- | $68,323 +16.1% |
| 2004 | -- | $58,866 |
| 2003 | -- | $58,866 |
| 2002 | -- | $58,866 |
| 2001 | -- | $58,866 +13.7% |
| 2000 | -- | $51,767 |
Find assessor info on the county website
Monthly payment
Est. payment
Payment breakdown
Explore the cost of this home by adjusting the details. Changes won't be saved.Climate risks
Neighborhood: North Winston
Nearby schools
GreatSchools rating
- 6/10Cook Literacy Model SchoolGrades: PK-5Distance: 1.2 mi
- 2/10Paisley Middle SchoolGrades: 6-10Distance: 1.2 mi
- 4/10Reynolds HighGrades: 9-12Distance: 1.9 mi
- $129,5003 bd2 ba1.1k sqft2317 N Glenn Ave, Winston Salem, NC 27105Off Market
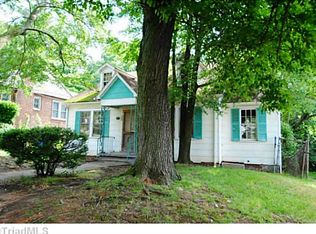
- $151,2003 bd2 ba2.1k sqft2305 N Glenn Ave, Winston Salem, NC 27105Off Market
- $100,0003 bd1 ba1.1k sqft2325 N Glenn Ave, Winston Salem, NC 27105Sold
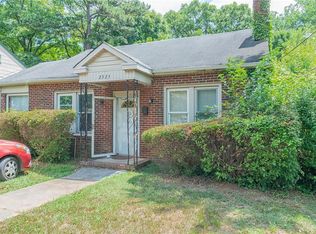
- $156,8004 bd1 ba1k sqft2303 N Glenn Ave, Winston Salem, NC 27105Off Market
- $102,7002 bd1 ba996 sqft2329 N Glenn Ave, Winston Salem, NC 27105Off Market
- $190,0003 bd1 ba1.2k sqft2322 N Glenn Ave, Winston Salem, NC 27105Sold
- $113,6004 bd1 ba1k sqft2316 N Glenn Ave, Winston Salem, NC 27105Off Market
- $140,3003 bd2 ba1.1k sqft2312 N Glenn Ave, Winston Salem, NC 27105Off Market
A local agent can set up tours, give advice and negotiate with sellers.
A local lender can help you make sure your offer is ready when you are.
Similar homes
- $259,9004 bd3 ba2k sqft160 NE Motor Rd, Winston Salem, NC 27105For Sale
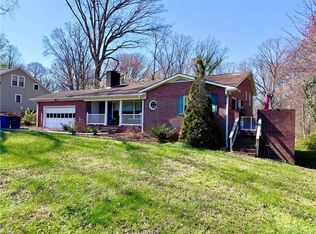
 MLS ID #1213105, Sharon Robertson. Triad MLS
 - $274,9003 bd2 ba1.6k sqft120 Oak Summit Rd, Winston Salem, NC 27105For Sale
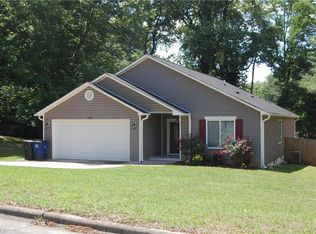 MLS ID #1222545, Paul M Bodenheimer. Triad MLS
 - $284,0003 bd3 ba1.9k sqft1309 Tohari Rd, Winston Salem, NC 27105For Sale
 MLS ID #1223269, Lisa McGill. Triad MLS
 - $249,9003 bd2 ba1.3k sqft532 Polo Rd, Winston Salem, NC 27106For Sale
 MLS ID #1224305, Cathy Bailey. Triad MLS
 - $285,9003 bd3 ba2.2k sqft2050 Independence Rd, Winston Salem, NC 27106For SaleMLS ID #1222952, James Powell Jr. Triad MLS
- $239,0003 bd2 ba2.3k sqft1125 Jonestown Rd, Winston Salem, NC 27103For SaleMLS ID #1230861, Valerie Reed. Triad MLS
- $262,0003 bd2 ba1.6k sqft101 Maple Hill Ct, Winston Salem, NC 27106For SaleMLS ID #1226832, Lisa McGill. Triad MLS
- $248,0003 bd2 ba1.3k sqft5150 Williamsburg Rd, Winston Salem, NC 27106For SaleMLS ID #1228395, Lisa McGill. Triad MLS
- $314,5006 bd4 ba1.8k sqft1405 Douglas St, Winston Salem, NC 27105For SaleMLS ID #1225193, Soprena Mitchell. Triad MLS
- $239,9004 bd2 ba1.5k sqft937 Glencoe St, Winston Salem, NC 27107For SaleMLS ID #1224844, Alton Cooper. Triad MLS
- $249,9003 bd3 ba1.4k sqft1011 Thurmond St, Winston Salem, NC 27105For SaleMLS ID #1217183, David Recendez. Triad MLS
- $220,0003 bd1 ba1.3k sqft1817 SE Center St, Winston Salem, NC 27127For SaleMLS ID #1231061, Kristin Dayvault. Triad MLS
- $315,0003 bd2 ba1.4k sqft5148 Clearview Dr, Winston Salem, NC 27104For SaleMLS ID #1230344, Lisa McGill. Triad MLS
- $318,0003 bd2 ba1.7k sqft3010 Hope Valley Rd, Winston Salem, NC 27106For SaleMLS ID #1222197, Lisa McGill. Triad MLS
- $319,9004 bd2 ba2.1k sqft3743 Crosland Rd, Winston Salem, NC 27106For SaleMLS ID #1230011, Ariadna Ontiveros. Triad MLS
- $152,0003 bd2 ba1.7k sqft3708 Whitfield Ct, Winston Salem, NC 27105For SaleMLS ID #1221887, Naomi Brown-Rasmussen. Triad MLS
- $369,9003 bd2 ba1.2k sqft800 S Sunset Dr, Winston Salem, NC 27103For SaleMLS ID #1230713, David Foster. Triad MLS
- $255,0003 bd2 ba1.4k sqft2815 Midpines Dr, Winston Salem, NC 27127For SaleMLS ID #1218060, Lisa McGill. Triad MLS
- $204,9003 bd1 ba1k sqft1332 Calvert Dr, Winston Salem, NC 27107For SaleMLS ID #1228955, Kristin Harris. Triad MLS
- $268,0003 bd2 ba1.2k sqft246 Eaglewood Ln, Winston Salem, NC 27127For SaleMLS ID #1218454, Deborah Mickles. Triad MLS
