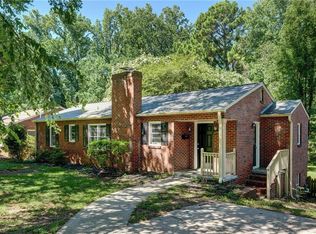
Tons of updates in this charming Ardmore house on a desirable corner lot with inviting curb appeal and very close proximity to nearby parks, shopping, and dining. This property features three bedrooms, beautiful hardwood floors, and two comfortable living spaces that offer flexibility for everyday living or entertaining. The functional floor plan blends classic character with practical flow throughout the home. Enjoy relaxing mornings on the welcoming front porch or spending time in the private backyard with covered back porch. A one-car basement garage provides convenient parking along with additional storage space. A wonderful opportunity to own in one of Winston-Salem’s most established neighborhoods, offering timeless character and move-in ready comfort.
For sale
$320,000
920 Bellview St, Winston Salem, NC 27103
3beds
1,392sqft
Stick/Site Built, Residential, Single Family Residence
Built in 1946
0.23 Acres Lot
$-- Zestimate®
$--/sqft
$-- HOA
What's special
Two comfortable living spacesWelcoming front porchBeautiful hardwood floorsInviting curb appealPrivate backyardTimeless characterOne-car basement garage
- 15 days
- 809
- 51
Likely to sell faster than
Zillow last checked:
Listing updated:
Listed by:
Charles Reece 336-782-9778,
Berkshire Hathaway HomeServices Carolinas Realty,
Anna Kathryn Reece 336-655-3522,
Berkshire Hathaway HomeServices Carolinas Realty
Source: Triad MLS,MLS#: 1237429
Facts & features
Interior
Bedrooms & bathrooms
- Bedrooms: 3
- Bathrooms: 2
- Full bathrooms: 2
- Main level bathrooms: 2
Primary bedroom
- Level: Main
- Dimensions: 11.58 x 10.5
Bedroom 2
- Level: Main
- Dimensions: 11.75 x 7.58
Bedroom 3
- Level: Main
- Dimensions: 11.75 x 7.58
Den
- Level: Main
- Dimensions: 15.08 x 14.5
Dining room
- Level: Main
- Dimensions: 10.08 x 8.5
Kitchen
- Level: Main
- Dimensions: 13 x 9.5
Living room
- Level: Main
- Dimensions: 13.58 x 11.75
Heating
- Forced Air, Oil
Cooling
- Central Air
Appliances
- Included: Dishwasher, Free-Standing Range, Range Hood, Electric Water Heater
- Laundry: Dryer Connection, In Basement, Washer Hookup
Features
- Built-in Features
- Flooring: Carpet, Laminate, Wood
- Basement: Unfinished, Basement
- Attic: Permanent Stairs
- Has fireplace: No
Interior area
- Total structure area: 2,784
- Total interior livable area: 1,392 sqft
- Finished area above ground: 1,392
Property
Parking
- Total spaces: 1
- Parking features: Garage, Basement
- Attached garage spaces: 1
Features
- Levels: One
- Stories: 1
- Patio & porch: Porch
- Pool features: None
- Fencing: None
Lot
- Size: 0.23 Acres
- Features: City Lot, Corner Lot, Not in Flood Zone
Details
- Parcel number: 6825002146
- Zoning: RS7
- Special conditions: Owner Sale
Construction
Type & style
- Home type: SingleFamily
- Property subtype: Stick/Site Built, Residential, Single Family Residence
Materials
- Asbestos, Brick
Condition
- Year built: 1946
Utilities & green energy
- Sewer: Public Sewer
- Water: Public
Community & HOA
Community
- Subdivision: Ardmore
HOA
- Has HOA: No
Location
- Region: Winston Salem
Financial & listing details
- Tax assessed value: $350,100
- Annual tax amount: $3,858
- Date on market: 9/30/2026
- Cumulative days on market: 180 days
- Listing agreement: Exclusive Right To Sell
Estimated market value
Not available
Estimated sales range
Not available
Not available
Price history
| Date | Event | Price |
|---|---|---|
| 9/30/2026 | Listed for sale | $320,000+12.3% |
Source:  Triad MLS #1237429 Report a problem Triad MLS #1237429 Report a problem | ||
| 8/18/2026 | Listing removed | $285,000 |
Source: Triad MLS #1211411 Report a problem | ||
| 7/15/2026 | Price change | $285,000-3.4% |
Source: Triad MLS #1211411 Report a problem | ||
| 6/23/2026 | Price change | $295,000-1.3% |
Source: Triad MLS #1211411 Report a problem | ||
| 6/15/2026 | Price change | $299,000-6.5% |
Source: Triad MLS #1211411 Report a problem | ||
| 6/9/2026 | Price change | $319,900-1.5% |
Source: Triad MLS #1211411 Report a problem | ||
| 3/18/2026 | Price change | $324,900-6.9% |
Source: Triad MLS #1211411 Report a problem | ||
| 3/13/2026 | Price change | $349,000-2.8% |
Source: Triad MLS #1211411 Report a problem | ||
| 3/6/2026 | Listed for sale | $359,000+30.5% |
Source: Triad MLS #1211411 Report a problem | ||
| 9/9/2022 | Sold | $275,000+7% |
Source: Triad MLS #1080719 Report a problem | ||
| 8/16/2022 | Pending sale | $257,000 |
Source: Triad MLS #1080719 Report a problem | ||
| 8/13/2022 | Listed for sale | $257,000+77.2% |
Source: Triad MLS #1080719 Report a problem | ||
| 3/11/2016 | Listing removed | $145,000$104/sqft |
Source: Berkshire Hathaway HomeServices Carolinas Realty #785999 Report a problem | ||
| 3/5/2016 | Listed for sale | $145,000+4.3%$104/sqft |
Source: Berkshire Hathaway HomeServices Carolinas Realty #785999 Report a problem | ||
| 1/28/2011 | Price change | $139,000-2.1%$100/sqft |
Source: Prudential Real Estate #588868 Report a problem | ||
| 12/17/2010 | Price change | $142,000-4.7%$102/sqft |
Source: Prudential Real Estate #588868 Report a problem | ||
| 8/13/2010 | Listed for sale | $149,000+31.3%$107/sqft |
Source: Prudential Real Estate #588868 Report a problem | ||
| 8/28/2001 | Sold | $113,500$82/sqft |
Source: Public Record Report a problem | ||
Public tax history
| Year | Property taxes | Tax assessment |
|---|---|---|
| 2025 | $3,859 +58.5% | $350,100 +101.7% |
| 2024 | $2,435 +4.8% | $173,600 |
| 2023 | $2,324 | $173,600 |
| 2022 | -- | $173,600 |
| 2021 | $2,240 +10.3% | $173,600 +18.1% |
| 2020 | $2,030 -0.7% | $147,000 |
| 2019 | $2,045 +5.3% | $147,000 |
| 2018 | $1,942 | $147,000 +5.3% |
| 2016 | $1,942 +7.3% | $139,572 |
| 2015 | $1,809 +3.1% | $139,572 |
| 2014 | $1,754 | $139,572 |
| 2013 | -- | $139,572 -1.3% |
| 2012 | -- | $141,437 |
| 2011 | -- | $141,437 |
| 2010 | -- | $141,437 |
| 2009 | -- | $141,437 +17.2% |
| 2008 | -- | $120,730 |
| 2007 | -- | $120,730 |
| 2006 | -- | $120,730 |
| 2005 | -- | $120,730 +23% |
| 2004 | -- | $98,185 |
| 2003 | -- | $98,185 |
| 2002 | -- | $98,185 +1.6% |
| 2001 | -- | $96,666 +23.4% |
| 2000 | -- | $78,357 |
Find assessor info on the county website
Monthly payment
Est. payment
Payment breakdown
Explore the cost of this home by adjusting the details. Changes won't be saved.Climate risks
Neighborhood: Ardmore
- $186,6002 bd1 ba780 sqft916 Bellview St, Winston Salem, NC 27103Off Market
- $281,4003 bd2 ba1.2k sqft912 Bellview St, Winston Salem, NC 27103Off Market
- $319,3003 bd2 ba1.4k sqft927 Knollwood St, Winston Salem, NC 27103Off Market
- $163,6002 bd1 ba-- sqft2608 Lyndhurst Ave, Winston Salem, NC 27103Off Market

Similar homes
- $329,9003 bd3 ba1.4k sqft1146 Magnolia St, Winston Salem, NC 27103For Sale

 MLS ID #1231536, Brittany Ray. Triad MLS
 - $289,9003 bd3 ba2k sqft1206 Magnolia St, Winston Salem, NC 27103For Sale
 MLS ID #1229657, Thomas Hyde. Triad MLS
 - $280,0003 bd2 ba1.5k sqft1407 Bolton St, Winston Salem, NC 27103For Sale
 MLS ID #1235192, Carolyn Belk. Triad MLS
 - $220,0003 bd2 ba1.3k sqft1609 Normandy Ln, Winston Salem, NC 27103For Sale
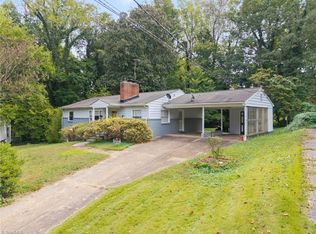 MLS ID #1237626, Emily Raulerson. Triad MLS
 - $319,0002 bd2 ba1.2k sqft1708 Grace St, Winston Salem, NC 27103For SaleMLS ID #1234210, Jennifer Brandenburg. Triad MLS
- $375,0003 bd3 ba1.9k sqft1366 Pinebluff Rd, Winston Salem, NC 27103For SaleMLS ID #1237596, Katie Trenerowski. Triad MLS
- $319,9003 bd2 ba1.1k sqft3021 Kinnamon Rd, Winston Salem, NC 27104For SaleMLS ID #1215537, Chad Kiger. Triad MLS
- $325,0003 bd1 ba1.3k sqft812 Holland St, Winston Salem, NC 27101For SaleMLS ID #1237634, Reiner Kamper. Triad MLS
- $240,0002 bd1 ba888 sqft2746 Maplewood Ave, Winston Salem, NC 27103For SaleMLS ID #1237869, Doug Coleman. Triad MLS
- $375,0003 bd2 ba1.5k sqft1720 Elizabeth Ave, Winston Salem, NC 27103For SaleMLS ID #1237361, Amanda Heath. Triad MLS
- $299,0004 bd2 ba1.9k sqft503 Lindbergh St, Winston Salem, NC 27104For SaleMLS ID #1235899, Kristin Bennett Wooten. Triad MLS
- $274,9003 bd3 ba2k sqft852 N Cameron Ave, Winston Salem, NC 27101For SaleMLS ID #1236875, Selina Sullivan. Triad MLS
- $324,9003 bd2 ba2k sqft3432 Kinnamon Rd, Winston Salem, NC 27104For SaleMLS ID #1225789, Robert Salmons. Triad MLS
- $339,9003 bd2 ba1.6k sqft2910 Hope Valley Rd, Winston Salem, NC 27106For SaleMLS ID #1232890, Candy Hege. Triad MLS
- $265,0003 bd2 ba1.3k sqft2035 Ardmore Village Ln, Winston Salem, NC 27127For SaleMLS ID #1238636, Xueying Li. Triad MLS
- $306,0003 bd2 ba1.7k sqft3010 Hope Valley Rd, Winston Salem, NC 27106For SaleMLS ID #1222197, Lisa McGill. Triad MLS
- $439,0003 bd3 ba2k sqft1016 Fenimore St, Winston Salem, NC 27103For SaleMLS ID #1224948, Jason Bragg. Triad MLS
- $330,0003 bd2 ba1.4k sqft243 Farmingdale Ave, Winston Salem, NC 27107For SaleMLS ID #1222366, LeAnn Tinnin. Triad MLS
- $289,9003 bd2 ba1.8k sqft207 Leland Dr, Winston Salem, NC 27106For SaleMLS ID #1234671, Samuel Collins. Triad MLS
- $265,0004 bd3 ba1.7k sqft103 Flintfield Dr, Winston Salem, NC 27103For SaleMLS ID #1226670, Emily Phipps. Triad MLS
