***$5,000 Seller Concessions being offered***. First time ever offered for sale! This one-owner brick ranch features 3 bedrooms plus an additional space that can be used for an office/study/playroom, a full basement, and sits on a spacious 1-acre lot. Car enthusiasts and hobbyists will love the hard-to-find detached 2-bay garage with carport (is also plumbed for a bathroom), plus an outdoor storage building. No HOA. Bring your boats, RVs, trailers, and toys! Conveniently located just minutes from shopping, dining, and everyday conveniences. Endless possibilities for work, play, and storage. Enjoy the freedom of country living with the convenience of nearby amenities. The basement provides abundant storage and workshop potential, while the expansive yard offers room for gardening, entertaining, pets, and outdoor activities. A rare opportunity to own a well-cared-for home with space to live, work, and pursue your passions. Properties like this are hard to find!
Pending
Price cut: $10K (7/22)
$350,000
243 Farmingdale Ave, Winston Salem, NC 27107
3beds
1,456sqft
:
Get pre-qualified$2,093/mo
Stick/Site Built, Residential, Single Family Residence
Built in 1964
0.93 Acres Lot
$-- Zestimate®
$--/sqft
$-- HOA
What's special
One-owner brick ranchFull basementOutdoor storage building
- 69 days |
- 384 |
- 22 |
Zillow last checked:
Listing updated:
Listed by:
LeAnn Tinnin 336-416-1181,
Coldwell Banker Advantage
Source: Triad MLS,MLS#: 1222366
Facts & features
Interior
Bedrooms & bathrooms
- Bedrooms: 3
- Bathrooms: 2
- Full bathrooms: 2
- Main level bathrooms: 2
Primary bedroom
- Level: Main
- Dimensions: 11 x 12.5
Bedroom 2
- Level: Main
- Dimensions: 12 x 11.17
Bedroom 3
- Level: Main
- Dimensions: 12 x 11.17
Den
- Level: Main
- Dimensions: 11.42 x 11.17
Dining room
- Level: Main
- Dimensions: 13 x 11.5
Kitchen
- Level: Main
- Dimensions: 17.58 x 11.5
Living room
- Level: Main
- Dimensions: 17 x 11.5
Heating
- Forced Air, Electric, Oil
Cooling
- Central Air
Appliances
- Included: Cooktop, Electric Water Heater
- Laundry: Dryer Connection, In Basement, Washer Hookup
Features
- Ceiling Fan(s), Dead Bolt(s)
- Flooring: Carpet, Laminate, Wood
- Basement: Unfinished, Basement
- Number of fireplaces: 1
- Fireplace features: Living Room
Interior area
- Total structure area: 2,668
- Total interior livable area: 1,456 sqft
- Finished area above ground: 1,456
Property
Parking
- Total spaces: 5
- Parking features: Carport, Driveway, Garage, Circular Driveway, Attached Carport, Garage Faces Rear, Basement, Detached
- Attached garage spaces: 5
- Has carport: Yes
- Has uncovered spaces: Yes
Features
- Levels: One
- Stories: 1
- Patio & porch: Porch
- Exterior features: Garden
- Pool features: None
Lot
- Size: 0.93 Acres
Details
- Additional structures: Storage
- Parcel number: 6855706177
- Zoning: RS9
- Special conditions: Owner Sale
Construction
Type & style
- Home type: SingleFamily
- Property subtype: Stick/Site Built, Residential, Single Family Residence
Materials
- Brick
Condition
- Year built: 1964
Utilities & green energy
- Sewer: Public Sewer
- Water: Public
Community & HOA
HOA
- Has HOA: No
Location
- Region: Winston Salem
Financial & listing details
- Tax assessed value: $243,500
- Annual tax amount: $2,684
- Date on market: 6/4/2026
- Cumulative days on market: 58 days
- Listing agreement: Exclusive Right To Sell
- Listing terms: Cash,Conventional,FHA,VA Loan
Estimated market value
Not available
Estimated sales range
Not available
$1,457/mo
Price history
| Date | Event | Price |
|---|---|---|
| 7/23/2026 | Pending sale | $350,000 |
Source:  Triad MLS #1222366 Report a problem Triad MLS #1222366 Report a problem | ||
| 7/22/2026 | Price change | $350,000-2.8% |
Source: Triad MLS #1222366 Report a problem | ||
| 6/26/2026 | Price change | $360,000-9.8% |
Source: Triad MLS #1222366 Report a problem | ||
| 6/4/2026 | Listed for sale | $399,000 |
Source: Triad MLS #1222366 Report a problem | ||
Public tax history
| Year | Property taxes | Tax assessment |
|---|---|---|
| 2023 | $1,115 +1.9% | $128,300 |
| 2022 | $1,094 | $128,300 |
| 2021 | -- | $128,300 -0.2% |
| 2020 | -- | $128,600 |
| 2019 | -- | $128,600 |
| 2018 | -- | $128,600 +12.4% |
| 2016 | -- | $114,396 |
| 2015 | $1,556 +3.1% | $114,396 |
| 2014 | $1,509 | $114,396 |
| 2013 | -- | -- |
| 2012 | -- | $128,129 |
| 2011 | -- | $128,129 |
| 2010 | -- | $128,129 |
| 2009 | -- | $128,129 |
Find assessor info on the county website
Monthly payment
Est. payment
Payment breakdown
Explore the cost of this home by adjusting the details. Changes won't be saved.Climate risks
Neighborhood: 27107
Nearby schools
GreatSchools rating
- 5/10Smith Farm Elementary SchoolGrades: PK-5Distance: 1 mi
- 2/10Southeast MiddleGrades: 6-8Distance: 3.9 mi
- 1/10R B Glenn HighGrades: 9-12Distance: 2.6 mi
- $212,5003 bd1 ba1.4k sqft243 Farmingdale Ave, Winston Salem, NC 27107Off Market
- $37,0003 bd-- ba1.2k sqft243 Farmingdale Ave, Winston Salem, NC 27107Off Market
- $185,9003 bd1 ba1.2k sqft231 Farmingdale Ave, Winston Salem, NC 27107Off Market
- $246,1003 bd2 ba1.2k sqft249 Farmingdale Ave, Winston Salem, NC 27107Off Market
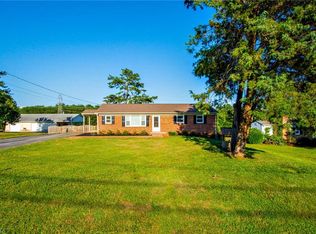
- $220,0003 bd2 ba1.2k sqft225 Farmingdale Ave, Winston Salem, NC 27107Sold
- $230,0003 bd2 ba1.6k sqft242 Farmingdale Ave, Winston Salem, NC 27107Off Market
- $196,9000.47 acres246 Farmingdale Ave, Winston Salem, NC 27107Off Market
- $222,7003 bd2 ba1.2k sqft238 Farmingdale Ave, Winston Salem, NC 27107Off Market
A local agent can set up tours, give advice and negotiate with sellers.
A local lender can help you make sure your offer is ready when you are.
Similar homes
- $369,9003 bd2 ba1.2k sqft800 S Sunset Dr, Winston Salem, NC 27103For Sale
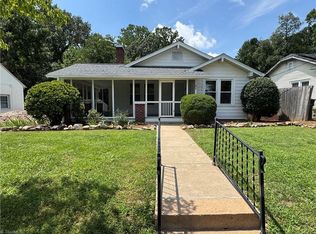
 MLS ID #1230713, David Foster. Triad MLS
 - $299,0003 bd2 ba1.5k sqft488 Lansdowne Pl, Winston Salem, NC 27107For Sale
 MLS ID #1229435, Kristen Bodford. Triad MLS
 - $265,0003 bd2 ba1.4k sqft5358 Gumtree Rd, Winston Salem, NC 27107For Sale
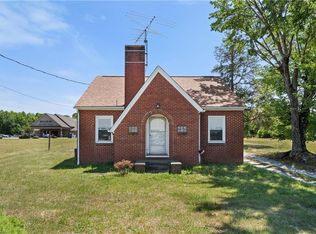 MLS ID #1218465, Ruth Prongay. Triad MLS
 - $269,9004 bd2 ba2.1k sqft4935 Garden View Dr, Winston Salem, NC 27107For Sale
 MLS ID #1218330, Michael Hosey. Triad MLS
 - $254,9003 bd2 ba1.4k sqft4381 Stone Forest Ct, Winston Salem, NC 27105For SaleMLS ID #1229566, Mario Cea. Triad MLS
- $425,0003 bd3 ba2.1k sqft288 Hillside Ct, Winston Salem, NC 27107For SaleMLS ID #1229706, Kim Kennedy. Triad MLS
- $274,9003 bd2 ba1.3k sqft464 Cedar Dr, Winston Salem, NC 27107For SaleMLS ID #1224308, Bobby Mills. Triad MLS
- $269,9003 bd2 ba1.4k sqft1456 Shady Grove Church Rd, Winston Salem, NC 27107For SaleMLS ID #1226158, Eddie R. Longbottom. Triad MLS
- $289,0004 bd3 ba1.6k sqft4365 Wakeman Dr, Winston Salem, NC 27105For SaleMLS ID #1229500, Megan Rice. Triad MLS
- $339,9003 bd2 ba2.1k sqft406 S Cliffdale Dr, Winston Salem, NC 27104For SaleMLS ID #1228544, Susan Carter. Triad MLS
- $319,0003 bd3 ba1.6k sqft3000 Wonderwood Dr, Winston Salem, NC 27103For SaleMLS ID #1217378, Lisa Allen. Triad MLS
- $334,9003 bd2 ba1.4k sqft112 Gloria Ave, Winston Salem, NC 27127For SaleMLS ID #1226318, Charlie Watkins. Triad MLS
- $349,9003 bd3 ba1.7k sqft4480 Langhorne Dr, Winston Salem, NC 27106For SaleMLS ID #1226458, Victoria L. Boysen. Triad MLS
- $289,9003 bd3 ba2k sqft1206 Magnolia St, Winston Salem, NC 27103For SaleMLS ID #1229657, Thomas Hyde. Triad MLS
- $300,0003 bd2 ba1.6k sqft2519 Lullington Dr, Winston Salem, NC 27103For SaleMLS ID #1222679, Amy Scheid. Triad MLS
- $342,0003 bd2 ba1.6k sqft9410 Moore Rd, Rural Hall, NC 27050For SaleMLS ID #1230511, Michael Hosey. Triad MLS
- $284,0003 bd2 ba1.6k sqft1132 Glennview Dr, Kernersville, NC 27284For SaleMLS ID #1222500, Monica Zseltvay. Triad MLS
- $349,9002 bd1 ba1k sqft1810 Wilma Ave, Winston Salem, NC 27127For SaleMLS ID #1216758, Kayla Woolman. Triad MLS
- $299,9905 bd5 ba1.7k sqft4908 Southwin Dr, Winston Salem, NC 27104For SaleMLS ID #1225129, John Pursley. Triad MLS
- $324,9003 bd3 ba2k sqft813 Gales Ave, Winston Salem, NC 27103For SaleMLS ID #1218276, Zach Sawyers. Triad MLS
