If you are looking for privacy this may be the home for you! All brick home on a full basement located on 5.98 +/- acres, Midway and Oak Grove school district of Davidson County. Home situated at the back of a quiet neighborhood. Mostly wooded lot with a winding paved driveway leading to the house. House is surrounded by woods, but has a spacious yard to enjoy the outdoors in privacy. Main level has 3 bedrooms, 2 baths, open vaulted living room with wood stove, formal dining and kitchen and laudry. Basement partially finished with 2 additional rooms with closet and window and a den with wood burning fireplace. There is a double car basement garage and a 2 car carport on the main level. Relax on the covered front porch or sit in the sun on the open back deck. This is a one owner home. Roof replaced in 2025, new heatpump in 2023, water heater 2021. Basement had new sump pump installed in 2021. Finished areas of basement were unpermitted. Septic is for a 3 bedroom home.
For sale
$425,000
288 Hillside Ct, Winston Salem, NC 27107
3beds
2,142sqft
:
Get pre-qualified$2,538/mo
Stick/Site Built, Residential, Single Family Residence
Built in 1977
5.98 Acres Lot
$406,300 Zestimate®
$--/sqft
$-- HOA
What's special
Full basementCovered front porchOpen back deckAll brick homeMostly wooded lotDouble car basement garageFormal dining
- 6 days |
- 1,064 |
- 63 |
Likely to sell faster than
Zillow last checked:
Listing updated:
Listed by:
Kim Kennedy 336-215-1152,
KB Realty
Source: Triad MLS,MLS#: 1229706
Facts & features
Interior
Bedrooms & bathrooms
- Bedrooms: 3
- Bathrooms: 3
- Full bathrooms: 3
- Main level bathrooms: 2
Primary bedroom
- Level: Main
- Dimensions: 13.83 x 11.83
Bedroom 2
- Level: Main
- Dimensions: 13.08 x 11.75
Bedroom 3
- Level: Main
- Dimensions: 10.92 x 10.67
Den
- Level: Basement
- Dimensions: 15.25 x 13.42
Dining room
- Level: Main
- Dimensions: 13.75 x 12.5
Kitchen
- Level: Main
- Dimensions: 17.33 x 10.17
Living room
- Level: Main
- Dimensions: 17.42 x 15.25
Other
- Level: Basement
- Dimensions: 12.67 x 12
Other
- Level: Basement
- Dimensions: 12 x 11.42
Heating
- Heat Pump, Electric
Cooling
- Central Air
Appliances
- Included: Microwave, Built-In Range, Dishwasher, Electric Water Heater
- Laundry: Dryer Connection, Washer Hookup
Features
- Pantry
- Flooring: Carpet, Vinyl
- Basement: Partially Finished, Basement
- Attic: Pull Down Stairs
- Number of fireplaces: 2
- Fireplace features: Basement, Living Room
Interior area
- Total structure area: 3,162
- Total interior livable area: 2,142 sqft
- Finished area above ground: 1,602
- Finished area below ground: 540
Property
Parking
- Total spaces: 4
- Parking features: Carport, Driveway, Garage, Paved, Attached Carport, Basement
- Attached garage spaces: 4
- Has carport: Yes
- Has uncovered spaces: Yes
Features
- Levels: One
- Stories: 1
- Pool features: None
- Fencing: None
Lot
- Size: 5.98 Acres
Details
- Parcel number: 13017C0000045
- Zoning: RS
- Special conditions: Owner Sale
Construction
Type & style
- Home type: SingleFamily
- Property subtype: Stick/Site Built, Residential, Single Family Residence
Materials
- Brick
Condition
- Year built: 1977
Utilities & green energy
- Sewer: Septic Tank
- Water: Public
Community & HOA
Community
- Subdivision: Brentwood Forest
HOA
- Has HOA: No
Location
- Region: Winston Salem
Financial & listing details
- Tax assessed value: $193,880
- Annual tax amount: $1,298
- Date on market: 7/31/2026
- Cumulative days on market: 6 days
- Listing agreement: Exclusive Right To Sell
- Listing terms: Cash,Conventional,USDA Loan,VA Loan
Estimated market value
$406,300
$386,000 - $427,000
$2,008/mo
Price history
| Date | Event | Price |
|---|---|---|
| 7/31/2026 | Listed for sale | $425,000+2733.3% |
Source:  Triad MLS #1229706 Report a problem Triad MLS #1229706 Report a problem | ||
| 4/1/1976 | Sold | $15,000$7/sqft |
Source: Agent Provided Report a problem | ||
Public tax history
| Year | Property taxes | Tax assessment |
|---|---|---|
| 2025 | $1,299 +2.5% | $193,880 +2.5% |
| 2024 | $1,267 | $189,160 |
| 2023 | $1,267 +3.4% | $189,160 |
| 2022 | $1,225 | $189,160 |
| 2021 | $1,225 +7.3% | $189,160 +7.3% |
| 2020 | $1,142 | $176,240 |
| 2019 | -- | $176,240 |
| 2018 | $1,124 | $176,240 |
| 2017 | $1,124 | $176,240 |
| 2016 | $1,124 | $176,240 |
| 2015 | $1,124 -1.8% | $176,240 -1.5% |
| 2014 | $1,145 | $178,880 |
| 2013 | -- | $178,880 |
| 2012 | -- | $178,880 |
| 2011 | -- | $178,880 |
| 2010 | -- | -- |
| 2009 | -- | -- |
| 2008 | -- | -- |
| 2007 | -- | -- |
| 2006 | -- | -- |
| 2005 | -- | -- |
| 2004 | -- | -- |
| 2003 | -- | -- |
| 2002 | -- | -- |
| 2001 | -- | -- |
| 2000 | -- | -- |
| 1999 | -- | -- |
Find assessor info on the county website
Monthly payment
Est. payment
Payment breakdown
Explore the cost of this home by adjusting the details. Changes won't be saved.Climate risks
Neighborhood: 27107
Nearby schools
GreatSchools rating
- 5/10Midway ElementaryGrades: PK-5Distance: 3.3 mi
- 5/10Oak Grove Middle SchoolGrades: 6-8Distance: 1.4 mi
- 6/10Oak Grove HighGrades: 9-12Distance: 1 mi
Schools provided by the listing agent
- Elementary: Midway
- Middle: Oak Grove
- High: Oak Grove
Source: Triad MLS. This data may not be complete. We recommend contacting the local school district to confirm school assignments for this home.
- $426,9004 bd3 ba2.7k sqft200 Hillside Ct, Winston Salem, NC 27107Off Market
- $351,9003 bd2 ba1k sqft290 Hillside Ct, Winston Salem, NC 27107Off Market
- $385,4003 bd2 ba1.8k sqft1226 Old Thomasville Rd, Winston Salem, NC 27107Off Market
- $351,0003 bd2 ba1.3k sqft184 Hillside Ct, Winston Salem, NC 27107Off Market
- $390,0003 bd2 ba2.2k sqft269 Hillside Ct, Winston Salem, NC 27107Sold
- $317,2003 bd2 ba1.8k sqft245 Hillside Ct, Winston Salem, NC 27107Off Market
- $565,0004 bd3 ba2.6k sqft197 Hillside Ct, Winston Salem, NC 27107Sold
- $400,9004 bd2 ba1.9k sqft288 Valleydale Ln, Winston Salem, NC 27107Off Market
A local agent can set up tours, give advice and negotiate with sellers.
A local lender can help you make sure your offer is ready when you are.
Similar homes
- $385,0003 bd2 ba1.9k sqft3902 Old Lexington Rd, Winston Salem, NC 27107For Sale
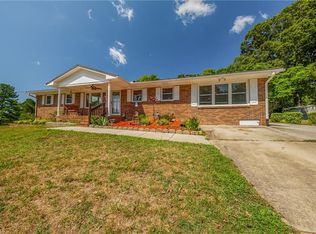
 MLS ID #1229396, Chasity Carroll. Triad MLS
 - $389,9003 bd3 ba2.2k sqft482 Motsinger Rd, Winston Salem, NC 27107For Sale
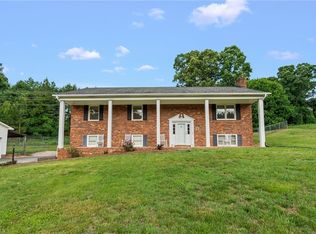 MLS ID #1221810, Kim Kennedy. Triad MLS
 - $500,0003 bd4 ba2.5k sqft900 Teague Rd, Winston Salem, NC 27107For Sale
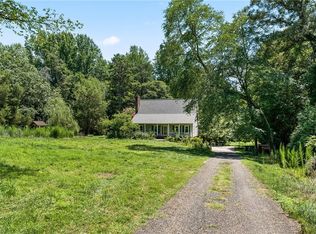 MLS ID #1227709, Joel Sandman. Triad MLS
 - $395,0003 bd2 ba2.2k sqft4264 High Point Rd, Winston Salem, NC 27107For Sale
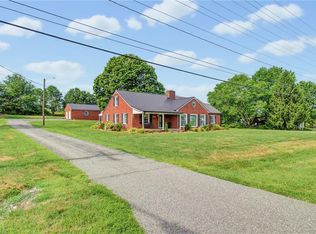 MLS ID #1228816, Madison Simmons. Triad MLS
 - $440,0003 bd4 ba3k sqft950 Croyden St, High Point, NC 27262For SaleMLS ID #1229648, Kelley F. Schaefer. Triad MLS
- $495,0003 bd3 ba2k sqft5754 Stanleyville Dr, Winston Salem, NC 27105For SaleMLS ID #1230130, Abby Chapman. Triad MLS
- $364,9003 bd3 ba2.3k sqft12577 Old Us Highway 52, Winston Salem, NC 27107For SaleMLS ID #1218827, Eddie R. Longbottom. Triad MLS
- $449,0003 bd3 ba2k sqft6275 Raven Forest Ct, Winston Salem, NC 27105For SaleMLS ID #1229519, Emily Phipps. Triad MLS
- $275,0003 bd2 ba1.4k sqft1456 Shady Grove Church Rd, Winston Salem, NC 27107For SaleMLS ID #1226158, Eddie R. Longbottom. Triad MLS
- $399,0003 bd3 ba2.5k sqft414 Longmeadow Dr, Clemmons, NC 27012For SaleMLS ID #1229725, Angela Brown Cranford. Triad MLS
- $439,0004 bd3 ba2.4k sqft1116 Wynnewood Ave, High Point, NC 27262For SaleMLS ID #1228497, Edi Gibson. Triad MLS
- $535,0003 bd3 ba1.7k sqft200 Enterprise Rd, Lexington, NC 27295For SaleMLS ID #1228797, Joshua Tackett. Triad MLS
- $385,0004 bd3 ba2.8k sqft3900 Briarwood Ave, High Point, NC 27265For SaleMLS ID #1230281, Chaz Justus. Triad MLS
- $600,0003 bd3 ba2k sqft5750 Stanleyville Dr, Winston Salem, NC 27105For SaleMLS ID #1230164, Abby Chapman. Triad MLS
- $400,0003 bd4 ba2.9k sqft4763 Pineview Dr, Trinity, NC 27370For SaleMLS ID #1230346, Mike Mulkey. Triad MLS
- $569,9003 bd3 ba1.8k sqft6262 N State Highway 109, High Point, NC 27265For SaleMLS ID #1211557, Jennifer Hollowell. Triad MLS
- $274,9003 bd2 ba1.3k sqft464 Cedar Dr, Winston Salem, NC 27107For SaleMLS ID #1224308, Bobby Mills. Triad MLS
- $450,0003 bd3 ba2.1k sqft4402 Graham Rd, Greensboro, NC 27410For SaleMLS ID #1228989, Andrew Lay. Triad MLS
- $395,0003 bd3 ba2.4k sqft159 Circle Dr, Thomasville, NC 27360For SaleMLS ID #1225056, Jenny L Brewer. Triad MLS
- $289,0004 bd3 ba1.6k sqft4365 Wakeman Dr, Winston Salem, NC 27105For SaleMLS ID #1229500, Megan Rice. Triad MLS
