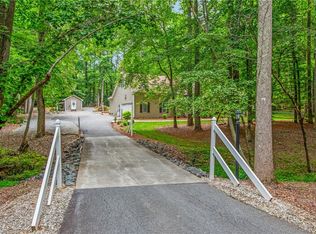
Priced Below Recent Appraisal of $580,000, Conveniently located in the Wallburg/Ledford area. Well-kept brick ranch home w/ attached 2 car garage and TONS of storage! Huge primary bedroom with big shower and walk in closet w/shelving. Kitchen has been updated with solid surface counter tops, tile backsplash and hidden fridge. Formal dining room and formal living room. Cozy den with fireplace. Circle driveway offers plenty of parking. Huge 30x60 Detached garage with XL 12x10 doors, full bath, private office, workshop; could also be AirBNB, apartment, family quarters, or guest suite. Home sits on 1.49 acres, plus adjoining lots with .99 and 1.09 acres for a total of approx 3.57 acres, flowering trees, crepe myrtles, magnolia, and Gazebo with Lovely views!!! Stunning brick patio with amazing outdoor space and brick grill. Tons of space for all your hobbies, entertainment and so much more! Brand New Septic! Must see, recent price reduction.
For sale
Price cut: $19.9K (8/11)
$550,000
6262 N State Highway 109, High Point, NC 27265
3beds
1,822sqft
Stick/Site Built, Residential, Single Family Residence
Built in 1975
3.57 Acres Lot
$-- Zestimate®
$--/sqft
$-- HOA
What's special
Well-kept brick ranch homeBig showerTons of storageGazebo with lovely viewsTile backsplashHidden fridgeFormal dining room
- 194 days
- 481
- 22
Zillow last checked:
Listing updated:
Listed by:
Jennifer Hollowell 336-926-9519,
Real Broker LLC
Source: Triad MLS,MLS#: 1211557
Facts & features
Interior
Bedrooms & bathrooms
- Bedrooms: 3
- Bathrooms: 3
- Full bathrooms: 3
- Main level bathrooms: 4
Primary bedroom
- Level: Main
- Dimensions: 15.75 x 13.25
Bedroom 2
- Level: Main
- Dimensions: 14.83 x 13.17
Bedroom 3
- Level: Main
- Dimensions: 12.83 x 11.08
Breakfast
- Level: Main
- Dimensions: 8.75 x 11.08
Dining room
- Level: Main
- Dimensions: 14.92 x 11.08
Entry
- Level: Main
- Dimensions: 5.17 x 11.08
Kitchen
- Level: Main
- Dimensions: 10.58 x 11.42
Living room
- Level: Main
- Dimensions: 21.33 x 17.17
Heating
- Heat Pump, Electric, Oil, Propane
Cooling
- Central Air
Appliances
- Included: Range, Electric Water Heater
Features
- Built-in Features
- Flooring: Carpet, Tile, Vinyl
- Has basement: No
- Number of fireplaces: 1
- Fireplace features: Den
Interior area
- Total structure area: 1,822
- Total interior livable area: 1,822 sqft
- Finished area above ground: 1,822
Video & virtual tour
Property
Parking
- Total spaces: 4
- Parking features: Garage, Driveway, Attached, Detached
- Attached garage spaces: 4
- Has uncovered spaces: Yes
Features
- Levels: One
- Stories: 1
- Patio & porch: Porch
- Exterior features: Garden
- Pool features: None
- Fencing: None
Lot
- Size: 3.57 Acres
- Features: Cleared, Not in Flood Zone
Details
- Parcel number: 0101600000057000
- Zoning: RA3
- Special conditions: Owner Sale
Construction
Type & style
- Home type: SingleFamily
- Architectural style: Ranch
- Property subtype: Stick/Site Built, Residential, Single Family Residence
Materials
- Brick
- Foundation: Slab
Condition
- Year built: 1975
Utilities & green energy
- Sewer: Septic Tank
- Water: Public
Community & HOA
HOA
- Has HOA: No
Location
- Region: High Point
Financial & listing details
- Tax assessed value: $479,440
- Annual tax amount: $3,116
- Date on market: 3/27/2026
- Cumulative days on market: 149 days
- Listing agreement: Exclusive Right To Sell
- Listing terms: Cash,Conventional,FHA,VA Loan
- Exclusions: Propane Tank
Estimated market value
Not available
Estimated sales range
Not available
Not available
Price history
| Date | Event | Price |
|---|---|---|
| 8/11/2026 | Price change | $550,000-3.5% |
Source:  Triad MLS #1211557 Report a problem Triad MLS #1211557 Report a problem | ||
| 7/24/2026 | Price change | $569,900-0.9% |
Source: Triad MLS #1211557 Report a problem | ||
| 5/20/2026 | Listed for sale | $575,000 |
Source: Triad MLS #1211557 Report a problem | ||
| 4/1/2026 | Pending sale | $575,000 |
Source: Triad MLS #1211557 Report a problem | ||
| 3/27/2026 | Listed for sale | $575,000 |
Source: Triad MLS #1211557 Report a problem | ||
Public tax history
| Year | Property taxes | Tax assessment |
|---|---|---|
| 2026 | -- | $235,830 |
| 2025 | $1,556 +2.9% | $235,830 |
| 2024 | $1,513 | $235,830 |
| 2023 | $1,513 | $235,830 |
| 2022 | $1,513 | $235,830 |
| 2021 | $1,513 +23.8% | $235,830 +23.9% |
| 2020 | $1,222 | $190,410 |
| 2019 | -- | $190,410 |
| 2018 | $1,200 | $190,410 |
| 2017 | $1,200 | $190,410 |
| 2016 | $1,200 | $190,410 |
| 2015 | $1,200 +5.6% | $190,410 +7.2% |
| 2014 | $1,137 | $177,630 |
| 2013 | -- | $177,630 |
| 2012 | -- | $177,630 +0.7% |
| 2011 | -- | $176,480 |
| 2010 | -- | -- |
| 2009 | -- | -- |
| 2008 | -- | -- |
| 2007 | -- | -- |
| 2006 | -- | -- |
| 2005 | -- | -- |
| 2004 | -- | -- |
| 2003 | -- | -- |
| 2002 | -- | -- |
| 2001 | -- | -- |
| 2000 | -- | -- |
| 1999 | -- | -- |
Find assessor info on the county website
Monthly payment
Est. payment
Payment breakdown
Explore the cost of this home by adjusting the details. Changes won't be saved.Climate risks
Neighborhood: 27265
Nearby schools
Schools provided by the listing agent
- Elementary: Friendship
- Middle: Ledford
- High: Ledford
Source: Triad MLS. This data may not be complete. We recommend contacting the local school district to confirm school assignments for this home.
- $41,8901.36 acres6262 N State Highway 109, High Pt, NC 27265Off Market
- $13,6100.99 acres6188 N State Highway 109, High Point, NC 27265Off Market
- $83,0002 bd2 ba1.1k sqft6182 N State Highway 109, High Point, NC 27265Off Market
- $187,0002 bd1 ba1k sqft6180 N State Highway 109, High Point, NC 27265Off Market
Similar homes
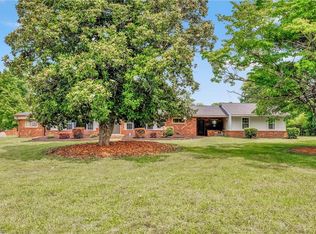
- $539,9004 bd4 ba2.7k sqft1239 Blackberry Ridge Rd, High Point, NC 27265For Sale
 MLS ID #1229071, Garland Shelton. Triad MLS
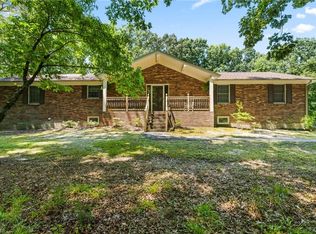
 - $455,0003 bd3 ba2.6k sqft7549 Sunnyvale Dr, High Point, NC 27265For Sale
 MLS ID #1235221, Jessica Spivey. Triad MLS
 - $535,0003 bd3 ba1.7k sqft200 Enterprise Rd, Lexington, NC 27295For Sale
 MLS ID #1228797, Joshua Tackett. Triad MLS
 - $425,0003 bd3 ba2.1k sqft288 Hillside Ct, Winston Salem, NC 27107For Sale
 MLS ID #1229706, Kim Kennedy. Triad MLS
 - $319,0002 bd2 ba1.5k sqft2294 N Old Greensboro Rd, High Point, NC 27265For SaleMLS ID #1233824, Kim Kennedy. Triad MLS
- $314,9003 bd2 ba2k sqft486 Lori Ln, Winston Salem, NC 27127For SaleMLS ID #1237590, Jessica Zombek Ferris. Triad MLS
- $580,0003 bd3 ba2.2k sqft3505 Ivey Ln, Trinity, NC 27370For SaleMLS ID #1225312, Tim White. Triad MLS
- $480,0003 bd3 ba2k sqft5754 Stanleyville Dr, Winston Salem, NC 27105For SaleMLS ID #1230130, Abby Chapman. Triad MLS
- $415,0004 bd3 ba2.4k sqft1116 Wynnewood Ave, High Point, NC 27262For SaleMLS ID #1228497, Edi Gibson. Triad MLS
- $430,0004 bd3 ba2.3k sqft3674 Oak Chase Dr, High Point, NC 27265For SaleMLS ID #1229005, Jennifer Washburn. Triad MLS
- $520,0004 bd3 ba2.6k sqft2902 Crossfield Dr, Greensboro, NC 27408For SaleMLS ID #1237764, Grace Clifford. Triad MLS
- $369,9003 bd2 ba1.9k sqft4009 Loch Lorien Rd, Kernersville, NC 27284For SaleMLS ID #1237696, Vanessa Kaiser. Triad MLS
- $425,0004 bd3 ba2.5k sqft4034 Tellmont Ct, High Point, NC 27265For SaleMLS ID #1229317, Jonathan Solis. Triad MLS
- $424,9003 bd3 ba2.2k sqft218 Transou Dr, Lexington, NC 27295For SaleMLS ID #1230629, Amanda Tucker. Triad MLS
- $420,0003 bd3 ba2.3k sqft5363 Graycliff Ln, Clemmons, NC 27012For SaleMLS ID #1237777, Kristin "Kik" Poon. Triad MLS
- $300,0003 bd2 ba1.6k sqft365 North Rd, Thomasville, NC 27360For SaleMLS ID #1235321, Kenneth Hurley. Triad MLS
- $594,9003 bd3 ba2.3k sqft211 Hidden Creek Dr, Advance, NC 27006For SaleMLS ID #1219425, Amanda Tucker. Triad MLS
- $354,9003 bd3 ba2.3k sqft12577 Old Us Highway 52, Winston Salem, NC 27107For SaleMLS ID #1218827, Eddie R. Longbottom. Triad MLS
- $289,9992 bd2 ba1.4k sqft1829 Hill Everhart Rd, Lexington, NC 27295For SaleMLS ID #1237645, Samuel Colbert. Triad MLS
- $680,0004 bd4 ba2.3k sqft6100 Pintail Ct, Oak Ridge, NC 27310For SaleMLS ID #1237637, Hillary Meredith. Triad MLS
