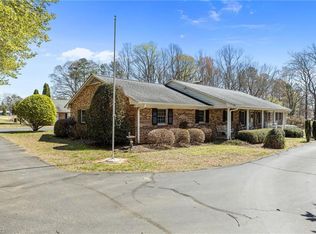
Exceptional opportunity at 200 Enterprise Road in Lexington! Sitting on over 3 acres in Northern Davidson County, this nearly 1,800-square-foot full-brick home is packed with potential. Constructed with steel I-beam support and featuring a full basement, this property offers an incredibly solid foundation for your next project. Whether you're looking to create your dream home or capitalize on its outstanding location, the possibilities are endless. Positioned along a high-visibility corridor, this property is an excellent candidate for commercial redevelopment through the rezoning process. Once successfully rezoned, the site could be well-suited for a restaurant, office, retail business, or other commercial venture, subject to county approval. Properties offering this combination of acreage, durability, visibility, and future development potential are increasingly difficult to find. Invest in the location, bring your vision, and unlock what it could be!
For sale
$535,000
200 Enterprise Rd, Lexington, NC 27295
3beds
1,794sqft
Stick/Site Built, Residential, Single Family Residence
Built in 1984
3.48 Acres Lot
$511,900 Zestimate®
$--/sqft
$-- HOA
What's special
Full basement
- 54 days
- 915
- 17
Zillow last checked:
Listing updated:
Listed by:
Joshua Tackett 336-250-9952,
Local R.E. Inc.
Source: Triad MLS,MLS#: 1228797
Facts & features
Interior
Bedrooms & bathrooms
- Bedrooms: 3
- Bathrooms: 3
- Full bathrooms: 3
- Main level bathrooms: 3
Primary bedroom
- Level: Main
- Dimensions: 15.25 x 14.25
Bedroom 2
- Level: Main
- Dimensions: 12.08 x 10
Bedroom 3
- Level: Main
- Dimensions: 13.92 x 11.67
Den
- Level: Main
- Dimensions: 10.17 x 9.83
Dining room
- Level: Main
- Dimensions: 11.83 x 10
Kitchen
- Level: Main
- Dimensions: 13.42 x 12.33
Living room
- Level: Main
- Dimensions: 17.92 x 14.33
Heating
- Steam, See Remarks, Solar, Wood
Cooling
- Central Air
Appliances
- Included: Cooktop, Dishwasher, Free-Standing Range
Features
- Ceiling Fan(s), Dead Bolt(s)
- Flooring: Carpet, Vinyl, Wood
- Basement: Unfinished, Basement
- Attic: Access Only
- Number of fireplaces: 2
- Fireplace features: Living Room, See Remarks
Interior area
- Total structure area: 3,471
- Total interior livable area: 1,794 sqft
- Finished area above ground: 1,794
Property
Parking
- Total spaces: 4
- Parking features: Field, Garage, Driveway, Attached, Basement
- Attached garage spaces: 4
- Has uncovered spaces: Yes
Features
- Levels: One
- Stories: 1
- Exterior features: Garden
- Pool features: None
Lot
- Size: 3.48 Acres
- Features: Cleared, Corner Lot
Details
- Parcel number: 1302300000098
- Zoning: RA3
- Special conditions: Owner Sale
Construction
Type & style
- Home type: SingleFamily
- Architectural style: Ranch
- Property subtype: Stick/Site Built, Residential, Single Family Residence
Materials
- Block, Brick, Vinyl Siding
Condition
- Year built: 1984
Utilities & green energy
- Sewer: Septic Tank
- Water: Public
Community & HOA
HOA
- Has HOA: No
Location
- Region: Lexington
Financial & listing details
- Tax assessed value: $282,210
- Annual tax amount: $1,529
- Date on market: 7/23/2026
- Cumulative days on market: 54 days
- Listing agreement: Exclusive Right To Sell
- Listing terms: Cash,Conventional
Estimated market value
$511,900
$486,000 - $537,000
$1,868/mo
Price history
| Date | Event | Price |
|---|---|---|
| 7/23/2026 | Listed for sale | $535,000 |
Source:  Triad MLS #1228797 Report a problem Triad MLS #1228797 Report a problem | ||
Public tax history
| Year | Property taxes | Tax assessment |
|---|---|---|
| 2026 | -- | $228,210 |
| 2025 | $1,529 | $228,210 |
| 2024 | $1,529 +0.8% | $228,210 +0.8% |
| 2023 | $1,517 +3.4% | $226,420 |
| 2022 | $1,467 | $226,420 |
| 2021 | $1,467 +6.6% | $226,420 +6.6% |
| 2020 | $1,376 | $212,500 |
| 2019 | -- | $212,500 |
| 2018 | $1,356 | $212,500 |
| 2017 | $1,356 | $212,500 |
| 2016 | $1,356 | $212,500 |
| 2015 | $1,356 -3.7% | $212,500 -3.4% |
| 2014 | $1,408 | $219,990 |
| 2013 | -- | $219,990 |
| 2012 | -- | $219,990 |
| 2011 | -- | $219,990 |
| 2010 | -- | -- |
| 2009 | -- | -- |
| 2008 | -- | -- |
| 2007 | -- | -- |
| 2006 | -- | -- |
| 2005 | -- | -- |
| 2004 | -- | -- |
| 2003 | -- | -- |
| 2002 | -- | -- |
| 2001 | -- | -- |
| 2000 | -- | -- |
| 1999 | -- | -- |
Find assessor info on the county website
Monthly payment
Est. payment
Payment breakdown
Explore the cost of this home by adjusting the details. Changes won't be saved.Climate risks
Neighborhood: 27295

Similar homes
- $424,9003 bd3 ba2.2k sqft218 Transou Dr, Lexington, NC 27295For Sale

 MLS ID #1230629, Amanda Tucker. Triad MLS
 - $349,0002 bd2 ba2.4k sqft100 Brandon Ct, Lexington, NC 27295For Sale
 MLS ID #1233946, Carli Bass. Triad MLS
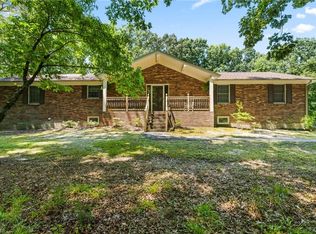
 - $550,0003 bd3 ba1.8k sqft6262 N State Highway 109, High Point, NC 27265For Sale
 MLS ID #1211557, Jennifer Hollowell. Triad MLS
 - $425,0003 bd3 ba2.1k sqft288 Hillside Ct, Winston Salem, NC 27107For Sale
 MLS ID #1229706, Kim Kennedy. Triad MLS
 - $289,9003 bd2 ba1.4k sqft3986 Welcome Arcadia Rd, Lexington, NC 27295For SaleMLS ID #1233409, Bobby Mills. Triad MLS
- $329,9003 bd3 ba2.1k sqft370 Tamworth Dr, Clemmons, NC 27012For SaleMLS ID #1235095, Donna Barham. Triad MLS
- $475,0003 bd4 ba2.5k sqft900 Teague Rd, Winston Salem, NC 27107For SaleMLS ID #1227709, Joel Sandman. Triad MLS
- $465,0003 bd3 ba2.6k sqft7549 Sunnyvale Dr, High Point, NC 27265For SaleMLS ID #1235221, Jessica Spivey. Triad MLS
- $529,9004 bd2 ba2.2k sqft9188 State Highway 8, Lexington, NC 27292For SaleMLS ID #1214229, Heather Brewer Rust. Triad MLS
- $480,0003 bd3 ba2k sqft5754 Stanleyville Dr, Winston Salem, NC 27105For SaleMLS ID #1230130, Abby Chapman. Triad MLS
- $399,9003 bd2 ba1.6k sqft431 Georgetown Rd, Winston Salem, NC 27107For SaleMLS ID #1227759, Jim Duncan. Triad MLS
- $329,9003 bd3 ba2.2k sqft201 Jones Dr, Winston Salem, NC 27107For SaleMLS ID #1227865, Nicole Agner-Goddard. Triad MLS
- $364,9003 bd3 ba2.3k sqft12577 Old Us Highway 52, Winston Salem, NC 27107For SaleMLS ID #1218827, Eddie R. Longbottom. Triad MLS
- $580,0003 bd3 ba2.2k sqft3505 Ivey Ln, Trinity, NC 27370For SaleMLS ID #1225312, Tim White. Triad MLS
- $389,9003 bd3 ba2.2k sqft482 Motsinger Rd, Winston Salem, NC 27107For SaleMLS ID #1221810, Kim Kennedy. Triad MLS
- $569,9002 bd2 ba1.6k sqft578 Riverview Rd, Lexington, NC 27292For SaleMLS ID #1228212, Traci Hennessee. Triad MLS
- $275,0003 bd2 ba2.3k sqft288 Frye Bridge Rd, Clemmons, NC 27012For SaleMLS ID #1219288, Lacey Bice. Triad MLS
- $594,9003 bd3 ba2.3k sqft211 Hidden Creek Dr, Advance, NC 27006For SaleMLS ID #1219425, Amanda Tucker. Triad MLS
- $350,0003 bd2 ba1.4k sqft194 Briarcreek Dr, Winston Salem, NC 27107For SaleMLS ID #1233062, Vivian Wilborne. Triad MLS
