Opportunity awaits in the North Davidson School District! With over 2,000 square feet of living space, this home offers plenty of room, and so much potential to make it your own! The main-level primary bedroom, kitchen with center island, and attached two-car garage offer both convenience and comfortable living. Step outside to enjoy the fenced backyard, perfect for entertaining, pets, or simply relaxing. Additional highlights include a roof replaced in 2022 and Davidson County taxes. Conveniently located approximately 15 minutes from Uptown Lexington, where you'll find charming local shops, restaurants, and community events, and not too far from the heart of Winston-Salem. While the home could benefit from some updates and personal touches, it presents a great opportunity for buyers looking to make a home their own. Priced with its potential in mind, this one is definitely worth a look!
For sale
$315,000
10066 Hampton Rd, Lexington, NC 27295
3beds
2,145sqft
Stick/Site Built, Residential, Single Family Residence
Built in 1996
0.47 Acres Lot
$309,400 Zestimate®
$--/sqft
$-- HOA
What's special
Kitchen with center islandAttached two-car garageMain-level primary bedroom
- 8 days
- 558
- 57
Likely to sell faster than
Zillow last checked:
Listing updated:
Listed by:
Matt Taylor 336-817-0083,
Local R.E. Inc.
Source: Triad MLS,MLS#: 1241059
Facts & features
Interior
Bedrooms & bathrooms
- Bedrooms: 3
- Bathrooms: 3
- Full bathrooms: 2
- 1/2 bathrooms: 1
- Main level bathrooms: 2
Primary bedroom
- Level: Main
- Dimensions: 16.92 x 13.58
Bedroom 2
- Level: Second
- Dimensions: 16.92 x 11.5
Bedroom 3
- Level: Second
- Dimensions: 13.42 x 10.92
Dining room
- Level: Main
- Dimensions: 13.42 x 11.42
Kitchen
- Level: Main
- Dimensions: 13.42 x 11.58
Living room
- Level: Main
- Dimensions: 16.92 x 18.42
Loft
- Level: Second
- Dimensions: 21.58 x 11.17
Heating
- Heat Pump, Electric
Cooling
- Central Air
Appliances
- Included: Built-In Refrigerator, Dishwasher, Free-Standing Range, Electric Water Heater
- Laundry: Dryer Connection, Main Level, Washer Hookup
Features
- Ceiling Fan(s), Dead Bolt(s), Soaking Tub, Pantry
- Flooring: Tile, Wood
- Basement: Crawl Space
- Number of fireplaces: 1
- Fireplace features: Living Room
Interior area
- Total structure area: 2,145
- Total interior livable area: 2,145 sqft
- Finished area above ground: 2,145
Property
Parking
- Total spaces: 2
- Parking features: Driveway, Garage, Garage Door Opener, Attached
- Attached garage spaces: 2
- Has uncovered spaces: Yes
Features
- Levels: Two
- Stories: 2
- Pool features: None
- Fencing: Fenced
Lot
- Size: 0.47 Acres
- Features: Level, Flat
Details
- Additional structures: Storage
- Parcel number: 14006F0000006000
- Zoning: RA3
- Special conditions: Owner Sale
Construction
Type & style
- Home type: SingleFamily
- Property subtype: Stick/Site Built, Residential, Single Family Residence
Materials
- Vinyl Siding
Condition
- Year built: 1996
Utilities & green energy
- Sewer: Septic Tank
- Water: Public
Community & HOA
Community
- Subdivision: Hampton Estates
HOA
- Has HOA: No
Location
- Region: Lexington
Financial & listing details
- Tax assessed value: $188,890
- Annual tax amount: $1,191
- Date on market: 11/4/2026
- Cumulative days on market: 8 days
- Listing agreement: Exclusive Right To Sell
- Listing terms: Cash,Conventional
Estimated market value
$309,400
$294,000 - $325,000
$2,010/mo
Price history
| Date | Event | Price |
|---|---|---|
| 11/4/2026 | Listed for sale | $315,000+91% |
Source:  Triad MLS #1241059 Report a problem | ||
| 8/27/2015 | Listing removed | $164,900$77/sqft |
Source: Help-U-Sell Greensboro #713685 Report a problem | ||
| 8/25/2015 | Listed for sale | $164,900$77/sqft |
Source: Help-U-Sell Greensboro #713685 Report a problem | ||
| 7/23/2015 | Listing removed | $164,900-1.8%$77/sqft |
Source: Help-U-Sell Greensboro #713685 Report a problem | ||
| 8/31/2014 | Price change | $167,900-1.2%$78/sqft |
Source: Help-U-Sell Greensboro #713685 Report a problem | ||
| 7/25/2014 | Listed for sale | $169,900+22.3%$79/sqft |
Source: Help-U-Sell Greensboro #713685 Report a problem | ||
| 9/28/2009 | Sold | $138,900-18.3% |
Source: Triad MLS #551014 Report a problem | ||
| 8/29/2009 | Price change | $170,000+18.1%$79/sqft |
Source: NCI #512106 Report a problem | ||
| 7/30/2009 | Listed for sale | $143,900+2.4%$67/sqft |
Source: foreclosure.com Report a problem | ||
| 6/1/2009 | Sold | $140,567-17.3%$66/sqft |
Source: Public Record Report a problem | ||
| 1/27/2009 | Listed for sale | $170,000+12.2%$79/sqft |
Source: foreclosure.com Report a problem | ||
| 11/7/2006 | Sold | $151,500-10.8% |
Source: Triad MLS #W373068 Report a problem | ||
| 2/13/2004 | Sold | $169,900+16.4% |
Source: Triad MLS #W307324 Report a problem | ||
| 7/30/1997 | Sold | $146,000 |
Source: Triad MLS #W83363 Report a problem | ||
Public tax history
| Year | Property taxes | Tax assessment |
|---|---|---|
| 2026 | -- | $188,890 |
| 2025 | $1,209 +1.7% | $188,890 +1.7% |
| 2024 | $1,189 | $185,740 |
| 2023 | $1,189 | $185,740 |
| 2022 | $1,189 | $185,740 |
| 2021 | $1,189 +9.6% | $185,740 +9.6% |
| 2020 | $1,085 | $169,540 |
| 2019 | -- | $169,540 |
| 2018 | $1,035 | $169,540 |
| 2017 | $1,035 | $169,540 |
| 2016 | $1,035 | $169,540 |
| 2015 | $1,035 +9.2% | $169,540 +10.8% |
| 2014 | $948 | $152,960 |
| 2013 | -- | $152,960 |
| 2012 | -- | $152,960 |
| 2011 | -- | $152,960 |
| 2010 | -- | -- |
| 2009 | -- | -- |
| 2008 | -- | -- |
| 2007 | -- | -- |
| 2006 | -- | -- |
| 2005 | -- | -- |
| 2004 | -- | -- |
| 2003 | -- | -- |
| 2002 | -- | -- |
| 2001 | -- | -- |
| 2000 | -- | -- |
| 1999 | -- | -- |
Find assessor info on the county website
Monthly payment
Est. payment
Payment breakdown
Explore the cost of this home by adjusting the details. Changes won't be saved.Climate risks
Neighborhood: 27295
Nearby schools
Schools provided by the listing agent
- Elementary: Northwest
- Middle: North Davidson
- High: North Davidson
Source: Triad MLS. This data may not be complete. We recommend contacting the local school district to confirm school assignments for this home.

Similar homes
- $279,9003 bd2 ba2.3k sqft230 Beckford Dr, Lexington, NC 27295For Sale
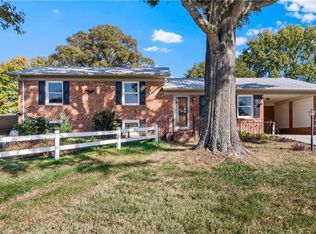
 MLS ID #1240267, Andrew Lay. Triad MLS
- $315,0003 bd3 ba1.9k sqft5726 Misty Meadows Ct, Clemmons, NC 27012For Sale
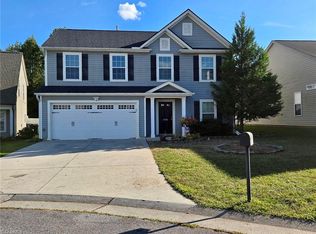 MLS ID #1240167, Yulemny Nunez. Triad MLS
- $314,9003 bd2 ba1.3k sqft398 Golden Rod Ln, Lexington, NC 27295For Sale
 MLS ID #1238082, Eddie R. Longbottom. Triad MLS
- $340,0003 bd3 ba2.1k sqft177 Hunters Ridge Rd, Winston Salem, NC 27103For Sale
 MLS ID #1241453, Gina Nikitas. Triad MLS
- $410,0003 bd3 ba2.5k sqft285 Fairystone Ln, Lexington, NC 27295For SaleMLS ID #1240655, Gary Bryan. Triad MLS
- $295,0003 bd2 ba1.3k sqft115 Monroe Dr, Lexington, NC 27295For Sale
 MLS ID #4426243, Tabitha Westmoreland, RE/MAX Preferred Properties. Canopy MLS as distributed by MLS GRID
- $293,0003 bd3 ba1.5k sqft1451 Brookcrest Dr, Winston Salem, NC 27106For SaleMLS ID #1241200, Rhonda Nelson. Triad MLS
- $349,9003 bd3 ba2.4k sqft6045 Stone Bluff Dr, Clemmons, NC 27012For SaleMLS ID #1231315, Shelly Hartman. Triad MLS
- $350,0003 bd2 ba1.8k sqft1516 Jonestown Rd, Winston Salem, NC 27103For SaleMLS ID #1239585, Donna Fiori. Triad MLS
- $295,0003 bd2 ba1.5k sqft111 Hunterview Ct, Winston Salem, NC 27107For SaleMLS ID #1240253, Lynn Ray. Triad MLS
- $289,0003 bd2 ba1.8k sqft312 Wilkesboro St, Mocksville, NC 27028For SaleMLS ID #1241363, Rhonda Hobbs. Triad MLS
- $335,0003 bd3 ba2.3k sqft242 Hasty School Rd, Thomasville, NC 27360For SaleMLS ID #1231208, Kristie Gaither. Triad MLS
- $319,0003 bd2 ba1.4k sqft194 Briarcreek Dr, Winston Salem, NC 27107For SaleMLS ID #1233062, Vivian Wilborne. Triad MLS
- $340,0003 bd4 ba2.3k sqft4420 Eagles Nest Dr, Winston Salem, NC 27127For SaleMLS ID #1235761, Leigh Cortesis. Triad MLS
- $270,0003 bd3 ba1.5k sqft117 Habersham Ct, Lexington, NC 27295For SaleMLS ID #1230358, Amanda Greene. Triad MLS
- $315,0004 bd3 ba2.3k sqft107 Wedgefield Ave, Winston Salem, NC 27106For SaleMLS ID #1237501, Ashley Renee Nelson. Triad MLS
- $265,0003 bd2 ba1.2k sqft5620 Marty Ln, Clemmons, NC 27012For SaleMLS ID #1241226, Ashley Bonnett. Triad MLS
- $324,9003 bd2 ba1.2k sqft7033 Courtland Dr, Thomasville, NC 27360For SaleMLS ID #1240530, Tabitha Westmoreland. Triad MLS
- $365,0003 bd2 ba2k sqft3800 Velinda Dr, Winston Salem, NC 27106For SaleMLS ID #1240930, Emily Phipps. Triad MLS
- $249,9003 bd2 ba1.1k sqft110 Habersham Ct, Lexington, NC 27295For SaleMLS ID #1235087, Matt Taylor. Triad MLS
