An Amazing Find! This charming 2-story, 3-bedroom, 2.5-bath home, offered by its original owners, is filled with space, comfort, and privacy! The spacious main-level primary suite offers convenience, while upstairs features two additional bedrooms and a full bath. A large basement bonus/playroom provides endless possibilities for entertaining, hobbies, or additional living space. You'll fall in love with the welcoming front porch, perfect for rocking chairs and relaxing afternoons! Step outside to a beautiful back patio and porch overlooking an expansive, level backyard offering exceptional privacy. With raised garden beds and plenty of room for outdoor activities, this backyard is truly a retreat! Enjoy peaceful surroundings, generous living spaces, and the charm of a home ready for its next owners. Don't miss this wonderful opportunity! Book your appoinment to see this wonderful property soon !
For sale
$410,000
285 Fairystone Ln, Lexington, NC 27295
3beds
2,576sqft
Stick/Site Built, Residential, Single Family Residence
Built in 2005
0.92 Acres Lot
$-- Zestimate®
$--/sqft
$-- HOA
What's special
Welcoming front porchRaised garden bedsGenerous living spacesSpacious main-level primary suite
- 11 days
- 771
- 104
Likely to sell faster than
Zillow last checked:
Listing updated:
Listed by:
Gary Bryan 336-661-5106,
ERA Live Moore
Source: Triad MLS,MLS#: 1240655
Facts & features
Interior
Bedrooms & bathrooms
- Bedrooms: 3
- Bathrooms: 3
- Full bathrooms: 2
- 1/2 bathrooms: 1
- Main level bathrooms: 2
Primary bedroom
- Level: Main
- Dimensions: 13.5 x 14
Bedroom 2
- Level: Second
- Dimensions: 12.33 x 17.33
Bedroom 3
- Level: Second
- Dimensions: 12.33 x 17.33
Dining room
- Level: Main
- Dimensions: 10.83 x 6.92
Kitchen
- Level: Main
- Dimensions: 10.83 x 12.67
Laundry
- Level: Main
- Dimensions: 2.92 x 6.92
Living room
- Level: Main
- Dimensions: 15.58 x 17.25
Recreation room
- Level: Basement
- Dimensions: 15.25 x 20.17
Heating
- Fireplace(s), Forced Air, Multiple Systems, Electric, Propane
Cooling
- Central Air
Appliances
- Included: Microwave, Dishwasher, Free-Standing Range, Electric Water Heater
- Laundry: Dryer Connection, Main Level, Washer Hookup
Features
- Ceiling Fan(s), Dead Bolt(s), Soaking Tub
- Flooring: Carpet, Laminate
- Basement: Finished, Basement
- Number of fireplaces: 1
- Fireplace features: Gas Log, Living Room
Interior area
- Total structure area: 2,576
- Total interior livable area: 2,576 sqft
- Finished area above ground: 2,043
- Finished area below ground: 533
Property
Parking
- Total spaces: 2
- Parking features: Driveway, Garage, Garage Door Opener, Attached
- Attached garage spaces: 2
- Has uncovered spaces: Yes
Features
- Levels: Two
- Stories: 2
- Patio & porch: Porch
- Exterior features: Garden
- Pool features: None
Lot
- Size: 0.92 Acres
- Features: Not in Flood Zone
Details
- Parcel number: 03012D0000002
- Zoning: RA3
- Special conditions: Owner Sale
- Other equipment: Sump Pump
Construction
Type & style
- Home type: SingleFamily
- Property subtype: Stick/Site Built, Residential, Single Family Residence
Materials
- Brick, Vinyl Siding
Condition
- Year built: 2005
Utilities & green energy
- Sewer: Septic Tank
- Water: Public
Community & HOA
Community
- Security: Smoke Detector(s)
- Subdivision: Union Pointe
HOA
- Has HOA: No
Location
- Region: Lexington
Financial & listing details
- Tax assessed value: $322,278
- Annual tax amount: $2,163
- Date on market: 10/30/2026
- Cumulative days on market: 11 days
- Listing agreement: Exclusive Right To Sell
- Listing terms: Cash,Conventional,FHA,USDA Loan,VA Loan
Estimated market value
Not available
Estimated sales range
Not available
Not available
Price history
| Date | Event | Price |
|---|---|---|
| 10/30/2026 | Listed for sale | $410,000+111.3% |
Source:  Triad MLS #1240655 Report a problem | ||
| 11/8/2005 | Sold | $194,000$75/sqft |
Source: Public Record Report a problem | ||
Public tax history
| Year | Property taxes | Tax assessment |
|---|---|---|
| 2026 | -- | $286,070 |
| 2025 | $2,099 +0.6% | $286,070 |
| 2024 | $2,088 | $286,070 |
| 2023 | $2,088 +12.9% | $286,070 |
| 2022 | $1,849 -0.1% | $286,070 |
| 2021 | $1,851 +48.2% | $286,070 +49.2% |
| 2020 | $1,249 | $191,720 |
| 2019 | -- | $191,720 |
| 2018 | $1,203 | $191,720 |
| 2017 | $1,203 | $191,720 |
| 2016 | $1,203 | $191,720 |
| 2015 | $1,203 -4.6% | $191,720 -2.9% |
| 2014 | $1,261 | $197,430 |
| 2013 | -- | $197,430 |
| 2012 | -- | $197,430 |
| 2011 | -- | $197,430 |
| 2010 | -- | -- |
| 2009 | -- | -- |
| 2008 | -- | -- |
| 2007 | -- | -- |
| 2006 | -- | -- |
| 2005 | -- | -- |
Find assessor info on the county website
Monthly payment
Est. payment
Payment breakdown
Explore the cost of this home by adjusting the details. Changes won't be saved.Climate risks
Neighborhood: 27295

Similar homes
- $315,0003 bd3 ba2.1k sqft10066 Hampton Rd, Lexington, NC 27295For Sale
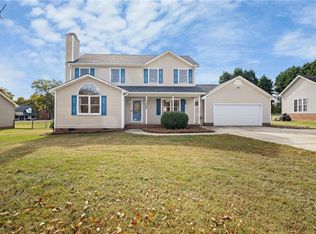
 MLS ID #1241059, Matt Taylor. Triad MLS
- $449,9003 bd3 ba2.9k sqft220 Drake Ln, Lexington, NC 27295For Sale
 MLS ID #1226377, Amber Johnson. Triad MLS
- $--3 bd3 ba1.9k sqft4224 Piedmont Farms Way, Winston Salem, NC 27107Auction
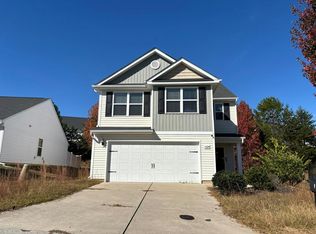 Auction.com 2
- $412,0005 bd4 ba3.1k sqft601 Tobacco Rd, Lexington, NC 27295For Sale
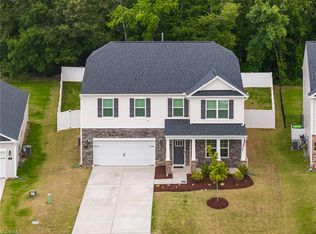 MLS ID #1222699, Morgan Langohr. Triad MLS
- $399,9003 bd2 ba2k sqft524 Barrett Rd, Winston Salem, NC 27104For SaleMLS ID #1241202, Sarah Keiser. Triad MLS
- $399,0005 bd4 ba2.8k sqft4362 Eland Ct, Winston Salem, NC 27127For SaleMLS ID #1240073, Tim Russell. Triad MLS
- $395,0002 bd2 ba2k sqft631 Mill Stream Ln, Lexington, NC 27292For SaleMLS ID #1230569, Rebecca D. Hege. Triad MLS
- $410,0004 bd3 ba2k sqft3101 Hickory Ridge Dr, Winston Salem, NC 27127For SaleMLS ID #1231099, Katie Trenerowski. Triad MLS
- $365,0003 bd2 ba2k sqft3800 Velinda Dr, Winston Salem, NC 27106For SaleMLS ID #1240930, Emily Phipps. Triad MLS
- $340,0003 bd4 ba2.3k sqft4420 Eagles Nest Dr, Winston Salem, NC 27127For SaleMLS ID #1235761, Leigh Cortesis. Triad MLS
- $295,0003 bd2 ba1.5k sqft111 Hunterview Ct, Winston Salem, NC 27107For SaleMLS ID #1240253, Lynn Ray. Triad MLS
- $419,9004 bd3 ba2.7k sqft3532 Sagedale Ct, High Point, NC 27265For SaleMLS ID #1239604, Stephen Metarelis. Triad MLS
- $315,0003 bd3 ba1.9k sqft5726 Misty Meadows Ct, Clemmons, NC 27012For SaleMLS ID #1240167, Yulemny Nunez. Triad MLS
- $295,0003 bd2 ba1.3k sqft115 Monroe Dr, Lexington, NC 27295For Sale
 MLS ID #4426243, Tabitha Westmoreland, RE/MAX Preferred Properties. Canopy MLS as distributed by MLS GRID
- $392,4003 bd3 ba2.3k sqft401 Wind Haven Ln, Winston Salem, NC 27104For SaleMLS ID #1234673, Cindy Kluttz. Triad MLS
- $355,0003 bd3 ba2k sqft4711 Evie Ct, Winston Salem, NC 27127For SaleMLS ID #1224502, Margaret Felts. Triad MLS
- $349,0004 bd4 ba2.1k sqft204 Robbins Rd, Winston Salem, NC 27107For SaleMLS ID #1241054, Chandra Parker. Triad MLS
- $389,9003 bd3 ba2.4k sqft220 Coghill Dr, Winston Salem, NC 27103For SaleMLS ID #1231850, Jessica Zombek Ferris. Triad MLS
- $350,0003 bd2 ba1.8k sqft1516 Jonestown Rd, Winston Salem, NC 27103For SaleMLS ID #1239585, Donna Fiori. Triad MLS
- $394,9004 bd3 ba2k sqft471 Kingsmill Dr, Advance, NC 27006For SaleMLS ID #1216445, Katelen Williams. Triad MLS
