Better than new and just one year old! Tucked at the end of a quiet cul-de-sac, this beautiful home offers privacy and tranquility while remaining conveniently located just off Peters Creek Parkway. Step inside to an open-concept layout filled with natural light, oversized rooms, and soaring vaulted ceilings. The spacious kitchen, dining, and living areas flow seamlessly for everyday living and entertaining. Every bedroom has its own private bathroom, offering comfort and flexibility. Upstairs, the versatile bonus room features a closet and could easily serve as a 4th bedroom, office, playroom, or second living space. An oversized garage provides excellent storage, while the washer/dryer convey and recently added blinds offer added convenience. Enjoy a serene setting that feels tucked away without sacrificing accessibility, with the hospital only about 15 minutes away. A rare combination of space, privacy, and convenience!
For sale
$410,000
3101 Hickory Ridge Dr, Winston Salem, NC 27127
4beds
2,047sqft
Stick/Site Built, Residential, Single Family Residence
Built in 2025
0.64 Acres Lot
$407,800 Zestimate®
$--/sqft
$-- HOA
What's special
Oversized roomsSoaring vaulted ceilingsQuiet cul-de-sac
- 53 days
- 312
- 20
Zillow last checked:
Listing updated:
Listed by:
Katie Trenerowski 801-836-2991,
Berkshire Hathaway HomeServices Carolinas Realty
Source: Triad MLS,MLS#: 1231099
Facts & features
Interior
Bedrooms & bathrooms
- Bedrooms: 4
- Bathrooms: 3
- Full bathrooms: 3
- Main level bathrooms: 3
Primary bedroom
- Level: Main
- Dimensions: 15 x 14.92
Bedroom 2
- Level: Main
- Dimensions: 13.25 x 12.08
Bedroom 3
- Level: Main
- Dimensions: 13.25 x 12.17
Bonus room
- Level: Second
- Dimensions: 19.75 x 13.5
Dining room
- Level: Main
- Dimensions: 11.42 x 16.25
Kitchen
- Level: Main
- Dimensions: 11.17 x 8.33
Living room
- Level: Main
- Dimensions: 23.67 x 16.25
Heating
- Heat Pump, Electric
Cooling
- Central Air
Appliances
- Included: Microwave, Dishwasher, Disposal, Free-Standing Range, Cooktop, Electric Water Heater
- Laundry: Dryer Connection, Main Level, Washer Hookup
Features
- Ceiling Fan(s), Dead Bolt(s), Kitchen Island, Pantry, Separate Shower, Vaulted Ceiling(s)
- Flooring: Vinyl
- Has basement: No
- Has fireplace: No
Interior area
- Total structure area: 2,047
- Total interior livable area: 2,047 sqft
- Finished area above ground: 2,047
Property
Parking
- Total spaces: 2
- Parking features: Driveway, Garage, Garage Door Opener, Attached, Garage Faces Side
- Attached garage spaces: 2
- Has uncovered spaces: Yes
Features
- Levels: One
- Stories: 1
- Patio & porch: Porch
- Pool features: None
Lot
- Size: 0.64 Acres
- Features: Cul-De-Sac, Dead End, Not in Flood Zone
Details
- Parcel number: 6823942549
- Zoning: RS9
- Special conditions: Owner Sale
Construction
Type & style
- Home type: SingleFamily
- Property subtype: Stick/Site Built, Residential, Single Family Residence
Materials
- Vinyl Siding
- Foundation: Slab
Condition
- Year built: 2025
Utilities & green energy
- Sewer: Public Sewer
- Water: Public
Community & HOA
Community
- Subdivision: Kingstree
HOA
- Has HOA: No
Location
- Region: Winston Salem
Financial & listing details
- Tax assessed value: $437,800
- Annual tax amount: $5,004
- Date on market: 8/13/2026
- Cumulative days on market: 53 days
- Listing agreement: Exclusive Right To Sell
Estimated market value
$407,800
$387,000 - $428,000
$2,154/mo
Price history
| Date | Event | Price |
|---|---|---|
| 8/13/2026 | Listed for sale | $410,000+2633.3% |
Source:  Triad MLS #1231099 Report a problem Triad MLS #1231099 Report a problem | ||
| 3/11/2021 | Listing removed | -- |
Source:  Triad MLS Report a problem Triad MLS Report a problem | ||
| 2/10/2018 | Listed for sale | $15,000$7/sqft |
Source: Hubbard Commercial, LLC #569855 Report a problem | ||
Public tax history
| Year | Property taxes | Tax assessment |
|---|---|---|
| 2025 | $3,616 | $328,100 |
| 2024 | -- | -- |
| 2023 | $190 +1.9% | $14,200 |
| 2022 | $187 | $14,200 |
| 2021 | -- | $14,200 +27.9% |
| 2020 | -- | $11,100 |
| 2019 | -- | $11,100 |
| 2018 | -- | $11,100 -2% |
| 2016 | $147 +0.1% | $11,329 |
| 2015 | $146 +3.1% | $11,329 |
| 2014 | $142 | $11,329 |
| 2013 | -- | $11,329 -5.6% |
| 2012 | -- | $11,995 |
Find assessor info on the county website
Monthly payment
Est. payment
Payment breakdown
Explore the cost of this home by adjusting the details. Changes won't be saved.Climate risks
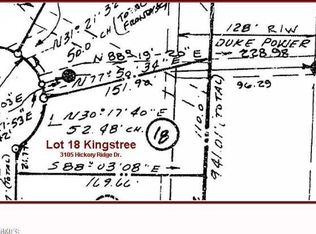
Neighborhood: Kingstree

Similar homes
- $338,5004 bd3 ba2.1k sqft2576 Viola Ct, Winston Salem, NC 27127For Sale

 MLS ID #1234228, Molly Martin. Triad MLS
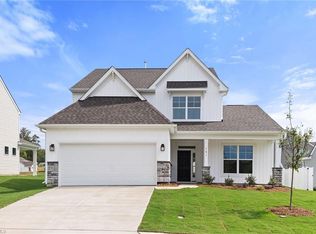
 - $399,9004 bd3 ba2.4k sqft781 Brooklet Ct, Winston Salem, NC 27127New Construction
 Triad MLS
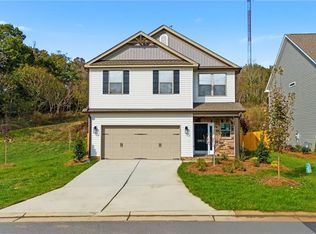
 - $375,1503 bd3 ba2k sqft2962 Flat Rock Dr, Winston Salem, NC 27127New Construction
 Triad MLS
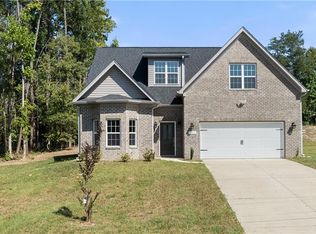
 - $494,9004 bd4 ba2.9k sqft1885 Paragon Dr, Winston Salem, NC 27127New Construction
 MLS ID #1235860, Amanda Heath. Triad MLS
 - $315,0004 bd3 ba1.7k sqft1667 Ralee Dr, Winston Salem, NC 27127New ConstructionMLS ID #1230241, Amber Colo. Triad MLS
- $355,0003 bd3 ba2k sqft4711 Evie Ct, Winston Salem, NC 27127For SaleMLS ID #1224502, Margaret Felts. Triad MLS
- $440,0003 bd2 ba2.1k sqft5275 Jacobs Way, Winston Salem, NC 27106For SaleMLS ID #1237183, Emily Phipps. Triad MLS
- $399,9003 bd3 ba2.4k sqft220 Coghill Dr, Winston Salem, NC 27103For SaleMLS ID #1231850, Jessica Zombek Ferris. Triad MLS
- $369,9994 bd3 ba2.4k sqft2205 Ever Chase Ct, Winston Salem, NC 27103For SaleMLS ID #1226052, Steven Montgomery. Triad MLS
- $372,0003 bd2 ba1.7k sqft241 Collingswood Dr, Winston Salem, NC 27127For SaleMLS ID #1233546, Christina Bradley. Triad MLS
- $310,0003 bd3 ba1.7k sqft1661 Ralee Dr, Winston Salem, NC 27127New ConstructionMLS ID #1230210, Cynthia Ingle. Triad MLS
- $314,9004 bd3 ba1.9k sqft3833 Crestwell Cove Ct, Winston Salem, NC 27103For SaleMLS ID #1236450, Sarah Chrysson. Triad MLS
- $329,9003 bd3 ba1.9k sqft4603 Center Rock Ct, Winston Salem, NC 27127For SaleMLS ID #1225380, Mary Beth Powell. Triad MLS
- $329,9004 bd3 ba2k sqft865 Winterside Ln, Winston Salem, NC 27107For SaleMLS ID #1230351, Chasity Robertson. Triad MLS
- $309,0004 bd3 ba2.1k sqft3549 Cash Dr, Winston Salem, NC 27107For SaleMLS ID #1237492, Ronesha Miller. Triad MLS
- $405,0003 bd2 ba2k sqft3831 Rutherford Ct, Winston Salem, NC 27106For SaleMLS ID #1230434, Annika Love. Triad MLS
- $419,9004 bd3 ba2.1k sqft1926 Wild Rosewood Way, Winston Salem, NC 27103For SaleMLS ID #1213741, Kristin Bennett Wooten. Triad MLS
- $299,9003 bd2 ba1.3k sqft2334 Piccadilly Pines Ct, Winston Salem, NC 27127For SaleMLS ID #1234012, Samantha Mosley. Triad MLS
- $409,9004 bd3 ba2.2k sqft223 Timber Hill Ct, Rural Hall, NC 27045New ConstructionMLS ID #1217973, Brandon Senter. Triad MLS
- $299,0004 bd3 ba1.9k sqft4153 Salem Springs Ct, Winston Salem, NC 27107For SaleMLS ID #1230030, Neil Sutton, Jr.. Triad MLS
