Welcome home to this Davidson County end-unit townhome offering the perfect combination of privacy, functionality, and prime location. Fall in love with the light-filled open floor plan featuring a beautiful focal-point stone fireplace. Well-appointed kitchen equipped with ample cabinet storage and sleek solid-surface countertops, making meal prep and hosting a true delight. Thoughtfully expanded by the current owners—who converted the original 2-bedroom footprint by framing out a true 3rd bedroom—this layout offers incredible flexibility. Retreat to the main-level primary suite featuring an updated primary bathroom. Upstairs, a versatile bonus room offers the ultimate flex space ready to serve as a media room, fitness studio, play area, or craft sanctuary. Enjoy morning coffee in your private screened-in porch or unwind year-round in the adjoining fenced-in patio. Low-maintenance living in an incredible location!
For sale
$372,000
241 Collingswood Dr, Winston Salem, NC 27127
3beds
1,798sqft
Stick/Site Built, Residential, Townhouse
Built in 2016
0.17 Acres Lot
$364,100 Zestimate®
$--/sqft
$175/mo HOA
What's special
Sleek solid-surface countertopsVersatile bonus roomWell-appointed kitchenAdjoining fenced-in patioAmple cabinet storagePrivate screened-in porchMain-level primary suite
- 6 days
- 323
- 12
Likely to sell faster than
Zillow last checked:
Listing updated:
Listed by:
Christina Bradley 336-442-2401,
Coldwell Banker Advantage,
Hollie Lunnen 336-706-0899,
Coldwell Banker Advantage
Source: Triad MLS,MLS#: 1233546
Facts & features
Interior
Bedrooms & bathrooms
- Bedrooms: 3
- Bathrooms: 2
- Full bathrooms: 2
- Main level bathrooms: 2
Primary bedroom
- Level: Main
- Dimensions: 13.25 x 14.83
Bedroom 2
- Level: Main
- Dimensions: 14.92 x 9.75
Bedroom 3
- Level: Main
- Dimensions: 12.92 x 10.92
Bonus room
- Level: Second
- Dimensions: 19.08 x 10.08
Breakfast
- Level: Main
- Dimensions: 9.58 x 8.92
Kitchen
- Level: Main
- Dimensions: 13.75 x 8.92
Laundry
- Level: Main
- Dimensions: 8.92 x 6.67
Living room
- Level: Main
- Dimensions: 20.08 x 15
Heating
- Forced Air, Natural Gas
Cooling
- Central Air
Appliances
- Included: Electric Water Heater
Features
- Has basement: No
- Number of fireplaces: 1
- Fireplace features: Living Room
Interior area
- Total structure area: 1,798
- Total interior livable area: 1,798 sqft
- Finished area above ground: 1,798
Property
Parking
- Total spaces: 2
- Parking features: Garage, Attached
- Attached garage spaces: 2
Features
- Levels: One
- Stories: 1
- Pool features: None
Lot
- Size: 0.17 Acres
- Features: Not in Flood Zone
Details
- Parcel number: 03003V0000241000
- Zoning: PDH
- Special conditions: Owner Sale
Construction
Type & style
- Home type: Townhouse
- Property subtype: Stick/Site Built, Residential, Townhouse
Materials
- Brick, Vinyl Siding
- Foundation: Slab
Condition
- Year built: 2016
Utilities & green energy
- Sewer: Public Sewer
- Water: Public
Community & HOA
Community
- Subdivision: Commons At Millers Creek
HOA
- Has HOA: Yes
- HOA fee: $175 monthly
Location
- Region: Winston Salem
Financial & listing details
- Tax assessed value: $245,580
- Annual tax amount: $1,670
- Date on market: 8/26/2026
- Cumulative days on market: 6 days
- Listing agreement: Exclusive Right To Sell
Estimated market value
$364,100
$346,000 - $382,000
$1,672/mo
Price history
| Date | Event | Price |
|---|---|---|
| 8/26/2026 | Listed for sale | $372,000+6.9% |
Source:  Triad MLS #1233546 Report a problem Triad MLS #1233546 Report a problem | ||
| 7/15/2025 | Sold | $348,000-3.3% |
Source: Triad MLS #1183183 Report a problem | ||
| 6/18/2025 | Pending sale | $360,000 |
Source: Triad MLS #1183183 Report a problem | ||
| 6/4/2025 | Listed for sale | $360,000+80.4% |
Source: Triad MLS #1183183 Report a problem | ||
| 7/19/2016 | Sold | $199,545 |
Source: Triad MLS #782265 Report a problem | ||
| 1/22/2016 | Pending sale | $199,545$111/sqft |
Source: Leonard Ryden Burr Real Estate #782265 Report a problem | ||
| 1/21/2016 | Listed for sale | $199,545$111/sqft |
Source: Leonard Ryden Burr Real Estate #782265 Report a problem | ||
Public tax history
| Year | Property taxes | Tax assessment |
|---|---|---|
| 2026 | -- | $245,580 |
| 2025 | $1,621 +3.1% | $245,580 |
| 2024 | $1,572 | $245,580 |
| 2023 | $1,572 +3.2% | $245,580 |
| 2022 | $1,523 | $245,580 |
| 2021 | $1,523 +14% | $245,580 +14% |
| 2020 | $1,336 | $215,430 |
| 2019 | -- | $215,430 |
| 2018 | $183 | $215,430 |
| 2017 | $183 | $215,430 +618.1% |
| 2016 | $183 | $30,000 |
| 2015 | $183 | $30,000 |
Find assessor info on the county website
Monthly payment
Est. payment
Payment breakdown
Explore the cost of this home by adjusting the details. Changes won't be saved.Climate risks
Neighborhood: 27127
- $332,8003 bd2 ba1.8k sqft249 Collingswood Dr, Winston Salem, NC 27127Off Market
- $395,7003 bd2 ba1.9k sqft257 Collingswood Dr, Winston Salem, NC 27127Off Market

- $308,4003 bd2 ba1.5k sqft225 Collingswood Dr, Winston Salem, NC 27127Off Market

- $320,0003 bd2 ba1.7k sqft230 Collingswood Dr, Winston Salem, NC 27127Sold
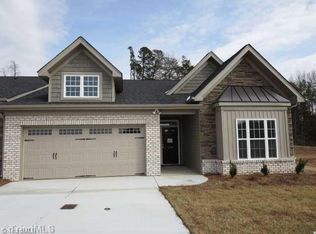
Similar homes
- $389,9003 bd2 ba1.8k sqft503 Friedberg Village Dr, Winston Salem, NC 27127For Sale
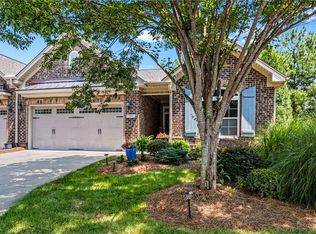
 MLS ID #1229215, John Riggins. Triad MLS
 - $350,0003 bd2 ba1.6k sqft171 Bald Cypress Dr, Winston Salem, NC 27127For Sale
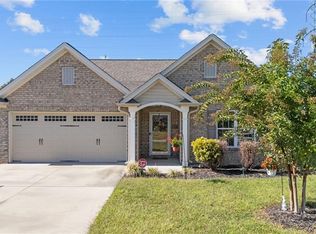 MLS ID #1228788, Jennifer Hollowell. Triad MLS
 - $400,0003 bd2 ba2k sqft201 Watchtower Ct, Winston Salem, NC 27127For Sale
 MLS ID #1227061, Debra MacKanich. Triad MLS
 - $355,0003 bd3 ba2k sqft4711 Evie Ct, Winston Salem, NC 27127For Sale
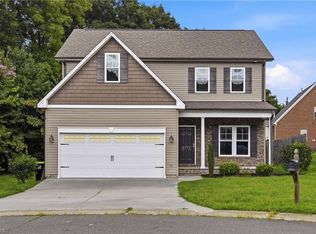 MLS ID #1224502, Margaret Felts. Triad MLS
 - $334,9003 bd3 ba1.9k sqft496 Quick Silver Dr, Winston Salem, NC 27127For SaleMLS ID #1216862, Robert Salmons. Triad MLS
- $334,9003 bd3 ba1.9k sqft4603 Center Rock Ct, Winston Salem, NC 27127For SaleMLS ID #1225380, April Wasserman. Triad MLS
- $325,0002 bd3 ba1.9k sqft903 Southlake Ct, Lexington, NC 27295For SaleMLS ID #1233197, Madison Tadros. Triad MLS
- $347,0003 bd2 ba1.5k sqft1900 Austin Place Ln, Winston Salem, NC 27127For SaleMLS ID #1226859, Pamelia Matthews. Triad MLS
- $340,0004 bd3 ba2.3k sqft2595 Viola Ct, Winston Salem, NC 27127For SaleMLS ID #1229539, Gary Hernandez. Triad MLS
- $375,0003 bd2 ba2.2k sqft501 Clematis Way, Kernersville, NC 27284For SaleMLS ID #1233278, Stephanie Snyder. Triad MLS
- $340,0003 bd3 ba2.2k sqft1843 Gatehouse View Dr, Winston Salem, NC 27127For SaleMLS ID #1229341, Amanda Greene. Triad MLS
- $309,0004 bd3 ba1.7k sqft1950 Skycrest Dr, Winston Salem, NC 27127For SaleMLS ID #1226829, Laura Emert. Triad MLS
- $349,9003 bd2 ba1.6k sqft1240 United Ct, Winston Salem, NC 27103For SaleMLS ID #1230220, Robyn Hogan. Triad MLS
- $375,1503 bd3 ba2k sqft2962 Flat Rock Dr, Winston Salem, NC 27127New ConstructionTriad MLS
- $305,0003 bd3 ba1.4k sqft4259 Piedmont Farms Way, Winston Salem, NC 27107For SaleMLS ID #1233739, Deena Anibal. Triad MLS
- $210,0002 bd2 ba1.2k sqft3925 Parkview Ct, Winston Salem, NC 27127For SaleMLS ID #1231816, Scott Morgan. Triad MLS
- $349,9003 bd2 ba2.1k sqft5076 Brian Center Ln, Winston Salem, NC 27106For SaleMLS ID #1233337, Amanda Tucker. Triad MLS
- $365,0002 bd2 ba1.7k sqft3489 Waterwheel Cir, Winston Salem, NC 27103For SaleMLS ID #1214916, Carolyn Belk. Triad MLS
- $415,0004 bd3 ba2.4k sqft5922 Beckner St, Winston Salem, NC 27103For SaleMLS ID #1231559, Suweena Edirisinghe. Triad MLS
- $342,0003 bd3 ba1.9k sqft4855 Sterling Brooke Ln, Winston Salem, NC 27103For SaleMLS ID #1211934, Heidi Eller. Triad MLS
