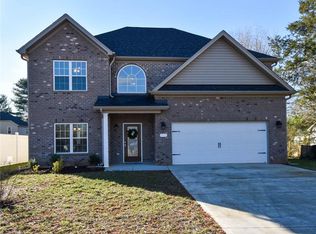
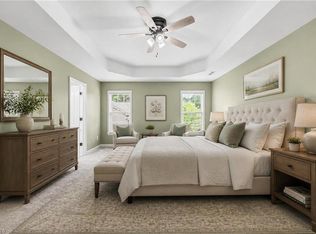
Enjoy the convenience of being just minutes from Clemmons City Center, shopping, dining, hospitals, and everyday amenities, with approximately a 10-minute drive to Winston-Salem.NO HOA. 04 Bedrooms and 2.5 bath and spacious Kitchen with plenty of natural lights. The garage includes an additional play area for kids with heating and cooling, providing extra flexible space for your family. The outdoor space is perfect for family fun and entertaining, featuring with fenced backyard with a fire pit. • Above-ground swimming pool • Extended deck • Plenty of space for weekend gatherings and outdoor activities School District: • Clemmons Elementary School - Blue Zone • Clemmons Middle School- Blue Zone • West Forsyth High School. This is a rare opportunity in a fantastic location—don't miss it! Schedule your private showing today.
For sale
$415,000
5922 Beckner St, Winston Salem, NC 27103
4beds
2,443sqft
Stick/Site Built, Residential, Single Family Residence
Built in 2017
0.26 Acres Lot
$-- Zestimate®
$--/sqft
$-- HOA
What's special
Extended deckAbove-ground swimming pool
- 58 days
- 179
- 23
Zillow last checked:
Listing updated:
Listed by:
Suweena Edirisinghe 336-847-6416,
Realty One Group Results
Source: Triad MLS,MLS#: 1231559
Facts & features
Interior
Bedrooms & bathrooms
- Bedrooms: 4
- Bathrooms: 3
- Full bathrooms: 2
- 1/2 bathrooms: 1
- Main level bathrooms: 1
Primary bedroom
- Level: Second
- Dimensions: 17.42 x 13.83
Bedroom 2
- Level: Second
- Dimensions: 16.33 x 12.83
Bedroom 3
- Level: Second
- Dimensions: 13.83 x 11.83
Bedroom 4
- Level: Second
- Dimensions: 16.08 x 11.58
Breakfast
- Level: Main
- Dimensions: 13.75 x 8.42
Dining room
- Level: Main
- Dimensions: 11.58 x 12.67
Kitchen
- Level: Main
- Dimensions: 13.75 x 15.33
Living room
- Level: Main
- Dimensions: 17.42 x 17.33
Heating
- Heat Pump, Electric
Cooling
- Central Air
Appliances
- Included: Microwave, Oven, Cooktop, Dishwasher, Disposal, Exhaust Fan, Electric Water Heater
- Laundry: Dryer Connection, Laundry Room, Washer Hookup
Features
- Built-in Features, Ceiling Fan(s), Dead Bolt(s), Kitchen Island, Pantry, Tile Counters
- Flooring: Carpet, Laminate
- Basement: Crawl Space
- Attic: Pull Down Stairs,Walk-In
- Number of fireplaces: 1
- Fireplace features: Living Room
Interior area
- Total structure area: 2,443
- Total interior livable area: 2,443 sqft
- Finished area above ground: 2,443
Property
Parking
- Total spaces: 2
- Parking features: Driveway, Garage, On Street, Garage Door Opener, Attached
- Attached garage spaces: 2
- Has uncovered spaces: Yes
Features
- Levels: Two
- Stories: 2
- Exterior features: Garden
- Pool features: Above Ground
- Fencing: Fenced
Lot
- Size: 0.26 Acres
- Features: Cleared, Not in Flood Zone
Details
- Parcel number: 5893621290
- Zoning: Residential
- Special conditions: Owner Sale
Construction
Type & style
- Home type: SingleFamily
- Architectural style: Traditional
- Property subtype: Stick/Site Built, Residential, Single Family Residence
Materials
- Brick, Vinyl Siding
Condition
- Year built: 2017
Utilities & green energy
- Sewer: Public Sewer
- Water: Public
Community & HOA
Community
- Security: Security System, Smoke Detector(s)
- Subdivision: Clemmons Crossing
HOA
- Has HOA: No
Location
- Region: Winston Salem
Financial & listing details
- Tax assessed value: $424,400
- Annual tax amount: $3,320
- Date on market: 8/24/2026
- Cumulative days on market: 58 days
- Listing agreement: Exclusive Right To Sell
- Listing terms: Cash,Conventional,FHA,USDA Loan,VA Loan
Estimated market value
Not available
Estimated sales range
Not available
Not available
Price history
| Date | Event | Price |
|---|---|---|
| 8/24/2026 | Listed for sale | $415,000-5.5% |
Source:  Triad MLS #1231559 Report a problem Triad MLS #1231559 Report a problem | ||
| 10/25/2025 | Listing removed | $439,000 |
Source: Triad MLS #1191943 Report a problem | ||
| 10/12/2025 | Price change | $439,000-2.2% |
Source: Triad MLS #1191943 Report a problem | ||
| 9/24/2025 | Price change | $449,000-2.2% |
Source: Triad MLS #1191943 Report a problem | ||
| 8/27/2025 | Listed for sale | $459,000+70.1% |
Source: Triad MLS #1191943 Report a problem | ||
| 8/23/2019 | Listing removed | $269,900$110/sqft |
Source: Coldwell Banker Triad, Realtors #927466 Report a problem | ||
| 8/23/2019 | Listed for sale | $269,900-0.7%$110/sqft |
Source: Coldwell Banker Triad, Realtors #927466 Report a problem | ||
| 8/22/2019 | Sold | $271,900+0.7% |
Source: Triad MLS #927466 Report a problem | ||
| 7/17/2019 | Pending sale | $269,900$110/sqft |
Source: Coldwell Banker Triad, Realtors #927466 Report a problem | ||
| 6/10/2019 | Price change | $269,900-1.8%$110/sqft |
Source: Coldwell Banker Triad Stratford #927466 Report a problem | ||
| 5/8/2019 | Listed for sale | $274,900$113/sqft |
Source: Coldwell Banker Triad Stratford #927466 Report a problem | ||
Public tax history
| Year | Property taxes | Tax assessment |
|---|---|---|
| 2025 | $3,320 +30.3% | $424,400 +57.4% |
| 2024 | $2,549 +2.2% | $269,700 |
| 2023 | $2,495 | $269,700 |
| 2022 | $2,495 | $269,700 |
| 2021 | $2,495 +11.5% | $269,700 +14.7% |
| 2020 | $2,237 +1164.3% | $235,200 |
| 2019 | $177 -84.7% | $235,200 +93.3% |
| 2018 | $1,158 | $121,700 |
Find assessor info on the county website
Monthly payment
Est. payment
Payment breakdown
Explore the cost of this home by adjusting the details. Changes won't be saved.Climate risks
Neighborhood: 27103
Nearby schools
Schools provided by the listing agent
- Elementary: Clemmons
- Middle: Clemmons
- High: West Forsyth
Source: Triad MLS. This data may not be complete. We recommend contacting the local school district to confirm school assignments for this home.
Similar homes
- $434,9004 bd3 ba2.2k sqft787 Haven Way Ct, Winston Salem, NC 27103For Sale
 MLS ID #1222746, George Abdellmelk. Triad MLS
 - $459,9004 bd3 ba2.1k sqft3033 Cameron Village Ct, Winston Salem, NC 27103For Sale
 MLS ID #1228629, Kelisha Watson. Triad MLS
 - $450,0004 bd3 ba2.8k sqft5645 Stone Crossing Dr, Winston Salem, NC 27104For Sale
 MLS ID #1234169, Michael Ferrin. Triad MLS
 - $455,0004 bd3 ba2.6k sqft163 Phoenix Ct, Lexington, NC 27295For Sale
 MLS ID #1239205, TJ Norris. Triad MLS
 - $419,9004 bd3 ba2.1k sqft1950 Wild Rosewood Way, Winston Salem, NC 27103New ConstructionMLS ID #1223705, Kristin Bennett Wooten. Triad MLS
- $440,0003 bd2 ba2.1k sqft5275 Jacobs Way, Winston Salem, NC 27106For SaleMLS ID #1237183, Emily Phipps. Triad MLS
- $429,4654 bd3 ba2.6k sqft2969 Flat Rock Dr, Winston Salem, NC 27127New ConstructionTriad MLS
- $439,8004 bd3 ba3.2k sqft195 Creeks Edge Ct, Clemmons, NC 27012For SaleMLS ID #1224700, Nikki Conrad. Triad MLS
- $405,0003 bd2 ba2k sqft3831 Rutherford Ct, Winston Salem, NC 27106For SaleMLS ID #1230434, Annika Love. Triad MLS
- $375,0003 bd2 ba1.9k sqft5410 Stone Crossing Dr, Winston Salem, NC 27104For SaleMLS ID #1224776, Christopher Pappalardo. Triad MLS
- $389,9003 bd3 ba2k sqft1920 Wild Rosewood Way, Winston Salem, NC 27103For SaleMLS ID #1219738, Kristin Bennett Wooten. Triad MLS
- $455,0004 bd3 ba3.2k sqft114 Pendleton Dr, Bermuda Run, NC 27006For SaleMLS ID #1230397, Dana Scrattish. Triad MLS
- $399,9004 bd3 ba2k sqft471 Kingsmill Dr, Advance, NC 27006For SaleMLS ID #1216445, Katelen Williams. Triad MLS
- $449,9003 bd3 ba2.5k sqft218 Penry Ln, Clemmons, NC 27012For SaleMLS ID #1226604, Eddie R. Longbottom. Triad MLS
- $510,0004 bd3 ba2.5k sqft1523 Chickasha Dr, Pfafftown, NC 27040For SaleMLS ID #1225909, Lee Fowler. Triad MLS
- $355,0003 bd3 ba2k sqft4711 Evie Ct, Winston Salem, NC 27127For SaleMLS ID #1224502, Margaret Felts. Triad MLS
- $499,0005 bd4 ba3.3k sqft1875 Paragon Dr, Winston Salem, NC 27127For SaleMLS ID #1239694, Sophia Karageorgos. Triad MLS
- $399,9004 bd3 ba2.6k sqft853 Brooklet Ct, Winston Salem, NC 27127New ConstructionTriad MLS
- $329,9004 bd3 ba2.1k sqft2576 Viola Ct, Winston Salem, NC 27127For SaleMLS ID #1234228, Molly Martin. Triad MLS
- $389,9003 bd3 ba2.5k sqft4595 Peter Pfaff Dr, Pfafftown, NC 27040For SaleMLS ID #1226840, Paris Williford. Triad MLS
