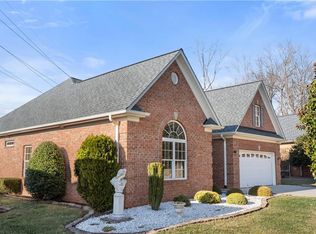
Welcome to main level living in sought after Prestwick, a lovely neighborhood of cluster homes! Meticulously maintained, almost entirely brick exterior with one small step into the entry and equally easy access from the two-car attached garage. New roof in 2022, new Bosch A/C unit in July 2022. Spacious great room with vaulted ceiling & gas logs opens to light-filled sunroom, which is also accessed through an arched doorway from the breakfast area. Generously sized kitchen & breakfast area provide excellent counter, cabinet & visiting space. Popular split bedroom plan provides privacy. Primary bedroom suite features tray ceiling & two walk-in closets. One secondary bedroom with vaulted ceiling adds stylish interest & upstairs bonus room provides flex space. Oversized deck can be accessed from both sunroom & breakfast area. Enjoy the best of both worlds; a quiet, peaceful neighborhood that is in a super convenient location, close to shopping, restaurants, hospitals & great schools.
Sold for $392,000
$392,000
5275 Jacobs Way, Winston Salem, NC 27106
3beds
2,186sqft
Stick/Site Built, Residential, Single Family Residence
Built in 2004
0.24 Acres Lot
$405,900 Zestimate®
$--/sqft
$2,149 Estimated rent
Home value
$405,900
$382,000 - $434,000
$2,149/mo
Zestimate® history
Owner options
List your home for rent
$2,149/mo
Rent Zestimate®
Find your next renter with Zillow Rental Manager. Plus, with online applications, you can quickly screen prospective tenants – for free.
$2,149/mo
Rent Zestimate®
Refinance and save
$2,473/mo
Est. payment
Refinancing to a lower rate could help reduce your monthly payments and save thousands over the life of the loan.
$2,473/mo
Est. payment
Explore your selling options
Work with a Zillow partner agent
Leverage their expertise and Zillow's premium Showcase listings to get your home seen by more buyers.
Get startedList with your own agent
Get your home in front of millions of buyers by listing it on Zillow.
Learn how to do itSell it yourself
Take full control of how buyers see your home on Zillow by listing For Sale by Owner (FSBO).
List your homeWhat's special
Upstairs bonus roomOversized deckBrick exteriorVaulted ceilingTray ceilingLight-filled sunroomGas logs
Zillow last checked:
Listing updated:
Listed by:
Nancy Huber 336-918-4386,
Berkshire Hathaway HomeServices Carolinas Realty
Bought with:
Emily Phipps, 213364
Keller Williams Realty Elite
Source: Triad MLS,MLS#: 1160931 Originating MLS: Winston-Salem
Originating MLS: Winston-SalemFacts & features
Interior
Bedrooms & bathrooms
- Bedrooms: 3
- Bathrooms: 2
- Full bathrooms: 2
- Main level bathrooms: 2
Primary bedroom
- Level: Main
- Dimensions: 14.58 x 13.58
Bedroom 2
- Level: Main
- Dimensions: 15.17 x 13
Bedroom 3
- Level: Main
- Dimensions: 12.17 x 11.08
Bonus room
- Level: Second
- Dimensions: 18.83 x 10.92
Breakfast
- Level: Main
- Dimensions: 12 x 8.83
Entry
- Level: Main
- Dimensions: 12.67 x 7.08
Great room
- Level: Main
- Dimensions: 19.58 x 15.08
Kitchen
- Level: Main
- Dimensions: 13.25 x 11.25
Sunroom
- Level: Main
- Dimensions: 14.5 x 10.92
Heating
- Forced Air, Natural Gas
Cooling
- Central Air
Appliances
- Included: Microwave, Dishwasher, Disposal, Free-Standing Range, Cooktop, Gas Water Heater
- Laundry: Main Level
Features
- Great Room, Ceiling Fan(s), Dead Bolt(s), Pantry, Vaulted Ceiling(s)
- Flooring: Carpet, Tile, Wood
- Has basement: No
- Number of fireplaces: 1
- Fireplace features: Gas Log, Great Room
Interior area
- Total structure area: 2,186
- Total interior livable area: 2,186 sqft
- Finished area above ground: 2,186
Property
Parking
- Total spaces: 2
- Parking features: Garage, Driveway, Garage Door Opener, Attached
- Attached garage spaces: 2
- Has uncovered spaces: Yes
Features
- Levels: One
- Stories: 1
- Patio & porch: Porch
- Pool features: None
- Fencing: None
Lot
- Size: 0.24 Acres
Details
- Parcel number: 6806742007
- Zoning: RS9
- Special conditions: Owner Sale
Construction
Type & style
- Home type: SingleFamily
- Property subtype: Stick/Site Built, Residential, Single Family Residence
Materials
- Brick, Vinyl Siding
- Foundation: Slab
Condition
- Year built: 2004
Utilities & green energy
- Sewer: Public Sewer
- Water: Public
Community & neighborhood
Security
- Security features: Security System
Location
- Region: Winston Salem
- Subdivision: Prestwick
HOA & financial
HOA
- Has HOA: Yes
- HOA fee: $130 annually
Other
Other facts
- Listing agreement: Exclusive Right To Sell
Price history
| Date | Event | Price |
|---|---|---|
| 11/18/2024 | Sold | $392,000+1.3% |
Source:  Triad MLS #1160931 Report a problem Triad MLS #1160931 Report a problem | ||
| 10/26/2024 | Pending sale | $387,000 |
Source: Triad MLS #1160931 Report a problem | ||
| 10/24/2024 | Listed for sale | $387,000+86.1% |
Source: Triad MLS #1160931 Report a problem | ||
| 5/26/2016 | Sold | $208,000-3.2% |
Source: Triad MLS #775072 Report a problem | ||
| 4/12/2016 | Price change | $214,900-2.3%$98/sqft |
Source: Berkshire Hathaway HomeServices Carolinas Realty #775072 Report a problem | ||
| 1/29/2016 | Price change | $219,900-3.5%$101/sqft |
Source: Berkshire Hathaway HomeServices Carolinas Realty #775072 Report a problem | ||
| 10/22/2015 | Listed for sale | $227,900+6.5%$104/sqft |
Source: Berkshire Hathaway HomeServices Carolinas Realty #775072 Report a problem | ||
| 5/5/2008 | Sold | $214,000+1.9% |
Source: Triad MLS #W465936 Report a problem | ||
| 12/27/2005 | Sold | $210,000$96/sqft |
Source: Public Record Report a problem | ||
Public tax history
| Year | Property taxes | Tax assessment |
|---|---|---|
| 2025 | $4,702 +37.6% | $426,600 +75.1% |
| 2024 | $3,417 +4.8% | $243,600 |
| 2023 | $3,261 +1.9% | $243,600 |
| 2022 | $3,200 +1.8% | $243,600 |
| 2021 | $3,143 +2.7% | $243,600 +9.9% |
| 2020 | $3,061 -0.7% | $221,700 |
| 2019 | $3,084 +5.3% | $221,700 |
| 2018 | $2,928 | $221,700 +1.9% |
| 2016 | $2,928 +3.8% | $217,647 |
| 2015 | $2,820 +3.1% | $217,647 |
| 2014 | $2,735 | $217,647 |
| 2013 | -- | $217,647 -5.7% |
| 2012 | -- | $230,914 |
| 2011 | -- | $230,914 |
| 2010 | -- | $230,914 |
| 2009 | -- | $230,914 +10.4% |
| 2008 | -- | $209,179 |
| 2007 | -- | $209,179 -8.4% |
| 2006 | -- | $228,387 |
Find assessor info on the county website
Neighborhood: Huntscroft


Nearby schools
GreatSchools rating
- 9/10Jefferson ElementaryGrades: PK-5Distance: 1.2 mi
- 7/10Jefferson MiddleGrades: 6-8Distance: 0.5 mi
- 4/10Mount Tabor HighGrades: 9-12Distance: 1.2 mi
Get a cash offer in 3 minutes
Find out how much your home could sell for in as little as 3 minutes with a no-obligation cash offer.
Estimated market value
$405,900
Get a cash offer in 3 minutes
Find out how much your home could sell for in as little as 3 minutes with a no-obligation cash offer.
Estimated market value
$405,900
- North Carolina
- Forsyth County
- Winston-Salem
- 27106
- Huntscroft
- 5275 Jacobs Way
Nearby cities
Nearby neighborhoods
Nearby zip codes
Other Winston-Salem Topics
