This house has so much charm and curb appeal. It offers main level living with storage galore! Soaring ceilings, stone facade fireplace, hardwood floors and a very functional kitchen make it desirable! The primary ensuite features dual walk in closets, a large soaking tub and separate shower. The office on the main floor can serve as a 4th guest bedroom for company. Walk out to the screened porch which overlooks the private wooded back yard. A big unfinished basement entered from outside provides all the space you want for a workshop or just lots more storage! The main level garage makes it super easy to get inside with the groceries. Couple all this with convenient access to Winston Salem and Kernersville.
For sale
Price cut: $10K (6/14)
$485,000
4693 Kellys Trail Ct, Winston Salem, NC 27101
3beds
2,208sqft
Stick/Site Built, Residential, Single Family Residence
Built in 2004
0.46 Acres Lot
$470,700 Zestimate®
$--/sqft
$-- HOA
What's special
Soaring ceilingsMain level garageCharm and curb appealHardwood floorsSeparate showerPrimary ensuiteVery functional kitchen
- 105 days |
- 460 |
- 30 |
Zillow last checked:
Listing updated:
Listed by:
Jodi Lee Tate 336-409-0786,
Blue Door Group Real Estate
Source: Triad MLS,MLS#: 1219440
Facts & features
Interior
Bedrooms & bathrooms
- Bedrooms: 3
- Bathrooms: 2
- Full bathrooms: 2
- Main level bathrooms: 2
Primary bedroom
- Level: Main
- Dimensions: 14.83 x 12.83
Bedroom 2
- Level: Main
- Dimensions: 10.58 x 9.67
Bedroom 3
- Level: Second
- Dimensions: 21.75 x 11
Breakfast
- Level: Main
- Dimensions: 10.17 x 8.92
Dining room
- Level: Main
- Dimensions: 11.42 x 10.67
Entry
- Level: Main
- Dimensions: 12.33 x 7.17
Kitchen
- Level: Main
- Dimensions: 13.42 x 10.08
Laundry
- Level: Main
- Dimensions: 12.33 x 9.75
Living room
- Level: Main
- Dimensions: 17.17 x 14
Office
- Level: Main
- Dimensions: 11.33 x 11.83
Heating
- Forced Air, Natural Gas
Cooling
- Central Air
Appliances
- Included: Microwave, Dishwasher, Free-Standing Range, Gas Water Heater
- Laundry: Dryer Connection, Main Level, Washer Hookup
Features
- Ceiling Fan(s), Dead Bolt(s), Pantry, Separate Shower, Solid Surface Counter, Vaulted Ceiling(s)
- Flooring: Carpet, Tile, Wood
- Basement: Unfinished, Basement
- Attic: Walk-In
- Number of fireplaces: 1
- Fireplace features: Gas Log, Living Room
Interior area
- Total structure area: 2,760
- Total interior livable area: 2,208 sqft
- Finished area above ground: 2,208
Property
Parking
- Total spaces: 2
- Parking features: Driveway, Garage, Garage Door Opener, Garage Faces Front
- Garage spaces: 2
- Has uncovered spaces: Yes
Features
- Levels: One and One Half
- Stories: 1
- Pool features: None
Lot
- Size: 0.46 Acres
- Features: Cul-De-Sac, Sloped, Wooded, Not in Flood Zone
Details
- Parcel number: 6857712318
- Zoning: RS9
- Special conditions: Owner Sale
Construction
Type & style
- Home type: SingleFamily
- Property subtype: Stick/Site Built, Residential, Single Family Residence
Materials
- Brick
Condition
- Year built: 2004
Utilities & green energy
- Sewer: Public Sewer
- Water: Public
Community & HOA
Community
- Security: Smoke Detector(s)
- Subdivision: Morris Farms
HOA
- Has HOA: No
Location
- Region: Winston Salem
Financial & listing details
- Tax assessed value: $416,100
- Annual tax amount: $2,893
- Date on market: 5/11/2026
- Cumulative days on market: 104 days
- Listing agreement: Exclusive Right To Sell
- Listing terms: Cash,Conventional,VA Loan
Estimated market value
$470,700
$447,000 - $494,000
$2,037/mo
Price history
| Date | Event | Price |
|---|---|---|
| 6/14/2026 | Price change | $485,000-2% |
Source:  Triad MLS #1219440 Report a problem Triad MLS #1219440 Report a problem | ||
| 5/12/2026 | Listed for sale | $495,000+96.4% |
Source: Triad MLS #1219440 Report a problem | ||
| 10/28/2014 | Sold | $252,000-4% |
Source: Triad MLS #709748 Report a problem | ||
| 9/16/2014 | Pending sale | $262,500$119/sqft |
Source: Keller Williams Realty #709748 Report a problem | ||
| 7/30/2014 | Price change | $262,500-0.4%$119/sqft |
Source: Keller Williams Realty #709748 Report a problem | ||
| 7/12/2014 | Price change | $263,500-0.4%$119/sqft |
Source: Keller Williams Realty #709748 Report a problem | ||
| 6/8/2014 | Listed for sale | $264,500+5.8%$120/sqft |
Source: Keller Williams - Kernersville #709748 Report a problem | ||
| 6/9/2005 | Sold | $250,000+455.6%$113/sqft |
Source: Public Record Report a problem | ||
| 7/13/2004 | Sold | $45,000$20/sqft |
Source: Public Record Report a problem | ||
Public tax history
| Year | Property taxes | Tax assessment |
|---|---|---|
| 2025 | $2,893 +21.4% | $392,100 +37.7% |
| 2024 | $2,383 | $284,700 |
| 2023 | $2,383 | $284,700 |
| 2022 | $2,383 | $284,700 |
| 2021 | $2,383 +10.6% | $284,700 +23.2% |
| 2020 | $2,155 -1% | $231,000 |
| 2019 | $2,178 +3.2% | $231,000 |
| 2018 | $2,109 | $231,000 +17.3% |
| 2016 | $2,109 +15% | $196,986 |
| 2015 | $1,834 +1.5% | $196,986 |
| 2014 | $1,806 | $196,986 |
| 2013 | -- | $196,986 -21.8% |
| 2012 | -- | $251,869 |
| 2011 | -- | $251,869 |
| 2010 | -- | $251,869 |
| 2009 | -- | $251,869 +0.7% |
| 2008 | -- | $250,220 |
| 2007 | -- | $250,220 |
| 2006 | -- | $250,220 |
| 2005 | -- | $250,220 |
Find assessor info on the county website
Monthly payment
Est. payment
Payment breakdown
Explore the cost of this home by adjusting the details. Changes won't be saved.Climate risks
Neighborhood: 27101
Getting around
1 / 100
Car-DependentNearby schools
GreatSchools rating
- 7/10Cash ElementaryGrades: PK-5Distance: 2.2 mi
- 1/10East Forsyth MiddleGrades: 6-8Distance: 1.8 mi
- 3/10East Forsyth HighGrades: 9-12Distance: 1.7 mi
- $412,2004 bd3 ba2.3k sqft4689 Kellys Trail Ct, Winston Salem, NC 27101Off Market
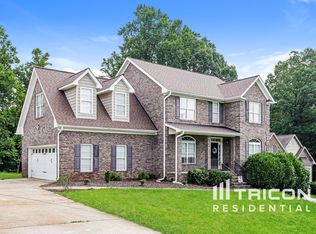
- $410,7003 bd2 ba2.3k sqft4685 Kellys Trail Ct, Winston Salem, NC 27101Off Market
- $481,0003 bd3 ba2.4k sqft4664 Kellys Trail Ct, Winston Salem, FL 27101Off Market
- $487,9004 bd3 ba3k sqft4681 Kellys Trail Ct, Winston Salem, NC 27101Off Market
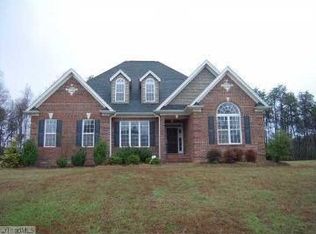
- $441,5005 bd3 ba2.6k sqft4686 Kellys Trail Ct, Winston Salem, NC 27101Off Market
- $448,8003 bd2 ba3.1k sqft4694 Kellys Trail Ct, Winston Salem, NC 27101Off Market
- $416,0003 bd3 ba1.9k sqft4694 Kellys Ct, Winston Salem, NC 27101Off Market
- $415,5003 bd2 ba1.9k sqft4697 Kellys Trail Ct, Winston Salem, NC 27101Off Market
A local agent can set up tours, give advice and negotiate with sellers.
A local lender can help you make sure your offer is ready when you are.
Similar homes
- $515,0004 bd4 ba2.9k sqft5250 Meadowlark Glen Ln, Winston Salem, NC 27106For Sale

 MLS ID #1233226, Evan Gallimore. Triad MLS
 - $468,0003 bd2 ba2.3k sqft5420 Stone Crossing Dr, Winston Salem, NC 27104For Sale
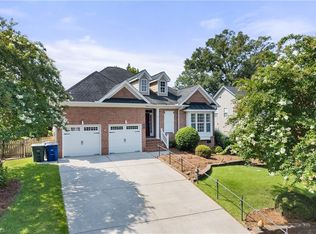 MLS ID #1231469, Steven Montgomery. Triad MLS
 - $419,0003 bd2 ba2k sqft6025 Habersham Dr, Kernersville, NC 27284For Sale
 MLS ID #1230160, Jennifer Hollowell. Triad MLS
 - $459,9004 bd3 ba2.5k sqft309 Hambrick Ct, Winston Salem, NC 27106For Sale
 MLS ID #1230183, Noah Wilkerson. Triad MLS
 - $394,0003 bd2 ba1.6k sqft3091 Walker Ridge Dr, Walkertown, NC 27051For SaleMLS ID #1230268, Kayla Berry. Triad MLS
- $455,0003 bd3 ba2.2k sqft4101 Ballard Farm Rd, Colfax, NC 27235For SaleMLS ID #1227389, Lindsay Watson. Triad MLS
- $505,9003 bd3 ba2.3k sqft8597 Bayron Dr, Colfax, NC 27235For SaleMLS ID #1212305, Alana Hernandez. Triad MLS
- $399,0003 bd2 ba2.1k sqft127 Brooks Landing Dr, Winston Salem, NC 27106For SaleMLS ID #1233174, Rebecca Jacobs Cashion. Triad MLS
- $476,0003 bd3 ba2.1k sqft4335 Winterberry Ridge Ct, Winston Salem, NC 27103For SaleMLS ID #1223382, Anthony Stewart. Triad MLS
- $509,9003 bd2 ba2.3k sqft237 Village Green Sq, Winston Salem, NC 27104For SaleMLS ID #1231286, Susan Maier Colon. Triad MLS
- $524,5003 bd4 ba2.9k sqft5009 Meadow Hill Ct, Winston Salem, NC 27106For SaleMLS ID #1228930, Josh Loew. Triad MLS
- $407,0003 bd3 ba2.5k sqft7179 Blackmoor Rd, Kernersville, NC 27284For SaleMLS ID #1222584, Amy Craver. Triad MLS
- $510,0004 bd3 ba2.5k sqft1523 Chickasha Dr, Pfafftown, NC 27040For SaleMLS ID #1225909, Lee Fowler. Triad MLS
- $509,0004 bd4 ba2.5k sqft2404 S Tuckers Farm Ct, Colfax, NC 27235For SaleMLS ID #1218870, Michaela Haberer. Triad MLS
- $410,0003 bd3 ba2.3k sqft3955 Firestone Rd, Kernersville, NC 27284For SaleMLS ID #1229308, Daniah Holliday. Triad MLS
- $474,9004 bd4 ba3.1k sqft97 Shadylawn Dr, Winston Salem, NC 27104For SaleMLS ID #1213434, Kristin Bennett Wooten. Triad MLS
- $465,0004 bd3 ba2.1k sqft3033 Cameron Village Ct, Winston Salem, NC 27103For SaleMLS ID #1228629, Kelisha Watson. Triad MLS
- $485,0003 bd3 ba2.3k sqft155 Morning Glory Rd, Madison, NC 27025For SaleMLS ID #1225001, Kim Martin. Triad MLS
- $515,0003 bd3 ba2.3k sqft8106 Angels Glen Dr, Stokesdale, NC 27357For SaleMLS ID #1229077, Mariama Lantner. Triad MLS
- $529,0004 bd4 ba3k sqft5412 Kingsbridge Rd, Winston Salem, NC 27103For SaleMLS ID #1228405, Lindsey King. Triad MLS
