Impeccably maintained one-level home in the desirable Wellesborough community, offering a low-maintenance lifestyle in one of Winston-Salem’s most convenient locations. Features include 3 bedrooms, 2 baths, soaring 9 to 10-foot ceilings, rich hardwood floors, extensive crown molding, transom windows, abundant natural light, formal living and dining rooms, gas fireplace, kitchen with granite countertops, tile backsplash, stainless steel appliances, and breakfast area. The well-appointed primary suite features a reverse tray ceiling, adjoining sunroom/garden room, and primary bath with dual vanities, garden tub, walk-in shower, linen closet, and oversized walk-in closet. Enjoy a Trex deck, brick patio, fenced side yard, unfinished basement plumbed for a future bath, three garage spaces, a 2019 CertainTeed Landmark Pro roof with transferable warranty, and the convenience of shopping, dining, medical facilities, and major highways just minutes away.
For sale
$519,900
237 Village Green Sq, Winston Salem, NC 27104
3beds
2,390sqft
:
Get pre-qualified$3,236/mo
Stick/Site Built, Residential, Single Family Residence
Built in 1993
0.17 Acres Lot
$502,800 Zestimate®
$--/sqft
$131/mo HOA
What's special
Gas fireplaceFenced side yardTrex deckAbundant natural lightBrick patioReverse tray ceilingRich hardwood floors
- 12 days |
- 1,076 |
- 33 |
Likely to sell faster than
Zillow last checked:
Listing updated:
Listed by:
Susan Maier Colon 336-749-3992,
Berkshire Hathaway HomeServices Carolinas Realty
Source: Triad MLS,MLS#: 1228093 Originating MLS: Winston-Salem
Originating MLS: Winston-SalemFacts & features
Interior
Bedrooms & bathrooms
- Bedrooms: 3
- Bathrooms: 2
- Full bathrooms: 2
- Main level bathrooms: 2
Primary bedroom
- Level: Main
- Dimensions: 14.5 x 15.17
Bedroom 2
- Level: Main
- Dimensions: 11.92 x 11.33
Bedroom 3
- Level: Main
- Dimensions: 11.33 x 11.92
Breakfast
- Level: Main
- Dimensions: 9 x 10
Dining room
- Level: Main
- Dimensions: 11.5 x 11
Entry
- Level: Main
- Dimensions: 11 x 6.83
Kitchen
- Level: Main
- Dimensions: 11.33 x 15.33
Laundry
- Level: Main
- Dimensions: 8.5 x 6
Living room
- Level: Main
- Dimensions: 15.17 x 17.5
Sunroom
- Level: Main
- Dimensions: 15.67 x 27.5
Heating
- Forced Air, Natural Gas
Cooling
- Central Air
Appliances
- Included: Microwave, Dishwasher, Free-Standing Range, Gas Water Heater
Features
- Separate Shower, Solid Surface Counter, Central Vacuum
- Flooring: Wood
- Basement: Unfinished, Basement
- Number of fireplaces: 1
- Fireplace features: Living Room
Interior area
- Total structure area: 4,390
- Total interior livable area: 2,390 sqft
- Finished area above ground: 2,390
Property
Parking
- Total spaces: 3
- Parking features: Garage, Attached, Basement, Garage Faces Front
- Attached garage spaces: 3
Features
- Levels: One
- Stories: 1
- Pool features: None
Lot
- Size: 0.17 Acres
- Features: Not in Flood Zone
Details
- Parcel number: 6805002161
- Zoning: RS9
- Special conditions: Owner Sale
Construction
Type & style
- Home type: SingleFamily
- Property subtype: Stick/Site Built, Residential, Single Family Residence
Materials
- Brick
Condition
- Year built: 1993
Utilities & green energy
- Sewer: Public Sewer
- Water: Public
Community & HOA
Community
- Subdivision: Wellington
HOA
- Has HOA: Yes
- HOA fee: $1,573 annually
Location
- Region: Winston Salem
Financial & listing details
- Tax assessed value: $494,100
- Annual tax amount: $5,445
- Date on market: 7/17/2026
- Cumulative days on market: 12 days
- Listing agreement: Exclusive Right To Sell
- Listing terms: Cash,Conventional,FHA,VA Loan
Estimated market value
$502,800
$478,000 - $528,000
$1,937/mo
Price history
| Date | Event | Price |
|---|---|---|
| 7/17/2026 | Listed for sale | $519,900+26.8% |
Source:  Triad MLS #1228093 Report a problem Triad MLS #1228093 Report a problem | ||
| 5/2/2022 | Sold | $410,000+2.5% |
Source: Triad MLS #1065076 Report a problem | ||
| 4/10/2022 | Pending sale | $400,000 |
Source: Triad MLS #1065076 Report a problem | ||
| 4/7/2022 | Listed for sale | $400,000+16.7% |
Source: Triad MLS #1065076 Report a problem | ||
| 5/24/2008 | Listing removed | $342,900$143/sqft |
Source: Listhub #464896 Report a problem | ||
| 3/15/2008 | Listed for sale | $342,900$143/sqft |
Source: Listhub #464896 Report a problem | ||
Public tax history
| Year | Property taxes | Tax assessment |
|---|---|---|
| 2025 | $5,446 +27% | $494,100 +61.6% |
| 2024 | $4,290 +4.8% | $305,800 |
| 2023 | $4,094 +1.9% | $305,800 |
| 2022 | $4,018 +1.8% | $305,800 |
| 2021 | $3,945 +3.3% | $305,800 +10.5% |
| 2020 | $3,821 -0.7% | $276,700 |
| 2019 | $3,849 +5.3% | $276,700 |
| 2018 | $3,655 | $276,700 +1.7% |
| 2016 | $3,655 +3.7% | $272,029 |
| 2015 | $3,525 +3.1% | $272,029 |
| 2014 | $3,419 | $272,029 |
| 2013 | -- | $272,029 -15.7% |
| 2012 | -- | $322,725 |
| 2011 | -- | $322,725 |
| 2010 | -- | $322,725 |
| 2009 | -- | $322,725 +19.2% |
| 2008 | -- | $270,836 |
| 2007 | -- | $270,836 |
| 2006 | -- | $270,836 |
| 2005 | -- | $270,836 +5.5% |
| 2004 | -- | $256,671 |
| 2003 | -- | $256,671 -7% |
| 2002 | -- | $276,021 |
| 2001 | -- | $276,021 +11.6% |
| 2000 | -- | $247,420 |
Find assessor info on the county website
Monthly payment
Est. payment
Payment breakdown
Explore the cost of this home by adjusting the details. Changes won't be saved.Climate risks
Neighborhood: South Peace Haven
Nearby schools
GreatSchools rating
- 2/10South Fork ElementaryGrades: PK-5Distance: 1.6 mi
- 2/10Wiley MiddleGrades: 6-8Distance: 5 mi
- 4/10Reynolds HighGrades: 9-12Distance: 5.1 mi
- $311,800-- bd-- ba-- sqftWellesborough Rd, Winston salem, NC 27104Off Market
- $312,800-- bd-- ba-- sqftWellesborough Rd, Winston salem, NC 27104Off Market
- $443,1003 bd3 ba2.4k sqft241 Village Green Sq, Winston Salem, NC 27104Off Market
- $505,0003 bd2 ba2.2k sqft233 Village Green Sq, Winston Salem, NC 27104Sold
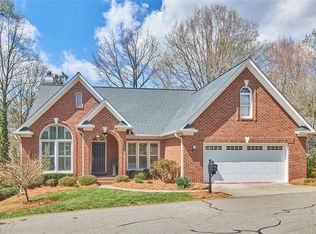
- $442,4003 bd3 ba2.3k sqft229 Village Green Sq, Winston Salem, NC 27104Off Market
- $505,2003 bd3 ba2.9k sqft201 Village Green Sq, Winston Salem, NC 27104Off Market
- $445,0003 bd3 ba3.1k sqft101 Wellesborough Rd, Winston Salem, NC 27104Sold
- $381,2003 bd3 ba2.2k sqft103 Wellesborough Rd, Winston Salem, NC 27104Off Market
A local agent can set up tours, give advice and negotiate with sellers.
A local lender can help you make sure your offer is ready when you are.
Similar homes
- $529,0004 bd4 ba3k sqft5412 Kingsbridge Rd, Winston Salem, NC 27103For Sale
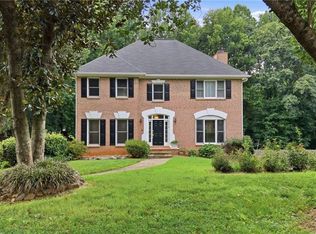
 MLS ID #1228405, Lindsey King. Triad MLS
 - $520,0004 bd3 ba2.7k sqft706 Friar Tuck Rd, Winston Salem, NC 27104For Sale
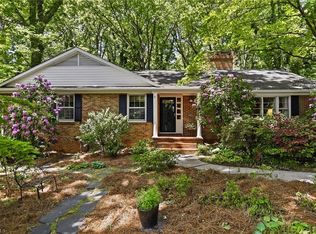 MLS ID #1217881, Margaret Felts. Triad MLS
 - $529,0003 bd3 ba2.6k sqft104 Candlewyck Dr, Winston Salem, NC 27104For Sale
 MLS ID #1223274, Clare Fader. Triad MLS
 - $574,9004 bd5 ba2.8k sqft500 Knob View Dr, Winston Salem, NC 27104For Sale
 MLS ID #1217455, Carla Hoots. Triad MLS
 - $465,0004 bd3 ba2.1k sqft3033 Cameron Village Ct, Winston Salem, NC 27103For SaleMLS ID #1228629, Kelisha Watson. Triad MLS
- $449,9003 bd3 ba2.5k sqft612 Rittenhouse Ct, Winston Salem, NC 27104For SaleMLS ID #1215199, Greta Frye Wiley. Triad MLS
- $484,9003 bd3 ba2.1k sqft4335 Winterberry Ridge Ct, Winston Salem, NC 27103For SaleMLS ID #1223382, Anthony Stewart. Triad MLS
- $448,0003 bd3 ba2.3k sqft252 Lucerne Ln NW, Winston Salem, NC 27104For SaleMLS ID #1202752, Adrienne Casanova. Triad MLS
- $510,0004 bd3 ba2.5k sqft1523 Chickasha Dr, Pfafftown, NC 27040For SaleMLS ID #1225909, Lee Fowler. Triad MLS
- $400,0003 bd2 ba1.9k sqft1103 N Peace Haven Rd, Winston Salem, NC 27104For SaleMLS ID #1223828, Fletcher Bingham. Triad MLS
- $510,0004 bd4 ba2.6k sqft6655 Lake Dale Way, Clemmons, NC 27012For SaleMLS ID #1226863, Meg Keever. Triad MLS
- $499,9003 bd3 ba3.2k sqft209 Brooks Landing Dr, Winston Salem, NC 27106For SaleMLS ID #1211648, Julie Hanes. Triad MLS
- $550,0004 bd4 ba3k sqft5250 Meadowlark Glen Ln, Winston Salem, NC 27106For SaleMLS ID #1204255, Diane McMahon. Triad MLS
- $449,9003 bd2 ba2k sqft233 Brooks Landing Dr, Winston Salem, NC 27106For SaleMLS ID #1223398, Lloyd Dillon, III. Triad MLS
- $515,0003 bd3 ba2.8k sqft6808 Fox Horn Cir, Pfafftown, NC 27040For SaleMLS ID #1227095, Lisa LaDue. Triad MLS
- $465,0003 bd3 ba2.6k sqft174 Stadium Oaks Dr, Clemmons, NC 27012For SaleMLS ID #1228663, Lynn Ray. Triad MLS
- $499,0004 bd4 ba3k sqft4480 Lochurst Dr, Pfafftown, NC 27040For SaleMLS ID #1224141, Kristie Gaither. Triad MLS
- $499,9003 bd3 ba2.2k sqft134 Carrington Ln, Winston Salem, NC 27127For SaleMLS ID #1227294, Jessica Zombek Ferris. Triad MLS
- $545,0005 bd4 ba3.3k sqft805 Chartwell Cir, Winston Salem, NC 27106For SaleMLS ID #1220171, Emily Phipps. Triad MLS
- $399,0003 bd2 ba2k sqft139 Brooks Landing Dr, Winston Salem, NC 27106For SaleMLS ID #1227525, Joey Ayers. Triad MLS
