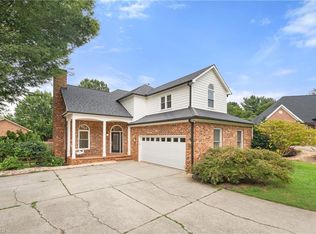
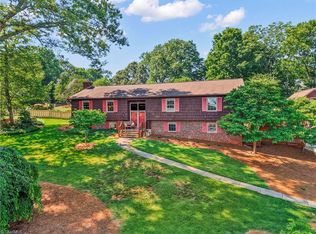
Welcome home to this beautifully maintained 3-bedroom, 2.5-bath retreat nestled on .90 acres with a peaceful wooded backdrop. From the two inviting front porches to the thoughtfully designed outdoor living spaces, this home captures the timeless charm of Southern living. Inside, the main level offers a flowing layout for everyday living and entertaining. Step onto the spacious deck overlooking the private backyard, ideal for morning coffee? or outdoor dining?. The spacious primary suite features a private balcony and ensuite bath. The partially finished basement offers a gathering area and ?two bonus room?s. Enjoy even more outdoor living with a lower patio, pergola, fire pit, and multiple seating areas surrounded by mature trees. Additional highlights include a 2-car garage, extra parking pad, outbuilding, and a dedicated garbage receptacle nook. Blending warmth, comfort, and inviting spaces, this home is ready to enjoy year-round.
For sale
$515,000
6808 Fox Horn Cir, Pfafftown, NC 27040
3beds
2,861sqft
:
Get pre-qualified$3,075/mo
Stick/Site Built, Residential, Single Family Residence
Built in 1995
0.9 Acres Lot
$-- Zestimate®
$--/sqft
$-- HOA
What's special
- 29 days |
- 2,208 |
- 175 |
Zillow last checked:
Listing updated:
Listed by:
Lisa LaDue 336-484-1746,
Coldwell Banker Advantage
Source: Triad MLS,MLS#: 1227095
Facts & features
Interior
Bedrooms & bathrooms
- Bedrooms: 3
- Bathrooms: 3
- Full bathrooms: 2
- 1/2 bathrooms: 1
- Main level bathrooms: 1
Primary bedroom
- Level: Second
- Dimensions: 19.17 x 12.58
Bedroom 2
- Level: Second
- Dimensions: 11.17 x 11
Bedroom 3
- Level: Second
- Dimensions: 11 x 10.92
Breakfast
- Level: Main
- Dimensions: 11.42 x 10
Den
- Level: Basement
- Dimensions: 19.42 x 11
Dining room
- Level: Main
- Dimensions: 11 x 10.92
Entry
- Level: Main
- Dimensions: 6.42 x 6.25
Kitchen
- Level: Main
- Dimensions: 13.5 x 10.83
Living room
- Level: Main
- Dimensions: 27.5 x 12.92
Office
- Level: Basement
- Dimensions: 10.33 x 9.92
Recreation room
- Level: Basement
- Dimensions: 19 x 11.75
Heating
- Forced Air, Zoned, Multiple Systems, Propane
Cooling
- Central Air, Zoned, Multi Units
Appliances
- Included: Microwave, Oven, Cooktop, Dishwasher, Disposal, Range Hood, Gas Water Heater
- Laundry: Dryer Connection, Laundry Room, Washer Hookup
Features
- Ceiling Fan(s), Dead Bolt(s), Kitchen Island, Pantry, Separate Shower, Solid Surface Counter
- Flooring: Tile, Vinyl, Wood
- Doors: Insulated Doors
- Windows: Insulated Windows
- Basement: Partially Finished, Basement
- Attic: Pull Down Stairs
- Number of fireplaces: 1
- Fireplace features: Gas Log, Living Room
Interior area
- Total structure area: 3,024
- Total interior livable area: 2,861 sqft
- Finished area above ground: 2,016
- Finished area below ground: 845
Property
Parking
- Total spaces: 2
- Parking features: Driveway, Garage, Paved, Garage Door Opener, Attached, Garage Faces Front
- Attached garage spaces: 2
- Has uncovered spaces: Yes
Features
- Levels: Two
- Stories: 2
- Patio & porch: Porch
- Exterior features: Balcony
- Pool features: None
- Fencing: Fenced
Lot
- Size: 0.9 Acres
- Features: Cul-De-Sac, Dead End, Subdivided, Sloped, Subdivision
Details
- Parcel number: 5887599496
- Zoning: RS30
- Special conditions: Owner Sale
Construction
Type & style
- Home type: SingleFamily
- Architectural style: Traditional
- Property subtype: Stick/Site Built, Residential, Single Family Residence
Materials
- Brick
Condition
- Year built: 1995
Utilities & green energy
- Sewer: Septic Tank
- Water: Public
Community & HOA
Community
- Security: Security System, Smoke Detector(s)
- Subdivision: Hunters Trace
HOA
- Has HOA: No
Location
- Region: Pfafftown
Financial & listing details
- Tax assessed value: $507,700
- Annual tax amount: $4,021
- Date on market: 7/9/2026
- Cumulative days on market: 29 days
- Listing agreement: Exclusive Right To Sell
- Listing terms: Cash,Conventional,FHA,VA Loan
Estimated market value
Not available
Estimated sales range
Not available
Not available
Price history
| Date | Event | Price |
|---|---|---|
| 7/10/2026 | Listed for sale | $515,000+30.4% |
Source:  Triad MLS #1227095 Report a problem Triad MLS #1227095 Report a problem | ||
| 7/7/2021 | Sold | $395,000+6.8% |
Source: Triad MLS #1027601 Report a problem | ||
| 6/12/2021 | Pending sale | $369,900 |
Source: Triad MLS #1027601 Report a problem | ||
| 6/9/2021 | Listed for sale | $369,900+47.7% |
Source: Triad MLS #1027601 Report a problem | ||
| 11/26/2013 | Sold | $250,450-7.2% |
Source: Triad MLS #686321 Report a problem | ||
| 11/2/2013 | Pending sale | $269,900$94/sqft |
Source: Allen Tate Company #686321 Report a problem | ||
| 10/5/2013 | Price change | $269,900-1.8%$94/sqft |
Source: Allen Tate Company #686321 Report a problem | ||
| 5/11/2013 | Price change | $274,900-1.8%$96/sqft |
Source: Prudential Carolinas Realty #669171 Report a problem | ||
| 4/4/2013 | Listed for sale | $280,000$98/sqft |
Source: Prudential Carolinas Realty #669171 Report a problem | ||
Public tax history
| Year | Property taxes | Tax assessment |
|---|---|---|
| 2025 | $4,021 +12.2% | $507,700 +39.4% |
| 2024 | $3,584 +4.2% | $364,300 |
| 2023 | $3,438 | $364,300 |
| 2022 | $3,438 +21% | $364,300 +20.9% |
| 2021 | $2,842 +7.1% | $301,200 +14.9% |
| 2020 | $2,655 -1% | $262,100 |
| 2019 | $2,681 +4.5% | $262,100 |
| 2018 | $2,566 | $262,100 +44.1% |
| 2016 | $2,566 +43.5% | $181,914 |
| 2015 | $1,788 +1.5% | $181,914 |
| 2014 | $1,762 | $181,914 +16.3% |
| 2013 | -- | $156,353 -20.8% |
| 2012 | -- | $197,482 |
| 2011 | -- | $197,482 |
| 2010 | -- | $197,482 |
| 2009 | -- | $197,482 +9.3% |
| 2008 | -- | $180,601 |
| 2007 | -- | $180,601 |
| 2006 | -- | $180,601 |
| 2005 | -- | $180,601 +1.4% |
| 2004 | -- | $178,141 |
| 2003 | -- | $178,141 |
| 2002 | -- | $178,141 |
| 2001 | -- | $178,141 +7.7% |
| 2000 | -- | $165,467 |
Find assessor info on the county website
Monthly payment
Est. payment
Payment breakdown
Explore the cost of this home by adjusting the details. Changes won't be saved.Climate risks
Neighborhood: 27040
Nearby schools
GreatSchools rating
- 7/10Vienna ElementaryGrades: PK-5Distance: 1.4 mi
- 8/10Lewisville MiddleGrades: 6-8Distance: 2.8 mi
- 9/10Reagan High SchoolGrades: 9-12Distance: 2.2 mi
Schools provided by the listing agent
- Elementary: Vienna
- Middle: Lewisville
- High: Reagan
Source: Triad MLS. This data may not be complete. We recommend contacting the local school district to confirm school assignments for this home.
- $385,0003 bd3 ba2k sqft6804 Fox Horn Cir, Pfafftown, NC 27040Sold

- $549,6004 bd2 ba2.8k sqft6809 Fox Horn Cir, Pfafftown, NC 27040Off Market
- $385,0003 bd3 ba1.9k sqft6804 Fox Horn Cir, Pfafftown, NC 27040Sold

- $331,1003 bd2 ba1.9k sqft6709 Green Forest Ln, Pfafftown, NC 27040Off Market
- $307,2003 bd3 ba2k sqft6805 Fox Horn Cir, Pfafftown, NC 27040Off Market
- $336,2004 bd3 ba2.2k sqft6705 Green Forest Ln, Pfafftown, NC 27040Off Market
- $311,2003 bd2 ba2.1k sqft3413 Hunting Creek Dr, Pfafftown, NC 27040Off Market
- $356,8003 bd3 ba1.6k sqft3429 Hunting Creek Dr, Pfafftown, NC 27040Off Market
A local agent can set up tours, give advice and negotiate with sellers.
Similar homes
- $524,5003 bd4 ba2.9k sqft5009 Meadow Hill Ct, Winston Salem, NC 27106For Sale

 MLS ID #1228930, Josh Loew. Triad MLS
 - $474,9004 bd3 ba2.5k sqft309 Hambrick Ct, Winston Salem, NC 27106For Sale
 MLS ID #1230183, Noah Wilkerson. Triad MLS
 - $495,0004 bd3 ba2.4k sqft153 Suntree Dr, Advance, NC 27006For Sale
 MLS ID #1230337, Johnathan Meyers. Triad MLS
 - $439,9004 bd3 ba3.3k sqft4125 Rock Hill Rd, Pfafftown, NC 27040For Sale
 MLS ID #1223550, Lisa Ryan. Triad MLS
 - $404,9003 bd3 ba2.7k sqft4515 Wedge Dr, Pfafftown, NC 27040For SaleMLS ID #1225602, Shelly Hartman. Triad MLS
- $529,0004 bd4 ba3k sqft5412 Kingsbridge Rd, Winston Salem, NC 27103For SaleMLS ID #1228405, Lindsey King. Triad MLS
- $489,9004 bd4 ba2.8k sqft840 Marions Country Ln, Rural Hall, NC 27045For SaleMLS ID #1226589, Clement Little. Triad MLS
- $569,9003 bd3 ba3.1k sqft4630 Fern Creek Dr, Tobaccoville, NC 27050For SaleMLS ID #1222729, Tshonia Pennington. Triad MLS
- $450,0003 bd2 ba1.9k sqft5398 Reidsville Rd #B, Walkertown, NC 27051For SaleMLS ID #1229920, Mary Plybon. Triad MLS
- $560,0003 bd4 ba2.9k sqft817 Clovelly Rd, Winston Salem, NC 27106For SaleMLS ID #1229606, Allison Sigmon. Triad MLS
- $385,0004 bd4 ba2.4k sqft913 Woodview Ridge Trl, Lewisville, NC 27023For SaleMLS ID #1230110, Ashley White. Triad MLS
- $429,9003 bd3 ba2.5k sqft1035 Laurel Creek Ln, Lewisville, NC 27023For SaleMLS ID #1222638, Melissa James. Triad MLS
- $510,0004 bd4 ba2.6k sqft6655 Lake Dale Way, Clemmons, NC 27012For SaleMLS ID #1226863, Meg Keever. Triad MLS
- $499,9003 bd3 ba3.2k sqft209 Brooks Landing Dr, Winston Salem, NC 27106For SaleMLS ID #1211648, Julie Hanes. Triad MLS
- $449,9003 bd2 ba1.9k sqft1217 Stadler Ridge Rd, Winston Salem, NC 27106For SaleMLS ID #1230224, Victoria L. Boysen. Triad MLS
- $475,0004 bd5 ba3.4k sqft8805 Willowmede Dr, Lewisville, NC 27023For SaleMLS ID #1226455, Bonnie Owens. Triad MLS
- $339,0003 bd2 ba2.9k sqft2605 Loch Dr, Winston Salem, NC 27106For SaleMLS ID #1230302, Leslie Craig. Triad MLS
- $449,0003 bd3 ba2k sqft6275 Raven Forest Ct, Winston Salem, NC 27105For SaleMLS ID #1229519, Emily Phipps. Triad MLS
- $460,0003 bd4 ba2.5k sqft3718 Squirewood Dr, Clemmons, NC 27012For SaleMLS ID #1229306, Ashley Mitchell. Triad MLS
- $419,0003 bd2 ba2k sqft6025 Habersham Dr, Kernersville, NC 27284For SaleMLS ID #1230160, Jennifer Hollowell. Triad MLS
