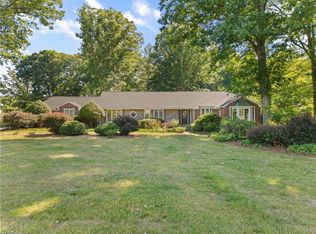
New Price! Make your appt. today! Pictures don’t do this updated masterpiece justice. Welcome to your serene private oasis, nestled on over an acre on a cul de sac. This remodel perfectly blends modern luxury with peaceful living. Arrive to find fresh paint inside and out, beautiful hardwood floors that flow seamlessly throughout the main level, and three and a half fully redone baths with the latest features. All-new energy-efficient windows flood the space with natural light, complemented by modern ceiling fans for year-round comfort. The spacious layout boasts three large bedrooms and a flex room that could serve as a fourth. 2 masonry fireplaces, including one in the basement along with stunning, high-end finishes prove that nothing was overlooked. The new kitchen is sure to be a gathering spot. The gleaming, custom copper chimney cap, parking galore, and the brand-new, huge 31-foot deck with a pergola is bound to seal the deal once your see them. Schedule your tour today!
For sale
Price cut: $10K (8/31)
$458,500
840 Marions Country Ln, Rural Hall, NC 27045
4beds
2,875sqft
Stick/Site Built, Residential, Single Family Residence
Built in 1976
1.04 Acres Lot
$442,200 Zestimate®
$--/sqft
$-- HOA
What's special
Stunning high-end finishesFlex roomParking galoreThree large bedroomsCul de sacOver an acreSpacious layout
- 82 days
- 938
- 136
Zillow last checked:
Listing updated:
Listed by:
Clement Little 336-995-5544,
Howard Hanna Allen Tate - Winston Salem,
Anne Nesbitt 503-428-4961,
Howard Hanna Allen Tate - Winston Salem
Source: Triad MLS,MLS#: 1226589
Facts & features
Interior
Bedrooms & bathrooms
- Bedrooms: 4
- Bathrooms: 4
- Full bathrooms: 3
- 1/2 bathrooms: 1
- Main level bathrooms: 3
Primary bedroom
- Level: Main
- Dimensions: 15.83 x 14.17
Bedroom 2
- Level: Main
- Dimensions: 11.83 x 12
Bedroom 3
- Level: Main
- Dimensions: 11.83 x 14.17
Bedroom 4
- Level: Basement
- Dimensions: 13.75 x 14.83
Dining room
- Level: Main
- Dimensions: 12.58 x 12.17
Kitchen
- Level: Main
- Dimensions: 12.58 x 13.17
Living room
- Level: Main
- Dimensions: 14.5 x 20.17
Recreation room
- Level: Basement
- Dimensions: 27.17 x 28.17
Heating
- Heat Pump, Electric
Cooling
- Heat Pump
Appliances
- Included: Microwave, Dishwasher, Exhaust Fan, Free-Standing Range, Electric Water Heater
- Laundry: Dryer Connection, Washer Hookup
Features
- Ceiling Fan(s), Dead Bolt(s)
- Flooring: Carpet, Tile, Wood
- Doors: Insulated Doors
- Windows: Insulated Windows
- Basement: Partially Finished, Basement
- Attic: Access Only
- Number of fireplaces: 2
- Fireplace features: Basement, Living Room
Interior area
- Total structure area: 3,664
- Total interior livable area: 2,875 sqft
- Finished area above ground: 1,832
- Finished area below ground: 1,043
Property
Parking
- Total spaces: 3
- Parking features: Carport, Driveway, Garage, Paved, Attached Carport, Basement
- Attached garage spaces: 3
- Has carport: Yes
- Has uncovered spaces: Yes
Features
- Levels: One
- Stories: 1
- Pool features: None
Lot
- Size: 1.04 Acres
- Features: City Lot, Cul-De-Sac, Sloped, Not in Flood Zone
Details
- Parcel number: 6910610337
- Zoning: RS9
- Special conditions: Owner Sale
Construction
Type & style
- Home type: SingleFamily
- Architectural style: Ranch
- Property subtype: Stick/Site Built, Residential, Single Family Residence
Materials
- Brick
Condition
- Year built: 1976
Utilities & green energy
- Sewer: Septic Tank
- Water: Public
Community & HOA
Community
- Security: Carbon Monoxide Detector(s), Smoke Detector(s)
HOA
- Has HOA: No
Location
- Region: Rural Hall
Financial & listing details
- Tax assessed value: $368,800
- Annual tax amount: $3,072
- Date on market: 7/6/2026
- Cumulative days on market: 82 days
- Listing agreement: Exclusive Right To Sell
- Listing terms: Cash,Conventional,FHA,NC Housing,VA Loan
Estimated market value
$442,200
$420,000 - $464,000
$2,063/mo
Price history
| Date | Event | Price |
|---|---|---|
| 8/31/2026 | Price change | $458,500-2.1%$159/sqft |
Source:  Canopy MLS as distributed by MLS GRID #4400842 Report a problem Canopy MLS as distributed by MLS GRID #4400842 Report a problem | ||
| 8/21/2026 | Price change | $468,500-1.3% |
Source:  Triad MLS #1226589 Report a problem Triad MLS #1226589 Report a problem | ||
| 8/15/2026 | Price change | $474,900-3.1% |
Source: Triad MLS #1226589 Report a problem | ||
| 7/27/2026 | Price change | $489,900-2% |
Source: Triad MLS #1226589 Report a problem | ||
| 7/6/2026 | Listed for sale | $499,900+289% |
Source: Triad MLS #1226589 Report a problem | ||
| 12/10/2025 | Sold | $128,500-1.2%$45/sqft |
Source: Public Record Report a problem | ||
| 6/14/2005 | Sold | $130,000$45/sqft |
Source: Public Record Report a problem | ||
Public tax history
| Year | Property taxes | Tax assessment |
|---|---|---|
| 2025 | $3,072 +69.7% | $368,800 +108.1% |
| 2024 | $1,810 +3% | $177,200 |
| 2023 | $1,757 | $177,200 |
| 2022 | $1,757 +0.4% | $177,200 |
| 2021 | $1,750 +21.9% | $177,200 +30% |
| 2020 | $1,436 -0.9% | $136,300 |
| 2019 | $1,450 +2.9% | $136,300 |
| 2018 | $1,409 | $136,300 +10.4% |
| 2016 | $1,409 +9.7% | $123,421 |
| 2015 | $1,285 +2.4% | $123,421 |
| 2014 | $1,255 | $123,421 |
| 2013 | -- | $123,421 -13.8% |
| 2012 | -- | $143,123 |
| 2011 | -- | $143,123 |
| 2010 | -- | $143,123 |
| 2009 | -- | $143,123 +12.8% |
| 2008 | -- | $126,924 |
| 2007 | -- | $126,924 -22.2% |
| 2006 | -- | $163,060 |
Find assessor info on the county website
Monthly payment
Est. payment
Payment breakdown
Explore the cost of this home by adjusting the details. Changes won't be saved.Climate risks
Neighborhood: 27045
- $---- bd-- ba-- sqft840 Bethania Rural Hall Rd, Rural Hall, NC 27045Off Market
- $292,2003 bd2 ba1.7k sqft844 Marions Country Ln, Rural Hall, NC 27045Off Market
- $380,3003 bd2 ba2.6k sqft836 Marions Country Ln, Rural Hall, NC 27045Off Market
- $331,2004 bd2 ba2.6k sqft850 Marions Country Ln, Rural Hall, NC 27045Off Market
Similar homes
- $599,9005 bd4 ba3.8k sqft7960 Simmons Rd, Rural Hall, NC 27045For Sale
 MLS ID #1221938, Susan Carter. Triad MLS
 - $570,0004 bd4 ba4.2k sqft3721 Herchel Ln, Winston Salem, NC 27106For Sale
 MLS ID #1236724, Emily Raulerson. Triad MLS
 - $409,0004 bd3 ba2.5k sqft3035 Walnut Ave, Winston Salem, NC 27106For Sale
 MLS ID #1229707, Christina Parker. Triad MLS
 - $459,0003 bd3 ba2.4k sqft106 Bishop St, Winston Salem, NC 27104For Sale
 MLS ID #1226665, Barbara Barnes. Triad MLS
 - $484,0004 bd3 ba2.9k sqft5928 Woodfield Dr, Kernersville, NC 27284For SaleMLS ID #1234155, Scott Castevens. Triad MLS
- $439,5004 bd3 ba2.4k sqft5930 Alani Ct, Winston Salem, NC 27103For SaleMLS ID #1234013, Jessica Zombek Ferris. Triad MLS
- $429,9003 bd2 ba1.6k sqft1807 Bramblewood Trl, Pfafftown, NC 27040New ConstructionMLS ID #1230466, Elizabeth Caroway. Triad MLS
- $369,9003 bd2 ba2.2k sqft5275 Reynolda Rd, Winston Salem, NC 27106For SaleMLS ID #1234082, Amanda Tucker. Triad MLS
- $369,9003 bd2 ba2k sqft933 E King St, King, NC 27021For SaleMLS ID #1234207, James Redden, Jr.. Triad MLS
- $424,9004 bd4 ba2.9k sqft9412 Horse Creek Run, Kernersville, NC 27284For SaleMLS ID #1219846, Megan Rice. Triad MLS
- $457,9003 bd3 ba2.4k sqft5356 Graycliff Ln, Clemmons, NC 27012For SaleMLS ID #1233064, Arlene Rouse. Triad MLS
- $350,0003 bd1 ba1.5k sqft130 Shady Brook Ln, Lewisville, NC 27023For SaleMLS ID #1236312, Eli Kennedy. Triad MLS
- $499,0003 bd4 ba2.9k sqft1709 Beechwood Rd, Yadkinville, NC 27055For SaleMLS ID #1235293, Amanda K Shore. Triad MLS
- $499,0002 bd2 ba1.8k sqft849 Chester Rd, Winston Salem, NC 27104For SaleMLS ID #1235103, Carol Milligan. Triad MLS
- $415,0003 bd2 ba2.1k sqft410 N Gordon Dr, Winston Salem, NC 27104For SaleMLS ID #1222083, Dwanna Adams. Triad MLS
- $360,0003 bd3 ba1.9k sqft1131 Cypress Cir, Winston Salem, NC 27106For SaleMLS ID #1231235, Kristin Ranson. Triad MLS
- $425,0005 bd3 ba2.3k sqft78 Robinhood Cir, Winston Salem, NC 27106For SaleMLS ID #1230431, Renea Burgess. Triad MLS
- $425,0004 bd3 ba2.2k sqft7626 Rolling Oak Ct, Clemmons, NC 27012For SaleMLS ID #1224279, Amy Scheid. Triad MLS
- $439,9004 bd3 ba2.4k sqft189 Cabot Dr, Winston Salem, NC 27103For SaleMLS ID #1234195, Blake Ginther. Triad MLS
