Coffee on the screened porch, cooking dinner in the remodeled kitchen, and evenings by one of 2 fireplaces. This Nottingham contemporary boasts a thoughtfully remodeled kitchen that shines with brand-new stainless steel appliances, cabinets with undercabinet LED lighting, quartz countertops, and eye-catching backsplash. Natural light fills the primary bedroom, which features a spacious closet and a stunning, updated bathroom. The finished basement features a welcoming den with a gas log fireplace, an office, a third bedroom with ensuite bathroom, and direct access to the backyard. New vinyl siding, new energy efficient windows, updated LED lighting, fresh paint, new LVP flooring, HVAC (2022), with plenty of storage! Screened porch overlooks a private, tree-lined yard. Enjoy convenient access to Lewisville, Clemmons, hospitals, shopping, and dining. Two separate driveways offer ample parking, with one leading to the carport and the other to the garage.
For sale
Price cut: $10K (11/14)
$419,900
758 Reaford Rd, Winston Salem, NC 27104
3beds
2,482sqft
Stick/Site Built, Residential, Single Family Residence
Built in 1984
0.58 Acres Lot
$410,100 Zestimate®
$--/sqft
$-- HOA
What's special
Finished basementUpdated led lightingEye-catching backsplashFresh paintThoughtfully remodeled kitchenPlenty of storageScreened porch
- 13 days
- 473
- 55
Likely to sell faster than
Zillow last checked:
Listing updated:
Listed by:
Helen Howard 336-392-5869,
KELLER WILLIAMS REALTY,
Laura McKenzie 336-646-4814,
KELLER WILLIAMS REALTY
Source: Triad MLS,MLS#: 1241088
Facts & features
Interior
Bedrooms & bathrooms
- Bedrooms: 3
- Bathrooms: 3
- Full bathrooms: 3
Primary bedroom
- Level: Main
- Dimensions: 14.75 x 14.75
Bedroom 2
- Level: Main
- Dimensions: 10 x 12
Bedroom 3
- Level: Basement
- Dimensions: 10.67 x 9.17
Den
- Level: Basement
- Dimensions: 19.42 x 19.42
Dining room
- Level: Main
- Dimensions: 13 x 9
Kitchen
- Level: Main
- Dimensions: 12 x 12.67
Laundry
- Level: Main
- Dimensions: 5.75 x 8.75
Living room
- Level: Main
- Dimensions: 21 x 15
Office
- Level: Basement
- Dimensions: 10.58 x 9.42
Heating
- Fireplace(s), Heat Pump, Electric
Cooling
- Central Air
Appliances
- Included: Microwave, Dishwasher, Disposal, Free-Standing Range, Electric Water Heater
- Laundry: Dryer Connection, Main Level
Features
- Ceiling Fan(s), Separate Shower, Solid Surface Counter
- Flooring: Vinyl
- Basement: Finished, Basement
- Attic: Access Only
- Number of fireplaces: 2
- Fireplace features: Gas Log, Den, Living Room
Interior area
- Total structure area: 2,482
- Total interior livable area: 2,482 sqft
- Finished area above ground: 1,592
- Finished area below ground: 890
Video & virtual tour
Property
Parking
- Total spaces: 2
- Parking features: Carport, Driveway, Garage, Paved, Circular Driveway, Garage Door Opener, Attached Carport, Attached, Lower Level Garage
- Attached garage spaces: 2
- Has carport: Yes
- Has uncovered spaces: Yes
Features
- Levels: One
- Stories: 1
- Pool features: None
- Fencing: None
Lot
- Size: 0.58 Acres
- Features: Cul-De-Sac
Details
- Parcel number: 5895339786
- Zoning: RS9
- Special conditions: Owner Sale
Construction
Type & style
- Home type: SingleFamily
- Architectural style: Contemporary
- Property subtype: Stick/Site Built, Residential, Single Family Residence
Materials
- Brick, Stone, Vinyl Siding
Condition
- Year built: 1984
Utilities & green energy
- Sewer: Septic Tank
- Water: Public
Community & HOA
Community
- Security: Smoke Detector(s)
- Subdivision: Nottingham
HOA
- Has HOA: No
Location
- Region: Winston Salem
Financial & listing details
- Tax assessed value: $374,900
- Annual tax amount: $4,132
- Date on market: 11/5/2026
- Cumulative days on market: 13 days
- Listing agreement: Exclusive Right To Sell
- Listing terms: Cash,Conventional,FHA,NC Housing,VA Loan
Estimated market value
$410,100
$390,000 - $431,000
$2,141/mo
Price history
| Date | Event | Price |
|---|---|---|
| 11/14/2026 | Price change | $419,900-2.3% |
Source:  Triad MLS #1241088 Report a problem | ||
| 11/5/2026 | Listed for sale | $429,900+58.6% |
Source: Triad MLS #1241088 Report a problem | ||
| 7/15/2026 | Sold | $271,000$109/sqft |
Source: Public Record Report a problem | ||
Public tax history
| Year | Property taxes | Tax assessment |
|---|---|---|
| 2025 | $4,132 +28.6% | $374,900 +63.6% |
| 2024 | $3,214 +4.8% | $229,100 |
| 2023 | $3,067 | $229,100 |
| 2022 | -- | $229,100 |
| 2021 | $2,956 +10.6% | $229,100 +18.3% |
| 2020 | $2,673 -0.7% | $193,600 |
| 2019 | $2,693 | $193,600 |
| 2018 | -- | $193,600 -1.7% |
| 2016 | -- | $197,024 |
| 2015 | $2,553 +3.1% | $197,024 |
| 2014 | $2,476 | $197,024 |
| 2013 | -- | $197,024 -1.4% |
| 2012 | -- | $199,801 |
| 2011 | -- | $199,801 |
| 2010 | -- | $199,801 |
| 2009 | -- | $199,801 +15.8% |
| 2008 | -- | $172,513 |
| 2007 | -- | $172,513 |
| 2006 | -- | $172,513 |
| 2005 | -- | $172,513 +2.3% |
| 2004 | -- | $168,570 |
| 2003 | -- | $168,570 |
| 2002 | -- | $168,570 |
| 2001 | -- | $168,570 +16.1% |
| 2000 | -- | $145,170 |
Find assessor info on the county website
Monthly payment
Est. payment
Payment breakdown
Explore the cost of this home by adjusting the details. Changes won't be saved.Climate risks
Neighborhood: 27104
Nearby schools
Schools provided by the listing agent
- Elementary: Meadowlark
- Middle: Meadowlark
- High: Reagan
Source: Triad MLS. This data may not be complete. We recommend contacting the local school district to confirm school assignments for this home.


Similar homes
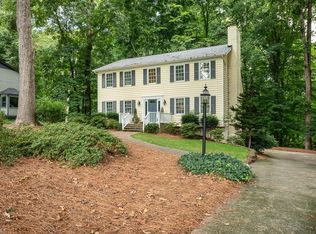
- $434,9994 bd3 ba2.2k sqft430 Flyntvalley Dr, Winston Salem, NC 27104For Sale
 MLS ID #1241321, Spencer Webster. Triad MLS
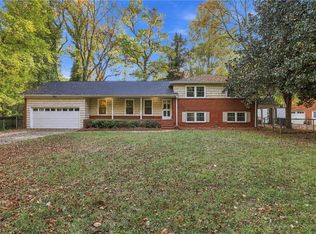
- $385,0003 bd3 ba2.4k sqft4819 Gladwyn Dr, Winston Salem, NC 27104For Sale
 MLS ID #1230780, Joshua Jones. Triad MLS
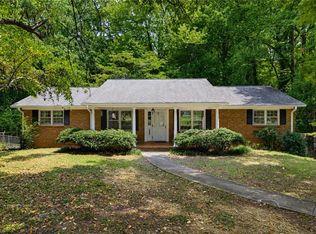
- $429,0003 bd3 ba2.4k sqft106 Bishop St, Winston Salem, NC 27104For Sale
 MLS ID #1226665, Barbara Barnes. Triad MLS
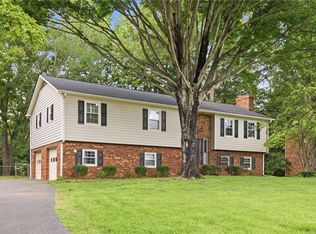
- $414,9004 bd3 ba2.6k sqft436 Peace Haven Road, Winston Salem, NC 27103For Sale
 MLS ID #263878, Teresa Overcash. High Country AOR
- $445,0004 bd3 ba2.3k sqft1024 Arbor Run Dr, Lewisville, NC 27023For SaleMLS ID #1241688, Mason Norwood. Triad MLS
- $380,0003 bd3 ba2.5k sqft1749 Lewisville Vienna Rd, Pfafftown, NC 27040For SaleMLS ID #1241397, Katie Trenerowski. Triad MLS
- $439,0004 bd4 ba2.3k sqft4814 Selwyn Dr, Winston Salem, NC 27104New ConstructionMLS ID #1228119, Kadie Veille. Triad MLS
- $399,9004 bd3 ba2.3k sqft5040 Whitewood Ln, Winston Salem, NC 27104For SaleMLS ID #1201498, Veronica Weidl. Triad MLS
- $355,0004 bd3 ba2.3k sqft5024 Timbrook Ln, Winston Salem, NC 27103For SaleMLS ID #1238886, Blake Ginther. Triad MLS
- $419,9004 bd2 ba2k sqft344 Farmstead Rd, Winston Salem, NC 27107For SaleMLS ID #1240216, Dean Robertson. Triad MLS
- $375,0003 bd3 ba1.9k sqft1366 Pinebluff Rd, Winston Salem, NC 27103For SaleMLS ID #1237596, Katie Trenerowski. Triad MLS
- $439,0003 bd3 ba2k sqft1016 Fenimore St, Winston Salem, NC 27103For SaleMLS ID #1224948, Jason Bragg. Triad MLS
- $369,9003 bd2 ba2.2k sqft5275 Reynolda Rd, Winston Salem, NC 27106For SaleMLS ID #1234082, Amanda Tucker. Triad MLS
- $439,0004 bd2 ba2k sqft6595 Rollingwood Dr, Clemmons, NC 27012For SaleMLS ID #1218433, Angie Wilmoth. Triad MLS
- $339,9003 bd3 ba2.1k sqft6060 Bobbybrook Dr, Clemmons, NC 27012For SaleMLS ID #1241433, Vicki Fleming. Triad MLS
- $410,0005 bd4 ba3.1k sqft2460 Dog Leg Dr, Winston Salem, NC 27103For SaleMLS ID #1235962, Tara Haymore. Triad MLS
- $389,9003 bd2 ba1.5k sqft319 Lockland Ave, Winston Salem, NC 27103For SaleMLS ID #1229961, Jessica Zombek Ferris. Triad MLS
- $549,9003 bd3 ba1.9k sqft3335 York Rd, Winston Salem, NC 27106For SaleMLS ID #1239886, Luis Peralta. Triad MLS
- $375,0004 bd2 ba1.9k sqft1024 Franklin St, Winston Salem, NC 27101For SaleMLS ID #1225292, Shadi Abdallah. Triad MLS
- $530,0003 bd4 ba2.9k sqft817 Clovelly Rd, Winston Salem, NC 27106For SaleMLS ID #1229606, Allison Sigmon. Triad MLS
