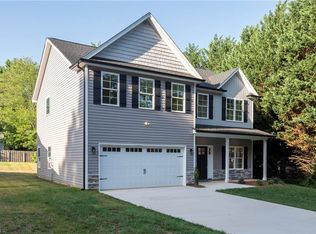
New construction with custom charm! This brand new 4 bed, 3.5 bath home offers the perfect blend of style, comfort, and functionality. Step inside to a bright, open living space highlighted by vaulted ceilings and a stunning double-sided fireplace that seamlessly connects the living room and kitchen. The thoughtfully designed kitchen features a spacious island, gas cooktop, and dining area overlooking the spacious backyard, ideal for everyday living and entertaining. The main level primary suite serves as a peaceful retreat with a spa-inspired bath, walk-in double shower, and generous walk-in closet. Upstairs, you'll find three additional bedrooms, including a second primary suite, plus two full baths. Situated on over half an acre, the property also includes a dedicated workshop perfect for hobbies, storage, or creative projects. Conveniently located near shopping and dining, this move-in-ready home delivers the space, flexibility, and modern finishes you've been searching for!
New construction
$485,000
4814 Selwyn Dr, Winston Salem, NC 27104
4beds
2,337sqft
Stick/Site Built, Residential, Single Family Residence
Built in 2026
0.53 Acres Lot
$482,000 Zestimate®
$--/sqft
$-- HOA
What's special
Modern finishesStunning double-sided fireplaceVaulted ceilingsWalk-in double showerMain level primary suiteSpacious islandSpa-inspired bath
- 29 days |
- 684 |
- 55 |
Zillow last checked:
Listing updated:
Listed by:
Kadie Veille 336-462-1465,
Keller Williams Realty Elite
Source: Triad MLS,MLS#: 1228119
Facts & features
Interior
Bedrooms & bathrooms
- Bedrooms: 4
- Bathrooms: 4
- Full bathrooms: 3
- 1/2 bathrooms: 1
- Main level bathrooms: 2
Heating
- Forced Air, Heat Pump, See Remarks, Electric, Natural Gas
Cooling
- Central Air
Appliances
- Included: Microwave, Dishwasher, Exhaust Fan, Gas Cooktop, Range Hood, Electric Water Heater
- Laundry: Dryer Connection, Main Level, Washer Hookup
Features
- Ceiling Fan(s), Kitchen Island, Solid Surface Counter, Vaulted Ceiling(s)
- Flooring: Carpet, Tile, Wood
- Doors: Insulated Doors
- Windows: Insulated Windows
- Basement: Crawl Space
- Attic: Walk-In
- Number of fireplaces: 1
- Fireplace features: Double Sided, Gas Log, Kitchen, Living Room
Interior area
- Total structure area: 2,337
- Total interior livable area: 2,337 sqft
- Finished area above ground: 2,337
Property
Parking
- Total spaces: 1
- Parking features: Driveway, Garage, Paved, Garage Door Opener, Attached, Garage Faces Front
- Attached garage spaces: 1
- Has uncovered spaces: Yes
Features
- Levels: One and One Half
- Stories: 1
- Patio & porch: Porch
- Pool features: None
Lot
- Size: 0.53 Acres
- Dimensions: 100 x 251 x 106 x 217
- Features: City Lot, Subdivided, Not in Flood Zone, Subdivision
Details
- Parcel number: 6804292707000
- Zoning: RS9
- Special conditions: Owner Sale
Construction
Type & style
- Home type: SingleFamily
- Architectural style: Traditional
- Property subtype: Stick/Site Built, Residential, Single Family Residence
Materials
- Brick, Cement Siding
Condition
- New Construction
- New construction: Yes
- Year built: 2026
Utilities & green energy
- Sewer: Public Sewer
- Water: Public
Community & HOA
Community
- Security: Smoke Detector(s)
- Subdivision: Westwin
HOA
- Has HOA: No
Location
- Region: Winston Salem
Financial & listing details
- Tax assessed value: $55,000
- Annual tax amount: $606
- Date on market: 7/17/2026
- Cumulative days on market: 75 days
- Listing agreement: Exclusive Right To Sell
- Listing terms: Cash,Conventional,FHA,VA Loan
Estimated market value
$482,000
$458,000 - $506,000
$2,371/mo
Price history
| Date | Event | Price |
|---|---|---|
| 7/17/2026 | Listed for sale | $485,000-0.6% |
Source:  Triad MLS #1228119 Report a problem Triad MLS #1228119 Report a problem | ||
| 6/20/2026 | Listing removed | $488,000 |
Source: Triad MLS #1207517 Report a problem | ||
| 6/10/2026 | Price change | $488,000-0.2% |
Source: Triad MLS #1207517 Report a problem | ||
| 5/6/2026 | Price change | $489,000-2% |
Source: Triad MLS #1207517 Report a problem | ||
| 4/18/2026 | Price change | $499,000 |
Source: Triad MLS #1207517 Report a problem | ||
| 1/23/2026 | Listed for sale | -- |
Source: Triad MLS #1207517 Report a problem | ||
Public tax history
Tax history is unavailable.
Monthly payment
Est. payment
Payment breakdown
Explore the cost of this home by adjusting the details. Changes won't be saved.Climate risks
Neighborhood: South Peace Haven
Nearby schools
GreatSchools rating
- 2/10South Fork ElementaryGrades: PK-5Distance: 1.2 mi
- 2/10Wiley MiddleGrades: 6-8Distance: 4.7 mi
- 4/10Reynolds HighGrades: 9-12Distance: 4.8 mi
- $55,0000.27 acres0 Selwyn Dr #47, Winston Salem, NC 27104Sold

- $33,6003 bd1 ba1.4k sqft4818 Selwyn Dr, Winston salem, NC 27104Off Market
- $245,0003 bd2 ba1.4k sqft4818 Selwyn Dr, Winston Salem, NC 27104Sold

- $491,4454 bd4 ba2.6k sqft4810 Selwyn Dr, Winston Salem, NC 27104Sold

- $31,5000.96 acres0 Selwyn Dr, Winston salem, NC 27104Off Market
- $12,500-- bd-- ba-- sqftSelwyn Dr, Winston salem, NC 27104Off Market
- $46,900-- bd-- ba-- sqftSelwyn Dr, Winston salem, NC 27104Off Market
- $434,2004 bd3 ba2.3k sqft4808 Selwyn Dr, Winston Salem, NC 27104Off Market
A local agent can set up tours, give advice and negotiate with sellers.
A local lender can help you make sure your offer is ready when you are.
Similar homes
- $469,0003 bd3 ba2.4k sqft106 Bishop St, Winston Salem, NC 27104For Sale

 MLS ID #1226665, Barbara Barnes. Triad MLS
 - $574,9004 bd5 ba2.8k sqft500 Knob View Dr, Winston Salem, NC 27104For Sale
 MLS ID #1217455, Carla Hoots. Triad MLS
 - $415,5004 bd3 ba2.3k sqft5040 Whitewood Ln, Winston Salem, NC 27104For Sale
 MLS ID #1201498, Veronica Weidl. Triad MLS
 - $448,0003 bd3 ba2.3k sqft252 Lucerne Ln NW, Winston Salem, NC 27104For Sale
 MLS ID #1202752, Adrienne Casanova. Triad MLS
 - $439,0005 bd3 ba2.3k sqft78 Robinhood Cir, Winston Salem, NC 27106For SaleMLS ID #1230431, Renea Burgess. Triad MLS
- $400,0003 bd2 ba1.9k sqft1103 N Peace Haven Rd, Winston Salem, NC 27104For SaleMLS ID #1223828, Fletcher Bingham. Triad MLS
- $460,0004 bd3 ba2.7k sqft4638 Orchard Grove Dr, Clemmons, NC 27012For SaleMLS ID #1224236, Morgan Reitzel. Triad MLS
- $560,0003 bd4 ba2.9k sqft817 Clovelly Rd, Winston Salem, NC 27106For SaleMLS ID #1229606, Allison Sigmon. Triad MLS
- $529,9004 bd4 ba3.1k sqft100 Claron Ct, Clemmons, NC 27012For SaleMLS ID #1230430, Stephen Metarelis. Triad MLS
- $450,0004 bd3 ba2.2k sqft7626 Rolling Oak Ct, Clemmons, NC 27012For SaleMLS ID #1224279, Amy Scheid. Triad MLS
- $499,0004 bd4 ba3.1k sqft286 Windsor Trl, Lexington, NC 27295For SaleMLS ID #1228373, Andrew Lay. Triad MLS
- $374,9004 bd3 ba2.2k sqft6020 Jeannine Dr, Lewisville, NC 27023For SaleMLS ID #1212397, Micaela Wall. Triad MLS
- $510,0003 bd3 ba2.5k sqft2071 Spring Wind Rd, Pfafftown, NC 27040For SaleMLS ID #1226559, Jennifer Sapp. Triad MLS
- $519,9993 bd3 ba2.6k sqft5760 Stanleyville Dr, Winston Salem, NC 27105For SaleMLS ID #1214459, Charles Burton. Triad MLS
- $465,0004 bd4 ba2.5k sqft2858 Eland Dr, Winston Salem, NC 27127New ConstructionMLS ID #1200083, Shelly Hartman. Triad MLS
- $474,9004 bd4 ba2.8k sqft840 Marions Country Ln, Rural Hall, NC 27045For SaleMLS ID #1226589, Clement Little. Triad MLS
- $514,9004 bd4 ba2.9k sqft1885 Paragon Dr, Winston Salem, NC 27127New ConstructionMLS ID #1202140, Amanda Heath. Triad MLS
- $475,0004 bd2 ba2.2k sqft808 Springhouse Ct, Kernersville, NC 27284For SaleMLS ID #1223738, Fran Johnson. Triad MLS
- $624,9004 bd4 ba3.3k sqft3340 York Rd, Winston Salem, NC 27106For SaleMLS ID #1227524, David Helms. Triad MLS
- $597,0004 bd3 ba2.4k sqft4791 Cooper Rd, Clemmons, NC 27012For SaleMLS ID #1225760, Chasity Robertson. Triad MLS
