Come see this move-in ready 4-bedroom home with fresh updates throughout! You will notice the main level offers a functional layout with a dedicated office, formal dining room, half bath, and living space that flows seamlessly. The kitchen is bright with its white cabinetry and connects the breakfast area and living room w/ fireplace, creating an ideal space for everyday living and entertaining. The second level features all four bedrooms, including a spacious primary suite with an updated bathroom, new carpet, and a versatile loft area perfect for a second living space, playroom, or home gym. Step outside from the breakfast area to enjoy the fenced backyard complete with a playset. Updated vinyl plank flooring, fresh paint throughout, convenient 2-car garage and plenty of space to make yourself at home!
For sale
Price cut: $34K (7/24)
$460,000
4638 Orchard Grove Dr, Clemmons, NC 27012
4beds
2,768sqft
:
Get pre-qualified$2,747/mo
Stick/Site Built, Residential, Single Family Residence
Built in 2016
0.41 Acres Lot
$457,100 Zestimate®
$--/sqft
$-- HOA
What's special
Updated bathroomVersatile loft areaDedicated officeFresh paint throughoutFenced backyardUpdated vinyl plank flooringSpacious primary suite
- 53 days |
- 1,027 |
- 53 |
Likely to sell faster than
Zillow last checked:
Listing updated:
Listed by:
Morgan Reitzel 704-929-3102,
Leonard Ryden Burr Real Estate
Source: Triad MLS,MLS#: 1224236
Facts & features
Interior
Bedrooms & bathrooms
- Bedrooms: 4
- Bathrooms: 3
- Full bathrooms: 2
- 1/2 bathrooms: 1
- Main level bathrooms: 1
Primary bedroom
- Level: Second
- Dimensions: 15.25 x 19.67
Bedroom 2
- Level: Second
- Dimensions: 12.67 x 14.75
Bedroom 3
- Level: Second
- Dimensions: 12.75 x 14.75
Bedroom 4
- Level: Second
- Dimensions: 11 x 11.17
Breakfast
- Level: Main
- Dimensions: 12 x 11.17
Dining room
- Level: Main
- Dimensions: 11.17 x 12.83
Entry
- Level: Main
- Dimensions: 6.67 x 14.58
Kitchen
- Level: Main
- Dimensions: 12.67 x 13.08
Laundry
- Level: Second
- Dimensions: 12.75 x 14.42
Living room
- Level: Main
- Dimensions: 15 x 19.92
Other
- Level: Main
- Dimensions: 11.17 x 12.83
Heating
- Forced Air, Heat Pump, Zoned, Multiple Systems, Electric, Natural Gas
Cooling
- Central Air, Heat Pump, Zoned, Multi Units
Appliances
- Included: Microwave, Convection Oven, Dishwasher, Disposal, Free-Standing Range, Gas Water Heater
- Laundry: Dryer Connection, Laundry Room, Washer Hookup
Features
- Ceiling Fan(s), Dead Bolt(s), Kitchen Island, Pantry, Separate Shower, Solid Surface Counter
- Flooring: Carpet, Tile, Vinyl
- Doors: Arched Doorways
- Has basement: No
- Attic: Pull Down Stairs
- Number of fireplaces: 1
- Fireplace features: Gas Log, Living Room
Interior area
- Total structure area: 2,768
- Total interior livable area: 2,768 sqft
- Finished area above ground: 2,768
Property
Parking
- Total spaces: 2
- Parking features: Driveway, Garage, Paved, Garage Door Opener, Garage Faces Front
- Garage spaces: 2
- Has uncovered spaces: Yes
Features
- Levels: Two
- Stories: 2
- Patio & porch: Porch
- Pool features: None
- Fencing: None,Fenced
Lot
- Size: 0.41 Acres
- Features: Not in Flood Zone
Details
- Parcel number: 5892733535
- Zoning: RS9
- Special conditions: Owner Sale
Construction
Type & style
- Home type: SingleFamily
- Architectural style: Traditional
- Property subtype: Stick/Site Built, Residential, Single Family Residence
Materials
- Brick, Vinyl Siding
- Foundation: Slab
Condition
- Year built: 2016
Utilities & green energy
- Sewer: Public Sewer
- Water: Public
Community & HOA
Community
- Security: Smoke Detector(s)
- Subdivision: Peppertree
HOA
- Has HOA: No
Location
- Region: Clemmons
Financial & listing details
- Tax assessed value: $486,300
- Annual tax amount: $2,972
- Date on market: 6/12/2026
- Cumulative days on market: 46 days
- Listing agreement: Exclusive Right To Sell
- Listing terms: Cash,Conventional,FHA,VA Loan
Estimated market value
$457,100
$434,000 - $480,000
$2,659/mo
Price history
| Date | Event | Price |
|---|---|---|
| 7/24/2026 | Price change | $460,000-6.9% |
Source:  Triad MLS #1224236 Report a problem Triad MLS #1224236 Report a problem | ||
| 7/6/2026 | Price change | $494,000-1% |
Source: Triad MLS #1224236 Report a problem | ||
| 6/12/2026 | Listed for sale | $499,000+82.2% |
Source: Triad MLS #1224236 Report a problem | ||
| 9/14/2017 | Sold | $273,900+447.8% |
Source: Triad MLS #804414 Report a problem | ||
| 4/5/2016 | Sold | $50,000$18/sqft |
Source: Public Record Report a problem | ||
Public tax history
| Year | Property taxes | Tax assessment |
|---|---|---|
| 2025 | $2,972 +16.2% | $524,400 +56.2% |
| 2024 | $2,557 +2.7% | $335,700 |
| 2023 | $2,490 | $335,700 |
| 2022 | $2,490 | $335,700 |
| 2021 | $2,490 +8.6% | $335,700 +18.7% |
| 2020 | $2,293 -1.2% | $282,800 |
| 2019 | $2,321 +4.3% | $282,800 |
| 2018 | $2,226 | $282,800 |
| 2016 | $2,226 | -- |
Find assessor info on the county website
Monthly payment
Est. payment
Payment breakdown
Explore the cost of this home by adjusting the details. Changes won't be saved.Climate risks
Neighborhood: 27012
Nearby schools
GreatSchools rating
- 4/10Ward ElementaryGrades: PK-5Distance: 2 mi
- 5/10Clemmons MiddleGrades: 6-8Distance: 2.1 mi
- 8/10West Forsyth HighGrades: 9-12Distance: 4.3 mi
- $539,0004 bd3 ba2.8k sqft4632 Orchard Grove Dr, Clemmons, NC 27012Off Market
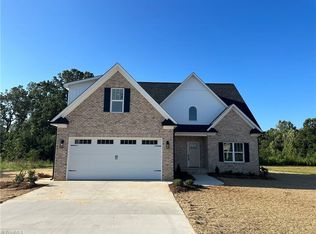
- $449,9003 bd3 ba2.4k sqft4644 Orchard Grove Dr, Clemmons, NC 27012Sold
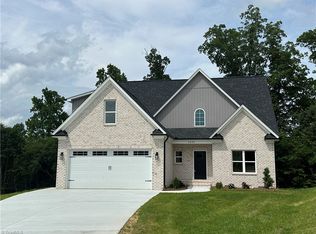
- $450,0003 bd3 ba2.2k sqft4624 Orchard Grove Dr, Clemmons, NC 27012Sold
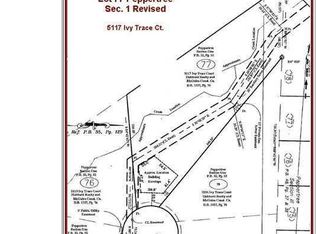
- $44,0001.18 Acres5117 Ivy Trace Ct #77, Clemmons, NC 27012Lot/Land
- $575,6003 bd3 ba2.9k sqft4637 Orchard Grove Dr, Clemmons, NC 27012Off Market
- $487,4004 bd4 ba2.7k sqft4631 Orchard Grove Dr, Clemmons, NC 27012Off Market
- $506,6004 bd2 ba2.4k sqft4643 Orchard Grove Dr, Clemmons, NC 27012Off Market
- $518,9004 bd4 ba2.5k sqft4618 Orchard Grove Dr, Clemmons, NC 27012Sold
A local agent can set up tours, give advice and negotiate with sellers.
A local lender can help you make sure your offer is ready when you are.
Similar homes
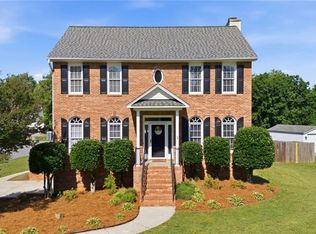
- $460,0003 bd4 ba2.5k sqft3718 Squirewood Dr, Clemmons, NC 27012For Sale
 MLS ID #1229306, Ashley Mitchell. Triad MLS
 - $459,9003 bd3 ba2.5k sqft218 Penry Ln, Clemmons, NC 27012For Sale
 MLS ID #1226604, Eddie R. Longbottom. Triad MLS
 - $445,0003 bd3 ba2.6k sqft5229 Bridge Pointe Dr, Clemmons, NC 27012For Sale
 MLS ID #1210797, Emily Phipps. Triad MLS
 - $400,0005 bd3 ba2.5k sqft4552 Silo Ridge Ct, Clemmons, NC 27012For Sale
 MLS ID #1222514, David Dixon. Triad MLS
 - $475,0004 bd4 ba2.6k sqft1548 S Peace Haven Rd, Clemmons, NC 27012For SaleMLS ID #1225493, Leigh Cortesis. Triad MLS
- $597,0004 bd3 ba2.4k sqft4791 Cooper Rd, Clemmons, NC 27012For SaleMLS ID #1225760, Chasity Robertson. Triad MLS
- $499,0004 bd3 ba2.3k sqft8629 Stone Valley Dr, Clemmons, NC 27012For SaleMLS ID #1216119, Mary Beth Ivester. Triad MLS
- $457,9004 bd3 ba2.2k sqft787 Haven Way Ct, Winston Salem, NC 27103For SaleMLS ID #1222746, George Abdellmelk. Triad MLS
- $375,0004 bd2 ba1.6k sqft3714 Littlebrook Dr, Clemmons, NC 27012For SaleMLS ID #1228720, John Riggins. Triad MLS
- $496,9794 bd4 ba2.7k sqft333 Enclave Dr, Clemmons, NC 27012New ConstructionMLS ID #1218298, Stacy Hill. Triad MLS
- $489,9004 bd4 ba2.4k sqft1675 Ashmead Ln, Clemmons, NC 27012For SaleMLS ID #1220564, Jerri Banner. Triad MLS
- $499,0004 bd4 ba3.1k sqft286 Windsor Trl, Lexington, NC 27295For SaleMLS ID #1228373, Andrew Lay. Triad MLS
- $510,0004 bd3 ba2.5k sqft1523 Chickasha Dr, Pfafftown, NC 27040For SaleMLS ID #1225909, Lee Fowler. Triad MLS
- $465,0004 bd4 ba2.5k sqft2858 Eland Dr, Winston Salem, NC 27127New ConstructionMLS ID #1200083, Shelly Hartman. Triad MLS
- $475,0004 bd4 ba2.5k sqft222 Moravian Ct, Advance, NC 27006For SaleMLS ID #1222430, Grace Cunningham. Triad MLS
- $542,8004 bd4 ba2.6k sqft164 Pipers Rdg E, Winston Salem, NC 27127For SaleMLS ID #1223299, Sherri Pegg. Triad MLS
- $365,0003 bd3 ba2k sqft4711 Evie Ct, Winston Salem, NC 27127For SaleMLS ID #1224502, Margaret Felts. Triad MLS
- $475,0003 bd3 ba2.9k sqft220 Drake Ln, Lexington, NC 27295For SaleMLS ID #1226377, Amber Johnson. Triad MLS
- $485,0003 bd3 ba2.6k sqft1445 Meadowlands Dr, Winston Salem, NC 27107For SaleMLS ID #1224344, Brooke Cashion. Triad MLS
- $370,0003 bd4 ba2.3k sqft4710 Evie Ct, Winston Salem, NC 27127For SaleMLS ID #1219499, Leigh Cortesis. Triad MLS
