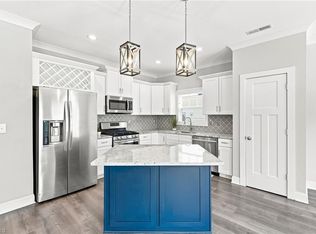
Welcome to River Gate. A friendly sought after Clemmons neighborhood. The entrance has beautiful mature Crepe Myrtles lining the street. Fun neighborhood pool. This house has new paint and flooring throughout. The entrance has custom wainscoting and engineered wood floors. There is a good size primary bedroom on the main floor with an accent wall, dual sinks and walk-in closet. The kitchen, dining and family room are open concept with new vinyl plank flooring. Lots of windows and natural light and a gas log fireplace. Kitchen has plenty of cabinets and granite counter tops, new stove/dishwasher/microwave, and a pantry with solid wood shelves. There are 4 bedrooms upstairs (one is over-sized) and a large bonus/playroom room. In the back yard you'll find a flat area with a concrete patio and a small fire pit. The small hill is a great opportunity for a flower or vegetable garden or have fun with landscaping.
Pending
Price cut: $25K (7/13)
$400,000
4552 Silo Ridge Ct, Clemmons, NC 27012
5beds
2,545sqft
Stick/Site Built, Residential, Single Family Residence
Built in 2015
0.16 Acres Lot
$393,400 Zestimate®
$--/sqft
$55/mo HOA
What's special
Gas log fireplaceCustom wainscotingEngineered wood floorsAccent wallNew vinyl plank flooringWalk-in closetDual sinks
- 123 days
- 65
- 0
Zillow last checked:
Listing updated:
Listed by:
David Dixon 336-782-5865,
Keller Williams Realty Elite
Source: Triad MLS,MLS#: 1222514
Facts & features
Interior
Bedrooms & bathrooms
- Bedrooms: 5
- Bathrooms: 3
- Full bathrooms: 2
- 1/2 bathrooms: 1
- Main level bathrooms: 2
Primary bedroom
- Level: Main
- Dimensions: 16.83 x 14.92
Bedroom 2
- Level: Second
- Dimensions: 16.5 x 14.83
Bedroom 3
- Level: Second
- Dimensions: 13.25 x 10.58
Bedroom 4
- Level: Second
- Dimensions: 11 x 10.58
Bedroom 5
- Level: Second
- Dimensions: 11.92 x 11
Bonus room
- Level: Second
- Dimensions: 16.92 x 14.33
Dining room
- Level: Main
- Dimensions: 11.92 x 10.92
Kitchen
- Level: Main
- Dimensions: 16.25 x 11
Living room
- Level: Main
- Dimensions: 18.92 x 17.58
Heating
- Forced Air, Natural Gas
Cooling
- Central Air
Appliances
- Included: Microwave, Dishwasher, Disposal, Free-Standing Range, Electric Water Heater
- Laundry: Dryer Connection, Main Level, Washer Hookup
Features
- Ceiling Fan(s), Dead Bolt(s), Pantry, Solid Surface Counter
- Flooring: Carpet, Vinyl
- Has basement: No
- Attic: Access Only
- Number of fireplaces: 1
- Fireplace features: Gas Log, Living Room
Interior area
- Total structure area: 2,545
- Total interior livable area: 2,545 sqft
- Finished area above ground: 2,545
Property
Parking
- Total spaces: 2
- Parking features: Driveway, Garage, Paved, Attached
- Attached garage spaces: 2
- Has uncovered spaces: Yes
Features
- Levels: Two
- Stories: 2
- Pool features: Community
Lot
- Size: 0.16 Acres
- Features: Not in Flood Zone
Details
- Parcel number: 5892946426
- Zoning: RS9
- Special conditions: Owner Sale
Construction
Type & style
- Home type: SingleFamily
- Architectural style: Traditional
- Property subtype: Stick/Site Built, Residential, Single Family Residence
Materials
- Brick, Vinyl Siding
- Foundation: Slab
Condition
- Year built: 2015
Utilities & green energy
- Sewer: Public Sewer
- Water: Public
Community & HOA
Community
- Subdivision: River Gate
HOA
- Has HOA: Yes
- HOA fee: $55 monthly
Location
- Region: Clemmons
Financial & listing details
- Tax assessed value: $384,900
- Annual tax amount: $2,400
- Date on market: 5/29/2026
- Cumulative days on market: 102 days
- Listing agreement: Exclusive Right To Sell
- Listing terms: Cash,Conventional
Estimated market value
$393,400
$374,000 - $413,000
$2,484/mo
Price history
| Date | Event | Price |
|---|---|---|
| 8/17/2026 | Pending sale | $400,000 |
Source:  Triad MLS #1222514 Report a problem Triad MLS #1222514 Report a problem | ||
| 7/13/2026 | Price change | $400,000-5.9% |
Source: Triad MLS #1222514 Report a problem | ||
| 5/29/2026 | Listed for sale | $425,000+34.9% |
Source: Triad MLS #1222514 Report a problem | ||
| 4/30/2026 | Sold | $315,000-10% |
Source: Triad MLS #1206870 Report a problem | ||
| 4/1/2026 | Pending sale | $350,000 |
Source: Triad MLS #1206870 Report a problem | ||
| 3/2/2026 | Price change | $350,000-4.1% |
Source: Triad MLS #1206870 Report a problem | ||
| 2/10/2026 | Price change | $365,000-2.7% |
Source: Triad MLS #1206870 Report a problem | ||
| 1/16/2026 | Listed for sale | $375,000+73.2% |
Source: Triad MLS #1206870 Report a problem | ||
| 1/16/2018 | Sold | $216,500-1.6% |
Source: Triad MLS #857705 Report a problem | ||
| 12/5/2017 | Pending sale | $219,995$86/sqft |
Source: Allen Tate Winston Salem-Hanes Mall Blvd #857705 Report a problem | ||
| 11/11/2017 | Price change | $219,995-0.9%$86/sqft |
Source: Allen Tate Winston Salem-Hanes Mall Blvd #857705 Report a problem | ||
| 7/10/2017 | Listed for sale | $222,000+13.3%$87/sqft |
Source: Winston Salem #841319 Report a problem | ||
| 8/27/2015 | Sold | $195,990 |
Source: Triad MLS #732404 Report a problem | ||
| 8/18/2015 | Pending sale | $195,990$77/sqft |
Source: Berkshire Hathaway HomeServices Carolinas Realty #732404 Report a problem | ||
| 3/2/2015 | Listed for sale | $195,990$77/sqft |
Source: BERKSHIRE HATHAWAY HOMESERVICES CAROLINAS REALTY #732404 Report a problem | ||
Public tax history
| Year | Property taxes | Tax assessment |
|---|---|---|
| 2025 | $2,352 +21.9% | $384,900 +51.9% |
| 2024 | $1,930 +2.7% | $253,400 |
| 2023 | $1,879 | $253,400 |
| 2022 | $1,879 | $253,400 |
| 2021 | $1,879 +15.8% | $253,400 +26.6% |
| 2020 | $1,623 -1.2% | $200,200 |
| 2019 | $1,643 | $200,200 |
| 2018 | -- | $200,200 +13.4% |
| 2016 | $1,576 +690.5% | $176,488 +600.3% |
| 2015 | $199 +3.2% | $25,200 |
| 2014 | $193 | $25,200 |
| 2013 | -- | $25,200 +2.9% |
| 2012 | -- | $24,480 |
Find assessor info on the county website
Monthly payment
Est. payment
Payment breakdown
Explore the cost of this home by adjusting the details. Changes won't be saved.Climate risks
Neighborhood: 27012
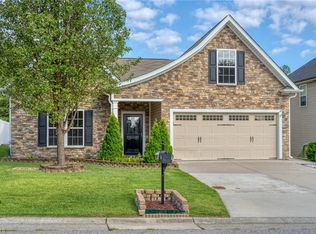
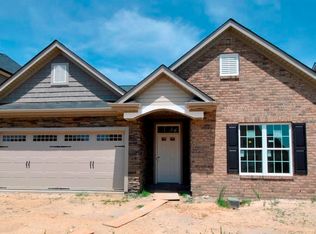
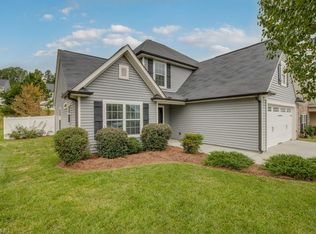
Similar homes
- $369,9004 bd2 ba1.6k sqft3714 Littlebrook Dr, Clemmons, NC 27012For Sale

 MLS ID #1228720, John Riggins. Triad MLS
 - $325,0003 bd3 ba1.9k sqft5726 Misty Meadows Ct, Clemmons, NC 27012For Sale
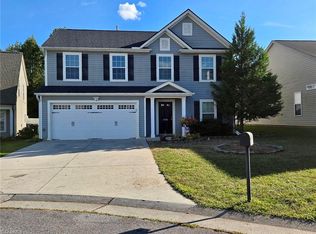 MLS ID #1208483, Yulemny Nunez. Triad MLS
 - $425,0005 bd3 ba2.3k sqft78 Robinhood Cir, Winston Salem, NC 27106For Sale
 MLS ID #1230431, Renea Burgess. Triad MLS
 - $399,9004 bd3 ba2k sqft471 Kingsmill Dr, Advance, NC 27006For Sale
 MLS ID #1216445, Katelen Williams. Triad MLS
 - $429,4654 bd3 ba2.6k sqft2969 Flat Rock Dr, Winston Salem, NC 27127New ConstructionTriad MLS
- $375,1503 bd3 ba2k sqft2962 Flat Rock Dr, Winston Salem, NC 27127New ConstructionTriad MLS
- $399,9004 bd3 ba2.4k sqft865 Brooklet Ct, Winston Salem, NC 27127New ConstructionTriad MLS
- $314,9004 bd3 ba1.9k sqft3833 Crestwell Cove Ct, Winston Salem, NC 27103For SaleMLS ID #1236450, Sarah Chrysson. Triad MLS
- $496,9794 bd4 ba2.7k sqft333 Enclave Dr, Clemmons, NC 27012New ConstructionMLS ID #1218298, Stacy Hill. Triad MLS
- $369,9994 bd3 ba2.4k sqft2205 Ever Chase Ct, Winston Salem, NC 27103For SaleMLS ID #1226052, Steven Montgomery. Triad MLS
- $355,0003 bd3 ba2k sqft4711 Evie Ct, Winston Salem, NC 27127For SaleMLS ID #1224502, Margaret Felts. Triad MLS
- $409,9004 bd3 ba2.4k sqft787 Brooklet Ct, Winston Salem, NC 27127New ConstructionTriad MLS
- $389,9003 bd3 ba2k sqft301 Beeson Ct, Clemmons, NC 27012New ConstructionMLS ID #1198037, Crystal Hatcher. Triad MLS
- $412,0005 bd4 ba3.1k sqft601 Tobacco Rd, Lexington, NC 27295For SaleMLS ID #1222699, Morgan Langohr. Triad MLS
- $455,0004 bd3 ba3.2k sqft114 Pendleton Dr, Bermuda Run, NC 27006For SaleMLS ID #1230397, Dana Scrattish. Triad MLS
- $419,9004 bd3 ba2.4k sqft781 Brooklet Ct, Winston Salem, NC 27127New ConstructionTriad MLS
- $395,0004 bd4 ba3.1k sqft4365 Glenmore Creek Dr, Winston Salem, NC 27107For SaleMLS ID #1226485, Craig Tribus. Triad MLS
- $419,9004 bd3 ba2.1k sqft1956 Wild Rosewood Way, Winston Salem, NC 27103New ConstructionMLS ID #1231479, Kristin Bennett Wooten. Triad MLS
- $494,9004 bd4 ba2.9k sqft1885 Paragon Dr, Winston Salem, NC 27127New ConstructionMLS ID #1235860, Amanda Heath. Triad MLS
- $419,9004 bd3 ba2.1k sqft1950 Wild Rosewood Way, Winston Salem, NC 27103New ConstructionMLS ID #1223705, Kristin Bennett Wooten. Triad MLS
