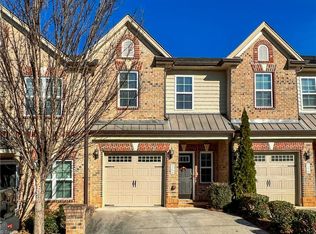
Experience the ultimate in turn-key living, move-in-ready cluster home in an unbeatable location. The moment you step inside, you’ll notice the meticulous attention to detail & high-end finishes that set this home apart. Brand-new hardwood flooring on the main level & new vinyl plank flooring upstairs finished with fresh paint throughout. Every bathroom has been updated, the kitchen comes fully equipped with all appliances! Enjoy top-tier convenience & efficiency with: New Tankless Hot Water Heater, Nest thermostat, Ring doorbell, & a full ADT security system, washer/dryer included. Say goodbye to weekend chores, the HOA covers pest control, exterior building & yard maintenance, giving you time to enjoy the community amenities & what matters most. The attached garage has storage shelving & also features a new garage opener. Commuters dream, seconds away from US-421 & I-40, Novant & Atrium Health, numerous shopping & a diverse array of dining.
For sale
Price cut: $10K (7/13)
$365,000
4815 Sterling Brooke Ln, Winston Salem, NC 27103
3beds
2,248sqft
:
Get pre-qualified$2,336/mo
Stick/Site Built, Residential, Townhouse
Built in 2007
0.05 Acres Lot
$-- Zestimate®
$--/sqft
$156/mo HOA
What's special
New garage openerFresh paint throughoutRing doorbellNew vinyl plank flooringNest thermostatBrand-new hardwood flooring
- 92 days |
- 173 |
- 5 |
Zillow last checked:
Listing updated:
Listed by:
Sarah Katsamas 336-504-5424,
houzRE
Source: Triad MLS,MLS#: 1219124
Facts & features
Interior
Bedrooms & bathrooms
- Bedrooms: 3
- Bathrooms: 3
- Full bathrooms: 2
- 1/2 bathrooms: 1
- Main level bathrooms: 1
Primary bedroom
- Level: Second
- Dimensions: 19 x 14
Bedroom 2
- Level: Second
- Dimensions: 11.17 x 9.92
Bedroom 3
- Level: Second
- Dimensions: 12.92 x 10
Breakfast
- Level: Main
- Dimensions: 10 x 13.17
Entry
- Level: Main
- Dimensions: 12.08 x 11.5
Kitchen
- Level: Main
- Dimensions: 9.42 x 13.25
Laundry
- Level: Second
- Dimensions: 7.67 x 5.75
Living room
- Level: Main
- Dimensions: 16.42 x 14.25
Loft
- Level: Second
- Dimensions: 12.33 x 10.33
Office
- Level: Main
- Dimensions: 9.92 x 11.08
Heating
- Heat Pump, Electric, Natural Gas
Cooling
- Central Air
Appliances
- Included: Microwave, Dishwasher, Exhaust Fan, Free-Standing Range, Cooktop, Gas Water Heater, Tankless Water Heater
- Laundry: Laundry Room
Features
- Ceiling Fan(s), Dead Bolt(s), Soaking Tub, Kitchen Island, Separate Shower
- Flooring: Vinyl, Wood
- Doors: Arched Doorways
- Has basement: No
- Attic: Pull Down Stairs
- Number of fireplaces: 1
- Fireplace features: Gas Log, Living Room
Interior area
- Total structure area: 2,248
- Total interior livable area: 2,248 sqft
- Finished area above ground: 2,248
Property
Parking
- Total spaces: 2
- Parking features: Driveway, Garage, Garage Door Opener, Garage Faces Front
- Garage spaces: 2
- Has uncovered spaces: Yes
Accessibility
- Accessibility features: 2 or more Access Exits
Features
- Levels: Two
- Stories: 2
- Pool features: Community
Lot
- Size: 0.05 Acres
- Features: Near Public Transit
Details
- Additional structures: Storage
- Parcel number: 6804340863
- Zoning: RS9
- Special conditions: Owner Sale
Construction
Type & style
- Home type: Townhouse
- Property subtype: Stick/Site Built, Residential, Townhouse
Materials
- Brick, Vinyl Siding
- Foundation: Slab
Condition
- Year built: 2007
Utilities & green energy
- Sewer: Public Sewer
- Water: Public
Community & HOA
Community
- Security: Security System, Carbon Monoxide Detector(s), Smoke Detector(s)
- Subdivision: Wyngate Village
HOA
- Has HOA: Yes
- HOA fee: $156 monthly
Location
- Region: Winston Salem
Financial & listing details
- Tax assessed value: $392,000
- Annual tax amount: $4,320
- Date on market: 5/11/2026
- Cumulative days on market: 85 days
- Listing agreement: Exclusive Right To Sell
- Listing terms: Cash,Conventional,FHA,VA Loan
- Exclusions: Curtains In The Living Room.
Estimated market value
Not available
Estimated sales range
Not available
Not available
Price history
| Date | Event | Price |
|---|---|---|
| 7/13/2026 | Price change | $365,000-2.7% |
Source:  Triad MLS #1219124 Report a problem Triad MLS #1219124 Report a problem | ||
| 5/26/2026 | Price change | $375,000-2.6% |
Source: Triad MLS #1219124 Report a problem | ||
| 5/11/2026 | Listed for sale | $385,000+20.3% |
Source: Triad MLS #1219124 Report a problem | ||
| 2/15/2024 | Sold | $320,000-3% |
Source: Triad MLS #1126020 Report a problem | ||
| 1/16/2024 | Pending sale | $329,900 |
Source: Triad MLS #1126020 Report a problem | ||
| 11/22/2023 | Listed for sale | $329,900+94.1% |
Source: Triad MLS #1126020 Report a problem | ||
| 4/18/2011 | Sold | $170,000 |
Source: Triad MLS #610299 Report a problem | ||
| 1/27/2011 | Sold | $170,000-5.3% |
Source: Triad MLS #590328 Report a problem | ||
| 10/15/2010 | Price change | $179,500-4.3%$80/sqft |
Source: Yost & Little Realty Incorporated #590328 Report a problem | ||
| 9/23/2010 | Listed for sale | $187,500+15%$83/sqft |
Source: Yost & Little Realty Incorporated #590328 Report a problem | ||
| 2/22/2008 | Sold | $163,000$73/sqft |
Source: Public Record Report a problem | ||
Public tax history
| Year | Property taxes | Tax assessment |
|---|---|---|
| 2025 | $4,321 +39.9% | $342,100 +55.4% |
| 2024 | $3,089 +4.8% | $220,200 |
| 2023 | $2,948 +1.9% | $220,200 |
| 2022 | $2,893 +1.8% | $220,200 |
| 2021 | $2,841 +7.8% | $220,200 +15.3% |
| 2020 | $2,636 -0.7% | $190,900 |
| 2019 | $2,655 +5.3% | $190,900 |
| 2018 | $2,522 | $190,900 +19.2% |
| 2016 | $2,522 +21.5% | $160,110 |
| 2015 | $2,075 +3.1% | $160,110 |
| 2014 | $2,012 | $160,110 |
| 2013 | -- | $160,110 +5.4% |
| 2012 | -- | $151,855 |
| 2011 | -- | $151,855 |
| 2010 | -- | $151,855 |
| 2009 | -- | $151,855 |
Find assessor info on the county website
Monthly payment
Est. payment
Payment breakdown
Explore the cost of this home by adjusting the details. Changes won't be saved.Climate risks
Neighborhood: Westbrook
Nearby schools
GreatSchools rating
- 7/10Frank Morgan Elementary SchoolGrades: PK-5Distance: 3.7 mi
- 2/10Wiley MiddleGrades: 6-8Distance: 4.9 mi
- 4/10Reynolds HighGrades: 9-12Distance: 5.1 mi
- $300,4003 bd2 ba1.7k sqft4823 Sterling Brooke Ln, Winston Salem, NC 27103Off Market
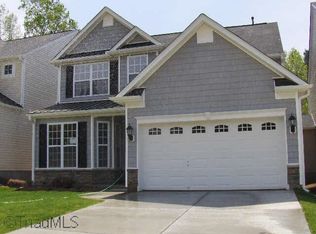
- $332,3003 bd3 ba2.1k sqft4807 Sterling Brooke Ln, Winston Salem, NC 27103Off Market
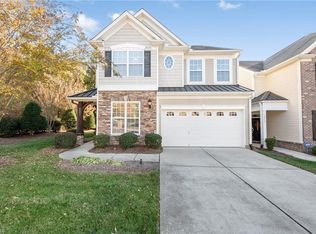
- $307,4003 bd3 ba2k sqft4831 Sterling Brooke Ln, Winston Salem, NC 27103Off Market
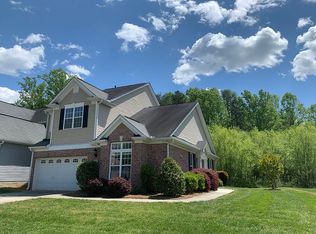
- $327,8003 bd3 ba2.1k sqft4814 Sterling Brooke Ln, Winston Salem, NC 27103Off Market

- $380,1003 bd2 ba2k sqft4806 Sterling Brooke Ln, Winston Salem, NC 27103Off Market
- $372,5003 bd2 ba2k sqft4822 Sterling Brooke Ln, Winston Salem, NC 27103Off Market
- $2,1002 bd3 ba1.7k sqft4830 Sterling Brooke Ln, Winston Salem, NC 27103For Rent
- $229,0003 bd2 ba-- sqft4847 Sterling Brook Ln #L123, Winston Salem, NC 27103Off Market
A local agent can set up tours, give advice and negotiate with sellers.
A local lender can help you make sure your offer is ready when you are.
Similar homes
- $359,9003 bd2 ba1.6k sqft1240 United Ct, Winston Salem, NC 27103For Sale
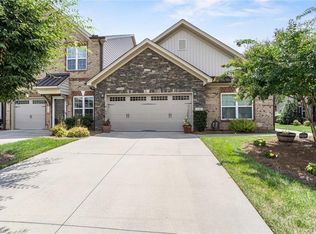
 MLS ID #1230220, Robyn Hogan. Triad MLS
 - $380,0004 bd3 ba1.8k sqft1315 Camden Place Ct, Winston Salem, NC 27103For Sale
 MLS ID #1229194, Yara Flores. Triad MLS
 - $294,0002 bd3 ba1.6k sqft1166 Augustine Heights Dr, Winston Salem, NC 27103For Sale
 MLS ID #1226867, Kristen Roberson. Triad MLS
 - $299,9002 bd3 ba1.7k sqft1171 Heritage Path Ln, Winston Salem, NC 27103For Sale
 MLS ID #1229568, Samuel Collins. Triad MLS
 - $325,0004 bd3 ba2.2k sqft1620 Plesney Way, Winston Salem, NC 27103For SaleMLS ID #1226634, Jen Nguyen. Triad MLS
- $355,0002 bd2 ba1.5k sqft3464 Waterwheel Cir, Winston Salem, NC 27103For SaleMLS ID #1201654, Chris Lawing. Triad MLS
- $389,9003 bd2 ba1.8k sqft4460 Greenfield Way Dr, Winston Salem, NC 27103For SaleMLS ID #1212146, Mary Uren. Triad MLS
- $360,0003 bd3 ba2.2k sqft4312 Cooper Rd, Winston Salem, NC 27127For SaleMLS ID #1224775, Alison Sink. Triad MLS
- $375,0003 bd3 ba2.1k sqft440 Craver Pointe Dr, Clemmons, NC 27012For SaleMLS ID #1229238, Peggy Teague. Triad MLS
- $433,0004 bd3 ba2.8k sqft524 Sun Creek Dr, Winston Salem, NC 27104For SaleMLS ID #1229723, Lisa McGill. Triad MLS
- $359,9003 bd2 ba2k sqft6604 Springfield Village Ln, Clemmons, NC 27012For SaleMLS ID #1226100, Blake Ginther. Triad MLS
- $399,0003 bd2 ba1.8k sqft503 Friedberg Village Dr, Winston Salem, NC 27127For SaleMLS ID #1229215, John Riggins. Triad MLS
- $409,4004 bd3 ba2.5k sqft590 N Peace Haven Rd, Winston Salem, NC 27104For SaleMLS ID #1219452, Chasity Carroll. Triad MLS
- $340,0004 bd3 ba2.3k sqft2595 Viola Ct, Winston Salem, NC 27127For SaleMLS ID #1229539, Gary Hernandez. Triad MLS
- $330,0004 bd3 ba2.1k sqft1492 Cedar Fork Rd, Clemmons, NC 27012For SaleMLS ID #1227487, Ashley Harger. Triad MLS
- $364,9004 bd3 ba2.7k sqft1721 Timber Cove Ct, Winston Salem, NC 27127For SaleMLS ID #1226827, Mary Agnes Roach. Triad MLS
- $275,0003 bd2 ba1.6k sqft5780 Fox Ridge Ln, Winston Salem, NC 27104For SaleMLS ID #1226879, Robert Wiley. Triad MLS
- $347,0003 bd2 ba1.5k sqft1900 Austin Place Ln, Winston Salem, NC 27127For SaleMLS ID #1226859, Pamelia Matthews. Triad MLS
- $375,0003 bd3 ba2.4k sqft3811 Willowood Dr, Clemmons, NC 27012For SaleMLS ID #1214247, Valerie Reed. Triad MLS
- $356,9993 bd3 ba2.2k sqft4164 Shadetree Dr, Winston Salem, NC 27107For SaleMLS ID #1222211, Cara Buchanan. Triad MLS
