Looking for one story living with convenience to stores, restaurants, highways and medical centers? Look no further! This stunning one level townhome is perfectly situated on a quiet cul-de-sac with gorgeous landscaping, a long driveway, a two car garage and much more. Walk into the bright open floor plan which is perfect for relaxing or entertaining. The spacious living room is highlighted by a breath-taking floor to ceiling stone fireplace which creates a warm and welcoming atmosphere. The kitchen is equally impressive with granite countertops and ample cabinet space. The oversized primary suite is a true retreat offering generous space and a luxurious en-suite bathroom complete with a dual sink vanity and a beautifully tiled walk-in shower with a bench seat and a frameless glass door. Relax on the covered back porch, entertain on the patio, or enjoy the spacious backyard that is fenced for privacy. Also, don't miss the fantastic pool and clubhouse. Truly a must see!
For sale
$359,900
1240 United Ct, Winston Salem, NC 27103
3beds
1,663sqft
Stick/Site Built, Residential, Townhouse
Built in 2018
0.05 Acres Lot
$351,700 Zestimate®
$--/sqft
$156/mo HOA
What's special
Fantastic poolGorgeous landscapingLong drivewayTwo car garageAmple cabinet spaceBright open floor planQuiet cul-de-sac
- 11 days |
- 370 |
- 15 |
Zillow last checked:
Listing updated:
Listed by:
Robyn Hogan 336-972-6674,
NextHome Dogwood
Source: Triad MLS,MLS#: 1230220
Facts & features
Interior
Bedrooms & bathrooms
- Bedrooms: 3
- Bathrooms: 2
- Full bathrooms: 2
- Main level bathrooms: 2
Primary bedroom
- Level: Main
- Dimensions: 15.33 x 15
Bedroom 2
- Level: Main
- Dimensions: 10 x 11.42
Bedroom 3
- Level: Main
- Dimensions: 12.33 x 12.75
Dining room
- Level: Main
- Dimensions: 12.33 x 11.92
Kitchen
- Level: Main
- Dimensions: 11.67 x 11.92
Laundry
- Level: Main
- Dimensions: 5.75 x 8.17
Living room
- Level: Main
- Dimensions: 20.67 x 15.83
Heating
- Fireplace(s), Forced Air, Natural Gas
Cooling
- Central Air
Appliances
- Included: Microwave, Dishwasher, Free-Standing Range, Gas Water Heater
- Laundry: Dryer Connection, Main Level, Washer Hookup
Features
- Ceiling Fan(s), Separate Shower
- Flooring: Engineered Hardwood, Tile
- Doors: Arched Doorways
- Has basement: No
- Attic: Pull Down Stairs
- Number of fireplaces: 1
- Fireplace features: Gas Log, Great Room
Interior area
- Total structure area: 1,663
- Total interior livable area: 1,663 sqft
- Finished area above ground: 1,663
Property
Parking
- Total spaces: 2
- Parking features: Driveway, Garage, Garage Door Opener, Attached
- Attached garage spaces: 2
- Has uncovered spaces: Yes
Features
- Levels: One
- Stories: 1
- Patio & porch: Porch
- Pool features: Community
- Fencing: Fenced,Privacy
Lot
- Size: 0.05 Acres
Details
- Parcel number: 6804137378000
- Zoning: RM8-S
- Special conditions: Owner Sale
Construction
Type & style
- Home type: Townhouse
- Property subtype: Stick/Site Built, Residential, Townhouse
Materials
- Brick
- Foundation: Slab
Condition
- Year built: 2018
Utilities & green energy
- Sewer: Public Sewer
- Water: Public
Community & HOA
Community
- Security: Security System
- Subdivision: Wyngate Village
HOA
- Has HOA: Yes
- HOA fee: $156 monthly
Location
- Region: Winston Salem
Financial & listing details
- Tax assessed value: $361,800
- Annual tax amount: $2,067
- Date on market: 8/7/2026
- Cumulative days on market: 11 days
- Listing agreement: Exclusive Right To Sell
- Listing terms: Cash,Conventional,FHA,VA Loan
Estimated market value
$351,700
$334,000 - $369,000
$2,021/mo
Price history
| Date | Event | Price |
|---|---|---|
| 8/7/2026 | Listed for sale | $359,900+53.1% |
Source:  Triad MLS #1230220 Report a problem Triad MLS #1230220 Report a problem | ||
| 11/2/2018 | Sold | $235,000$141/sqft |
Source: Public Record Report a problem | ||
Public tax history
| Year | Property taxes | Tax assessment |
|---|---|---|
| 2025 | $1,994 +19.5% | $350,400 +47.3% |
| 2024 | $1,669 -47.6% | $237,900 |
| 2023 | $3,185 +1.9% | $237,900 |
| 2022 | $3,126 | $237,900 |
| 2021 | -- | $237,900 +12.1% |
| 2020 | -- | $212,200 |
| 2019 | -- | $212,200 |
Find assessor info on the county website
Monthly payment
Est. payment
Payment breakdown
Explore the cost of this home by adjusting the details. Changes won't be saved.Climate risks
Neighborhood: 27103
Nearby schools
GreatSchools rating
- 7/10Frank Morgan Elementary SchoolGrades: PK-5Distance: 3.3 mi
- 2/10Wiley MiddleGrades: 6-8Distance: 5.3 mi
- 4/10Reynolds HighGrades: 9-12Distance: 5.4 mi
Schools provided by the listing agent
- Elementary: Morgan
- Middle: Wiley
- High: Reynolds
Source: Triad MLS. This data may not be complete. We recommend contacting the local school district to confirm school assignments for this home.
- $284,5002 bd3 ba1.8k sqft1252 United Ct, Winston Salem, NC 27103Off Market
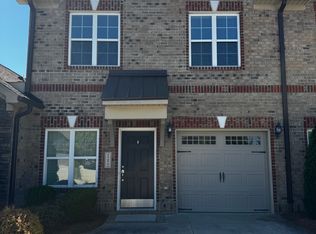
- $335,9003 bd2 ba1.7k sqft1246 United Ct, Winston Salem, NC 27103Off Market
- $285,3002 bd3 ba-- sqft1258 United Ct, Winston Salem, NC 27103Off Market
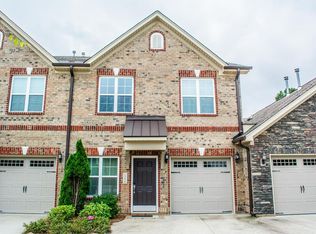
- $344,0003 bd2 ba1.8k sqft1264 United Ct, Winston Salem, NC 27103Off Market
- $254,8003 bd3 ba1.6k sqft1228 United Ct, Winston Salem, NC 27103Off Market
- $293,0002 bd3 ba1.7k sqft1234 United Ct, Winston Salem, NC 27103Sold
- $287,6002 bd2 ba1.8k sqft1222 United Ct, Winston Salem, NC 27103Off Market
- $345,4003 bd2 ba1.8k sqft1251 United Ct, Winston Salem, NC 27103Off Market
A local agent can set up tours, give advice and negotiate with sellers.
A local lender can help you make sure your offer is ready when you are.
Similar homes
- $320,0003 bd2 ba1.4k sqft4744 Lancaster Park Dr, Winston Salem, NC 27103For Sale

 MLS ID #1229293, Michael McCollum. Triad MLS
 - $389,0003 bd2 ba1.7k sqft3476 Waterwheel Cir, Winston Salem, NC 27103For Sale
 MLS ID #1228732, Chandra Parker. Triad MLS
 - $380,0004 bd3 ba1.8k sqft1315 Camden Place Ct, Winston Salem, NC 27103For Sale
 MLS ID #1229194, Yara Flores. Triad MLS
 - $365,0002 bd2 ba1.7k sqft3489 Waterwheel Cir, Winston Salem, NC 27103For Sale
 MLS ID #1214916, Carolyn Belk. Triad MLS
 - $289,9002 bd3 ba1.7k sqft1171 Heritage Path Ln, Winston Salem, NC 27103For SaleMLS ID #1229568, Samuel Collins. Triad MLS
- $299,9003 bd2 ba1.7k sqft5980 Hollow Wood Ct, Winston Salem, NC 27104For SaleMLS ID #1230915, Lynn Mustin. Triad MLS
- $379,9003 bd3 ba2k sqft256 Brooks Landing Dr, Winston Salem, NC 27106For SaleMLS ID #1230562, Emily Phipps. Triad MLS
- $270,0002 bd3 ba1.5k sqft1134 Heritage Path Ln, Winston Salem, NC 27103For SaleMLS ID #1226241, Margaret Felts. Triad MLS
- $389,9003 bd2 ba1.8k sqft4460 Greenfield Way Dr, Winston Salem, NC 27103For SaleMLS ID #1212146, Mary Uren. Triad MLS
- $329,9003 bd2 ba1.4k sqft6037 Lura Rd, Winston Salem, NC 27104For SaleMLS ID #1228581, Samuel Collins. Triad MLS
- $360,0003 bd3 ba2.2k sqft4312 Cooper Rd, Winston Salem, NC 27127For SaleMLS ID #1224775, Alison Sink. Triad MLS
- $359,9003 bd2 ba2k sqft6604 Springfield Village Ln, Clemmons, NC 27012For SaleMLS ID #1226100, Blake Ginther. Triad MLS
- $360,0003 bd2 ba1.6k sqft171 Bald Cypress Dr, Winston Salem, NC 27127For SaleMLS ID #1228788, Jennifer Hollowell. Triad MLS
- $389,9003 bd2 ba1.8k sqft503 Friedberg Village Dr, Winston Salem, NC 27127For SaleMLS ID #1229215, John Riggins. Triad MLS
- $347,0003 bd2 ba1.5k sqft1900 Austin Place Ln, Winston Salem, NC 27127For SaleMLS ID #1226859, Pamelia Matthews. Triad MLS
- $231,0002 bd3 ba1.5k sqft2279 Hartfield Cir, Winston Salem, NC 27103For SaleMLS ID #1226786, Jennifer Brandenburg. Triad MLS
- $465,0004 bd3 ba2.1k sqft3033 Cameron Village Ct, Winston Salem, NC 27103For SaleMLS ID #1228629, Kelisha Watson. Triad MLS
- $509,9003 bd2 ba2.3k sqft237 Village Green Sq, Winston Salem, NC 27104For SaleMLS ID #1231286, Susan Maier Colon. Triad MLS
- $275,0003 bd2 ba1.6k sqft5780 Fox Ridge Ln, Winston Salem, NC 27104For SaleMLS ID #1226879, Robert Wiley. Triad MLS
- $399,5003 bd2 ba2.1k sqft1595 Langdon Village Dr, Clemmons, NC 27012For SaleMLS ID #1223103, Tammie Hattey. Triad MLS
