PRICE IMPROVEMENT This beautifully maintained townhome offers the perfect blend of comfort, convenience, and low maintenance living. Step inside to discover an inviting floor plan filled with natural light, spacious living areas, and upgraded finishes throughout. In the well appointed kitchen you will find glazed cabinets, tile backsplash, and stainless appliances. A cathedral ceiling and arched openings in the living room along with hardwood floors and plantation blinds add charm and character. The primary bedroom offers plenty of room to make furniture placement easy. The primary bath offers double sinks and a large shower. Organizers added to the walk-in closet keeps clothes, shoes, and accessories at your fingertips. An extended patio with awning adds just the right space for relaxing or entertaining. Conveniently located near shopping, dining, parks, and major commuter routes. HOA maintains the lawn. Gutter guards and exterior solar lights surround the structure.
For sale
Price cut: $15.5K (6/25)
$399,500
1595 Langdon Village Dr, Clemmons, NC 27012
3beds
2,184sqft
:
Get pre-qualified$2,561/mo
Stick/Site Built, Residential, Townhouse
Built in 2007
0.1 Acres Lot
$394,900 Zestimate®
$--/sqft
$150/mo HOA
What's special
Plantation blindsCathedral ceilingHardwood floorsUpgraded finishes throughoutLarge showerWell appointed kitchenStainless appliances
- 68 days |
- 381 |
- 10 |
Zillow last checked:
Listing updated:
Listed by:
Tammie Hattey 919-448-8054,
ERA Live Moore
Source: Triad MLS,MLS#: 1223103
Facts & features
Interior
Bedrooms & bathrooms
- Bedrooms: 3
- Bathrooms: 2
- Full bathrooms: 2
- Main level bathrooms: 2
Primary bedroom
- Level: Main
- Dimensions: 17.42 x 13.25
Bedroom 2
- Level: Main
- Dimensions: 11.33 x 11.42
Bedroom 3
- Level: Main
- Dimensions: 6.58 x 11.42
Bonus room
- Level: Upper
- Dimensions: 23.67 x 10
Dining room
- Level: Main
- Dimensions: 13.92 x 9.92
Kitchen
- Level: Main
- Dimensions: 11.75 x 9.92
Laundry
- Level: Main
- Dimensions: 5.33 x 8.83
Living room
- Level: Main
- Dimensions: 17.58 x 15.33
Sunroom
- Level: Main
- Dimensions: 9.5 x 13.17
Heating
- Forced Air, Natural Gas
Cooling
- Central Air
Appliances
- Included: Gas Water Heater
- Laundry: Main Level
Features
- Ceiling Fan(s)
- Flooring: Carpet, Tile, Wood
- Doors: Arched Doorways
- Has basement: No
- Number of fireplaces: 1
- Fireplace features: Gas Log, Living Room
Interior area
- Total structure area: 2,184
- Total interior livable area: 2,184 sqft
- Finished area above ground: 2,184
Property
Parking
- Total spaces: 2
- Parking features: Garage, Attached
- Attached garage spaces: 2
Features
- Levels: One
- Stories: 1
- Pool features: None
- Fencing: None,Fenced
Lot
- Size: 0.1 Acres
- Dimensions: 4,356
Details
- Parcel number: 5894265378
- Zoning: RM5-S
- Special conditions: Owner Sale
Construction
Type & style
- Home type: Townhouse
- Property subtype: Stick/Site Built, Residential, Townhouse
Materials
- Brick, Vinyl Siding
- Foundation: Slab
Condition
- Year built: 2007
Utilities & green energy
- Sewer: Private Sewer
- Water: Public
Community & HOA
Community
- Subdivision: Langdon Village
HOA
- Has HOA: Yes
- HOA fee: $150 monthly
Location
- Region: Clemmons
Financial & listing details
- Tax assessed value: $252,100
- Annual tax amount: $2,414
- Date on market: 6/3/2026
- Cumulative days on market: 63 days
- Listing agreement: Exclusive Right To Sell
- Listing terms: Cash,Conventional,FHA,VA Loan
Estimated market value
$394,900
$375,000 - $415,000
$1,987/mo
Price history
| Date | Event | Price |
|---|---|---|
| 6/25/2026 | Price change | $399,500-3.7% |
Source:  Triad MLS #1223103 Report a problem Triad MLS #1223103 Report a problem | ||
| 6/3/2026 | Listed for sale | $415,000+88.7% |
Source: Triad MLS #1223103 Report a problem | ||
| 1/6/2014 | Sold | $219,924-1.1% |
Source: Triad MLS #688187 Report a problem | ||
| 10/22/2013 | Listed for sale | $222,424+58.9%$102/sqft |
Source: Leonard Ryden Burr and White, Inc. #688187 Report a problem | ||
| 11/28/2010 | Listing removed | $140,000$64/sqft |
Source: Shugart Enterprises Report a problem | ||
| 11/19/2010 | Listed for sale | $140,000$64/sqft |
Source: Shugart Enterprises Report a problem | ||
Public tax history
| Year | Property taxes | Tax assessment |
|---|---|---|
| 2025 | $3,154 +30.7% | $399,900 +58.6% |
| 2024 | $2,414 +0.5% | $252,100 |
| 2023 | $2,401 | $252,100 |
| 2022 | -- | $252,100 |
| 2021 | $2,388 +21.1% | $252,100 +24.7% |
| 2020 | $1,972 -1% | $202,200 |
| 2019 | $1,993 +3.5% | $202,200 |
| 2018 | $1,924 | $202,200 +4.6% |
| 2016 | $1,924 | $193,318 |
| 2015 | -- | $193,318 |
| 2014 | $1,819 | -- |
| 2013 | -- | $205,897 -0.1% |
| 2012 | -- | $206,109 |
| 2011 | -- | $206,109 |
| 2010 | -- | $206,109 |
| 2009 | -- | -- |
Find assessor info on the county website
Monthly payment
Est. payment
Payment breakdown
Explore the cost of this home by adjusting the details. Changes won't be saved.Climate risks
Neighborhood: 27012
Nearby schools
GreatSchools rating
- 7/10Southwest ElementaryGrades: PK-5Distance: 0.3 mi
- 5/10Meadowlark MiddleGrades: 6-8Distance: 2.5 mi
- 8/10West Forsyth HighGrades: 9-12Distance: 0.6 mi
- $330,8003 bd2 ba1.7k sqft1587 Langdon Village Dr, Clemmons, NC 27012Off Market
- $350,3003 bd2 ba1.7k sqft1579 Langdon Village Dr, Clemmons, NC 27012Off Market
- $360,0003 bd2 ba1.4k sqft1594 Langdon Village Dr, Clemmons, NC 27012Sold
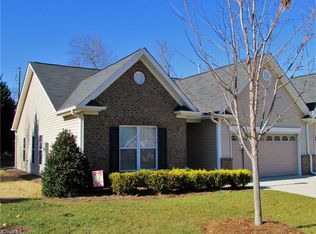
- $308,0003 bd2 ba1.4k sqft1571 Langdon Village Dr, Clemmons, NC 27012Off Market
- $325,0003 bd2 ba1.4k sqft1586 Langdon Village Dr, Clemmons, NC 27012Sold
- $292,5003 bd2 ba1.7k sqft1601 Springfield Way Dr, Clemmons, NC 27012Off Market
- $334,8003 bd2 ba1.8k sqft1578 Langdon Village Dr, Clemmons, NC 27012Off Market
- $281,0003 bd2 ba1.1k sqft1600 Springfield Way Dr, Clemmons, NC 27012Sold
A local agent can set up tours, give advice and negotiate with sellers.
A local lender can help you make sure your offer is ready when you are.
Similar homes
- $399,9004 bd4 ba2.1k sqft6650 Springfield Village Ln, Clemmons, NC 27012For Sale

 MLS ID #1224778, Jodi Lee Tate. Triad MLS
 - $275,0003 bd3 ba1.4k sqft1625 N Ammons Dr, Clemmons, NC 27012For Sale
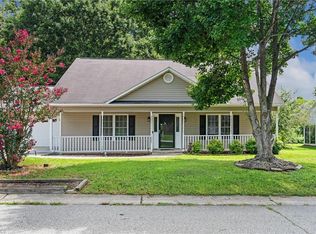 MLS ID #1230037, Olivia Koontz. Triad MLS
 - $400,0005 bd3 ba2.5k sqft4552 Silo Ridge Ct, Clemmons, NC 27012For Sale
 MLS ID #1222514, David Dixon. Triad MLS
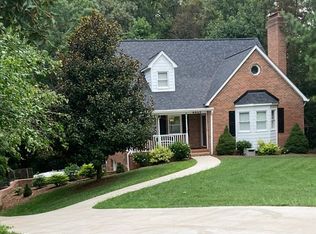
 - $377,8003 bd3 ba2.5k sqft6045 Stone Bluff Dr, Clemmons, NC 27012Off Market
- $375,0004 bd2 ba1.6k sqft3714 Littlebrook Dr, Clemmons, NC 27012For SaleMLS ID #1228720, John Riggins. Triad MLS
- $360,0003 bd2 ba1.8k sqft5862 Sunny Ridge Trl, Clemmons, NC 27012For SaleMLS ID #1219203, Earla Clark. Triad MLS
- $254,9002 bd2 ba1.3k sqft6142 Stadium Ridge Ct, Clemmons, NC 27012For SaleMLS ID #1229242, Terri Bias. Triad MLS
- $460,0003 bd4 ba2.5k sqft3718 Squirewood Dr, Clemmons, NC 27012For SaleMLS ID #1229306, Ashley Mitchell. Triad MLS
- $439,9004 bd3 ba3k sqft7088 Orchard Path Dr, Clemmons, NC 27012For SaleMLS ID #1218693, Greta Frye Wiley. Triad MLS
- $399,0003 bd2 ba1.8k sqft503 Friedberg Village Dr, Winston Salem, NC 27127For SaleMLS ID #1229215, John Riggins. Triad MLS
- $529,9004 bd4 ba3.1k sqft100 Claron Ct, Clemmons, NC 27012For SaleMLS ID #1230430, Jacqueline Shaffer. Triad MLS
- $379,9003 bd2 ba1.9k sqft5410 Stone Crossing Dr, Winston Salem, NC 27104For SaleMLS ID #1224776, Christopher Pappalardo. Triad MLS
- $399,0003 bd2 ba2k sqft139 Brooks Landing Dr, Winston Salem, NC 27106For SaleMLS ID #1227525, Joey Ayers. Triad MLS
- $400,0003 bd3 ba2k sqft5733 Woodside Forest Trl, Lewisville, NC 27023For SaleMLS ID #1214793, Amy Scheid. Triad MLS
- $359,9003 bd3 ba1.9k sqft5726 Misty Meadows Ct, Clemmons, NC 27012For SaleMLS ID #1208483, Yulemny Nunez. Triad MLS
- $429,9003 bd3 ba2.5k sqft1035 Laurel Creek Ln, Lewisville, NC 27023For SaleMLS ID #1222638, Melissa James. Triad MLS
- $425,0004 bd3 ba2.4k sqft8750 Willowmede Dr, Lewisville, NC 27023For SaleMLS ID #1226310, Alysha Williams. Triad MLS
- $400,0003 bd2 ba2k sqft201 Watchtower Ct, Winston Salem, NC 27127For SaleMLS ID #1227061, Debra MacKanich. Triad MLS
- $394,9003 bd3 ba2.5k sqft4595 Peter Pfaff Dr, Pfafftown, NC 27040For SaleMLS ID #1226840, Paris Williford. Triad MLS
- $250,0002 bd2 ba1.1k sqft2140 Weststone Rd #140, Clemmons, NC 27012For SaleMLS ID #1225426, Stephen Lawing. Triad MLS
