Welcome to this 2-story brick home in established Peppertree! Offering 4 BRs, 2.5 BAs, dedicated office & formal dining room, this home blends classic charm w/ fresh updates. Interior features fresh paint & carpet throughout, plus recently refinished hardwood floors. Enter through the foyer w/ boxed chair molding & hardwoods, leading to an inviting living room w/ fireplace accented by dental molding. The kitchen features a bright breakfast area & convenient wet bar—perfect for entertaining. All BRs are upstairs, including the spacious primary suite w/ walk-in closet & private ensuite. Additional BRs share a full hall bath. The basement offers a versatile bonus den w/ 2nd fireplace, plus a true 2-car basement garage. Enjoy established landscaping, mature trees & NO HOA in a well-established community.
Pending
$439,900
7088 Orchard Path Dr, Clemmons, NC 27012
4beds
3,055sqft
Stick/Site Built, Residential, Single Family Residence
Built in 1993
0.4 Acres Lot
$427,300 Zestimate®
$--/sqft
$-- HOA
What's special
Established landscapingDedicated officeBright breakfast areaMature treesRecently refinished hardwood floorsFormal dining room
- 161 days
- 93
- 0
Zillow last checked:
Listing updated:
Listed by:
Greta Frye Wiley 336-283-2234,
Keller Williams Realty Elite
Source: Triad MLS,MLS#: 1218693
Facts & features
Interior
Bedrooms & bathrooms
- Bedrooms: 4
- Bathrooms: 3
- Full bathrooms: 2
- 1/2 bathrooms: 1
- Main level bathrooms: 1
Primary bedroom
- Level: Second
- Dimensions: 18.25 x 13.75
Bedroom 2
- Level: Second
- Dimensions: 12.5 x 12.33
Bedroom 3
- Level: Second
- Dimensions: 11.92 x 11.33
Bedroom 4
- Level: Second
- Dimensions: 11 x 9.75
Breakfast
- Level: Main
- Dimensions: 11.5 x 11.25
Den
- Level: Basement
- Dimensions: 27.58 x 13.17
Dining room
- Level: Main
- Dimensions: 13.67 x 12
Entry
- Level: Main
- Dimensions: 11.08 x 8.83
Kitchen
- Level: Main
- Dimensions: 14.08 x 11.5
Laundry
- Level: Main
- Dimensions: 5 x 9.75
Living room
- Level: Main
- Dimensions: 17.42 x 13.75
Loft
- Level: Second
- Dimensions: 13.08 x 7.5
Office
- Level: Main
- Dimensions: 13.75 x 11.5
Heating
- Heat Pump, Multiple Systems, Electric
Cooling
- Heat Pump, Multi Units
Appliances
- Included: Microwave, Dishwasher, Disposal, Free-Standing Range, Cooktop, Electric Water Heater
- Laundry: Dryer Connection, Main Level, Washer Hookup
Features
- Ceiling Fan(s), Dead Bolt(s), Pantry, Separate Shower, Solid Surface Counter, Wet Bar
- Flooring: Carpet, Vinyl, Wood
- Doors: Insulated Doors, Storm Door(s)
- Windows: Insulated Windows
- Basement: Partially Finished, Basement
- Attic: Pull Down Stairs
- Number of fireplaces: 2
- Fireplace features: Den, Living Room
Interior area
- Total structure area: 3,818
- Total interior livable area: 3,055 sqft
- Finished area above ground: 2,551
- Finished area below ground: 504
Video & virtual tour
Property
Parking
- Total spaces: 2
- Parking features: Driveway, Garage, Paved, Garage Door Opener, Attached, Basement
- Attached garage spaces: 2
- Has uncovered spaces: Yes
Features
- Levels: Two
- Stories: 2
- Patio & porch: Porch
- Pool features: None
- Fencing: None
Lot
- Size: 0.4 Acres
- Features: Subdivided, Sloped, Not in Flood Zone, Subdivision
Details
- Parcel number: 5892941504
- Zoning: RS 9
- Special conditions: Owner Sale
Construction
Type & style
- Home type: SingleFamily
- Architectural style: Traditional
- Property subtype: Stick/Site Built, Residential, Single Family Residence
Materials
- Brick, Vinyl Siding
Condition
- Year built: 1993
Utilities & green energy
- Sewer: Public Sewer
- Water: Public
Community & HOA
Community
- Security: Security Lights, Smoke Detector(s)
- Subdivision: Peppertree
HOA
- Has HOA: No
Location
- Region: Clemmons
Financial & listing details
- Tax assessed value: $481,400
- Annual tax amount: $3,124
- Date on market: 5/14/2026
- Cumulative days on market: 151 days
- Listing agreement: Exclusive Right To Sell
- Listing terms: Cash,Conventional,FHA,VA Loan
Estimated market value
$427,300
$406,000 - $449,000
$2,400/mo
Price history
| Date | Event | Price |
|---|---|---|
| 9/21/2026 | Pending sale | $439,900 |
Source:  Triad MLS #1218693 Report a problem Triad MLS #1218693 Report a problem | ||
| 6/25/2026 | Price change | $439,900-2.2% |
Source: Triad MLS #1218693 Report a problem | ||
| 5/28/2026 | Listed for sale | $450,000 |
Source: Triad MLS #1218693 Report a problem | ||
| 5/27/2026 | Pending sale | $450,000 |
Source: Triad MLS #1218693 Report a problem | ||
| 5/14/2026 | Listed for sale | $450,000+94.8% |
Source: Triad MLS #1218693 Report a problem | ||
| 9/29/2003 | Sold | $231,000+16.7% |
Source: Triad MLS #W300302 Report a problem | ||
| 8/6/1997 | Sold | $198,000 |
Source: Triad MLS #W87013 Report a problem | ||
Public tax history
| Year | Property taxes | Tax assessment |
|---|---|---|
| 2025 | $2,942 +28.1% | $436,900 +45% |
| 2024 | $2,296 +2.7% | $301,400 |
| 2023 | $2,235 | $301,400 |
| 2022 | $2,235 | $301,400 |
| 2021 | $2,235 +5.8% | $301,400 +15.6% |
| 2020 | $2,114 -1.2% | $260,700 |
| 2019 | $2,140 +4.3% | $260,700 |
| 2018 | $2,052 | $260,700 +2.7% |
| 2016 | -- | $253,865 |
| 2015 | $2,008 +3.2% | $253,865 |
| 2014 | $1,947 | $253,865 |
| 2013 | -- | $253,865 -3.2% |
| 2012 | -- | $262,125 |
| 2011 | -- | $262,125 |
| 2010 | -- | $262,125 |
| 2009 | -- | $262,125 +11.7% |
| 2008 | -- | $234,607 |
| 2007 | -- | $234,607 |
| 2006 | -- | $234,607 |
| 2005 | -- | $234,607 +16.9% |
| 2004 | -- | $200,744 |
| 2003 | -- | $200,744 |
| 2002 | -- | $200,744 |
| 2001 | -- | $200,744 +5.5% |
| 2000 | -- | $190,276 |
Find assessor info on the county website
Monthly payment
Est. payment
Payment breakdown
Explore the cost of this home by adjusting the details. Changes won't be saved.Climate risks
Neighborhood: 27012
Nearby schools
Schools provided by the listing agent
- Elementary: Ward
- Middle: Clemmons
- High: West Forsyth
Source: Triad MLS. This data may not be complete. We recommend contacting the local school district to confirm school assignments for this home.
Similar homes
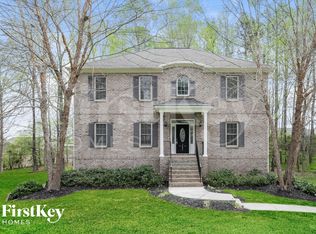
- $450,0003 bd3 ba2.3k sqft192 Loganberry Ct, Clemmons, NC 27012For Sale
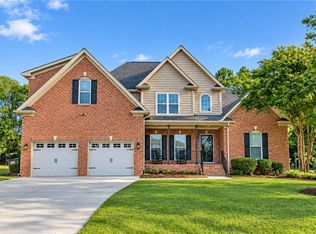
 MLS ID #1237190, Ryan Smith. Triad MLS
 - $469,5003 bd4 ba2.5k sqft4310 Clarksburg Rd, Clemmons, NC 27012For Sale
 MLS ID #1227147, Mark Kennedy. Triad MLS
 - $425,0004 bd3 ba2.2k sqft7626 Rolling Oak Ct, Clemmons, NC 27012For Sale
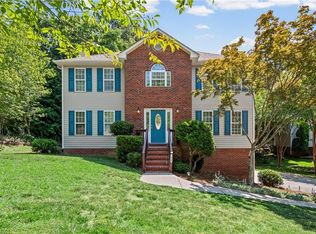 MLS ID #1224279, Amy Scheid. Triad MLS
 - $450,0003 bd4 ba2.5k sqft3718 Squirewood Dr, Clemmons, NC 27012For Sale
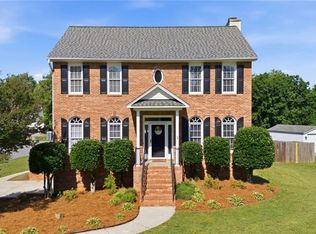 MLS ID #1229306, Ashley Mitchell. Triad MLS
 - $490,0004 bd4 ba3.1k sqft220 Lake Dale Ct, Clemmons, NC 27012For SaleMLS ID #1219555, Kris Shepherd. Triad MLS
- $625,0003 bd3 ba2.9k sqft1025 Glen Day Dr, Clemmons, NC 27012For SaleMLS ID #1239389, Jessica Zombek Ferris. Triad MLS
- $485,0004 bd3 ba3.2k sqft6917 August Dr, Clemmons, NC 27012For SaleMLS ID #1233798, Angela Hodges. Triad MLS
- $359,9003 bd3 ba2.4k sqft6045 Stone Bluff Dr, Clemmons, NC 27012For SaleMLS ID #1231315, Shelly Hartman. Triad MLS
- $379,9004 bd3 ba2.3k sqft5024 Timbrook Ln, Winston Salem, NC 27103For SaleMLS ID #1238886, Blake Ginther. Triad MLS
- $379,0004 bd3 ba2k sqft125 Village Club Ln, Clemmons, NC 27012For SaleMLS ID #1225551, Lauren Hernandez. Triad MLS
- $349,9993 bd3 ba2.4k sqft2513 Newington Ct, Clemmons, NC 27012For SaleMLS ID #1234106, Amanda Carey. Triad MLS
- $434,9004 bd3 ba2.2k sqft787 Haven Way Ct, Winston Salem, NC 27103For SaleMLS ID #1222746, George Abdellmelk. Triad MLS
- $354,0003 bd4 ba2.1k sqft2370 Oakton Dr, Clemmons, NC 27012For SaleMLS ID #1235338, Kim Sharp. Triad MLS
- $450,0004 bd3 ba2.8k sqft5645 Stone Crossing Dr, Winston Salem, NC 27104For SaleMLS ID #1234169, Michael Ferrin. Triad MLS
- $500,0004 bd4 ba3k sqft5412 Kingsbridge Rd, Winston Salem, NC 27103For SaleMLS ID #1228405, Lindsey King. Triad MLS
- $439,9994 bd4 ba2.7k sqft802 Kingston Dr, High Point, NC 27262For SaleMLS ID #1239228, Bryan Colquitt. Triad MLS
- $634,0004 bd5 ba3.9k sqft170 Whitmore Cove Ct, Clemmons, NC 27012For SaleMLS ID #1233136, Amanda Stephens. Triad MLS
- $455,0004 bd3 ba3.2k sqft114 Pendleton Dr, Bermuda Run, NC 27006For SaleMLS ID #1230397, Dana Scrattish. Triad MLS
- $429,9004 bd3 ba2.1k sqft320 Saddlebrook Cir, Lewisville, NC 27023For SaleMLS ID #1234462, Stephen Metarelis. Triad MLS
- $399,9003 bd3 ba2.4k sqft220 Coghill Dr, Winston Salem, NC 27103For SaleMLS ID #1231850, Jessica Zombek Ferris. Triad MLS
