NEW PRICE!!! Perfectly situated in a fantastic location, this beautiful home is move-in ready and full of charm. Fresh paint throughout creates a bright, modern feel, while the thoughtful updates offer both style and comfort. All four bedrooms are upstairs including a massive primary suite! The finished basement makes the perfect recreation room or guest suite. Conveniently located near shopping, dining, schools, and major highways, this home combines everyday convenience with timeless appeal. Don't miss your opportunity to make this beautifully refreshed property your next home! Tax card and tax square footage does not reflect finished portion of the basement!
For sale
Price cut: $9K (9/17)
$500,000
5412 Kingsbridge Rd, Winston Salem, NC 27103
4beds
3,081sqft
Stick/Site Built, Residential, Single Family Residence
Built in 1992
0.58 Acres Lot
$-- Zestimate®
$--/sqft
$5/mo HOA
What's special
Finished basementBright modern feelFresh paint throughoutThoughtful updatesMassive primary suite
- 61 days
- 677
- 57
Zillow last checked:
Listing updated:
Listed by:
Lindsey King 580-284-4317,
R&B Legacy Group
Source: Triad MLS,MLS#: 1228405
Facts & features
Interior
Bedrooms & bathrooms
- Bedrooms: 4
- Bathrooms: 4
- Full bathrooms: 3
- 1/2 bathrooms: 1
- Main level bathrooms: 1
Primary bedroom
- Level: Upper
- Dimensions: 24.08 x 18.58
Bedroom 2
- Level: Upper
- Dimensions: 14.5 x 13.75
Bedroom 3
- Level: Upper
- Dimensions: 14.5 x 10.08
Bedroom 4
- Level: Upper
- Dimensions: 11.08 x 10.08
Breakfast
- Level: Main
- Dimensions: 9.33 x 11.08
Dining room
- Level: Main
- Dimensions: 13.92 x 13.92
Entry
- Level: Main
- Dimensions: 10.17 x 12
Great room
- Level: Main
- Dimensions: 22.33 x 15.33
Kitchen
- Level: Main
- Dimensions: 11 x 17.08
Living room
- Level: Main
- Dimensions: 14.83 x 13.75
Recreation room
- Level: Basement
- Dimensions: 18.42 x 29.42
Heating
- Fireplace(s), Forced Air, Multiple Systems, Electric, Natural Gas
Cooling
- Central Air, Multi Units
Appliances
- Included: Microwave, Dishwasher, Disposal, Exhaust Fan, Free-Standing Range, Cooktop, Attic Fan
- Laundry: Dryer Connection, Washer Hookup
Features
- Ceiling Fan(s), Dead Bolt(s), Soaking Tub, Interior Attic Fan, Solid Surface Counter, Vaulted Ceiling(s)
- Flooring: Carpet, Laminate, Tile, Vinyl, Wood
- Basement: Finished, Basement
- Number of fireplaces: 1
- Fireplace features: Living Room
Interior area
- Total structure area: 3,081
- Total interior livable area: 3,081 sqft
- Finished area above ground: 2,486
- Finished area below ground: 595
Property
Parking
- Total spaces: 2
- Parking features: Garage, Garage Door Opener, Attached, Basement
- Attached garage spaces: 2
Features
- Levels: Two
- Stories: 2
- Exterior features: Garden
- Pool features: None
- Fencing: None
Lot
- Size: 0.58 Acres
Details
- Parcel number: 5894861292
- Zoning: RS9
- Special conditions: Owner Sale
Construction
Type & style
- Home type: SingleFamily
- Property subtype: Stick/Site Built, Residential, Single Family Residence
Materials
- Brick
Condition
- Year built: 1992
Utilities & green energy
- Sewer: Public Sewer
- Water: Public
Community & HOA
Community
- Security: Security Lights, Smoke Detector(s)
- Subdivision: Hanover Park
HOA
- Has HOA: Yes
- HOA fee: $65 annually
Location
- Region: Winston Salem
Financial & listing details
- Tax assessed value: $439,100
- Annual tax amount: $4,839
- Date on market: 7/22/2026
- Cumulative days on market: 62 days
- Listing agreement: Exclusive Right To Sell
- Listing terms: Cash,Conventional,VA Loan
Estimated market value
Not available
Estimated sales range
Not available
Not available
Price history
| Date | Event | Price |
|---|---|---|
| 9/17/2026 | Price change | $500,000-1.8% |
Source:  Triad MLS #1228405 Report a problem Triad MLS #1228405 Report a problem | ||
| 8/26/2026 | Price change | $509,000-3.8% |
Source: Triad MLS #1228405 Report a problem | ||
| 7/22/2026 | Listed for sale | $529,000+158.5% |
Source: Triad MLS #1228405 Report a problem | ||
| 11/3/2009 | Sold | $204,644$66/sqft |
Source: Agent Provided Report a problem | ||
Public tax history
| Year | Property taxes | Tax assessment |
|---|---|---|
| 2025 | $4,840 +20.3% | $439,100 +53.1% |
| 2024 | $4,023 +4.8% | $286,800 |
| 2023 | $3,840 +1.9% | $286,800 |
| 2022 | $3,768 +1.8% | $286,800 |
| 2021 | $3,700 +13.7% | $286,800 +21.7% |
| 2020 | $3,255 -0.7% | $235,700 |
| 2019 | $3,278 +5.3% | $235,700 |
| 2018 | $3,113 | $235,700 +11.1% |
| 2016 | $3,113 +13.3% | $212,147 |
| 2015 | $2,749 +3.1% | $212,147 |
| 2014 | $2,666 | $212,147 |
| 2013 | -- | $212,147 -16.9% |
| 2012 | -- | $255,296 |
| 2011 | -- | $255,296 |
| 2010 | -- | $255,296 |
| 2009 | -- | $255,296 +11.2% |
| 2008 | -- | $229,565 |
| 2007 | -- | $229,565 |
| 2006 | -- | $229,565 |
| 2005 | -- | $229,565 +7.9% |
| 2004 | -- | $212,674 |
| 2003 | -- | $212,674 |
| 2002 | -- | $212,674 |
| 2001 | -- | $212,674 +4.5% |
| 2000 | -- | $203,452 |
Find assessor info on the county website
Monthly payment
Est. payment
Payment breakdown
Explore the cost of this home by adjusting the details. Changes won't be saved.Climate risks
Neighborhood: Hanover Park
- $461,9004 bd2 ba2.4k sqft5418 Kingsbridge Rd, Winston Salem, NC 27103Off Market
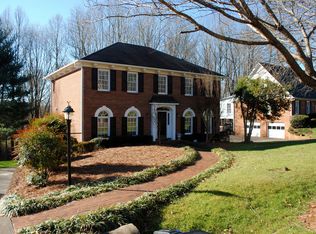
- $432,4004 bd3 ba2.6k sqft5406 Kingsbridge Rd, Winston Salem, NC 27103Off Market
- $492,5004 bd5 ba2.9k sqft5424 Kingsbridge Rd, Winston Salem, NC 27103Off Market
- $377,1003 bd2 ba1.9k sqft5400 Kingsbridge Rd, Winston Salem, NC 27103Off Market
Similar homes
- $495,0003 bd3 ba2.4k sqft404 Drexmore Ct, Winston Salem, NC 27103For Sale

 MLS ID #1235089, Amanda Stephens. Triad MLS
 - $414,9004 bd3 ba2.6k sqft436 Peace Haven Road, Winston Salem, NC 27103For Sale
 MLS ID #263878, Teresa Overcash. High Country AOR
 - $447,5004 bd4 ba3.4k sqft413 Hollinswood Ave, Winston Salem, NC 27103For Sale
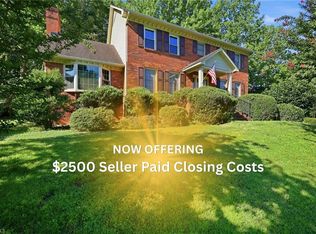 MLS ID #1229230, Broocks Foster. Triad MLS
 - $465,0004 bd3 ba2.1k sqft3033 Cameron Village Ct, Winston Salem, NC 27103For Sale
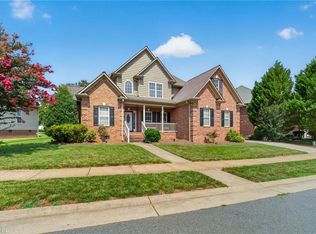 MLS ID #1228629, Kelisha Watson. Triad MLS
 - $449,9004 bd3 ba2.4k sqft189 Cabot Dr, Winston Salem, NC 27103For SaleMLS ID #1234195, Blake Ginther. Triad MLS
- $439,5004 bd3 ba2.4k sqft5930 Alani Ct, Winston Salem, NC 27103For SaleMLS ID #1234013, Jessica Zombek Ferris. Triad MLS
- $519,0004 bd3 ba3.2k sqft6917 August Dr, Clemmons, NC 27012For SaleMLS ID #1233798, Angela Hodges. Triad MLS
- $359,9004 bd3 ba2.8k sqft4971 Stonington Rd, Winston Salem, NC 27103For SaleMLS ID #1225532, Charlie Watkins. Triad MLS
- $529,0004 bd5 ba3.7k sqft520 Barrett Rd, Winston Salem, NC 27104For SaleMLS ID #1229892, Kirsten Ririe. Triad MLS
- $474,9004 bd4 ba3.1k sqft97 Shadylawn Dr, Winston Salem, NC 27104For SaleMLS ID #1213434, Kristin Bennett Wooten. Triad MLS
- $425,0004 bd5 ba3.4k sqft8805 Willowmede Dr, Lewisville, NC 27023For SaleMLS ID #1236146, Bonnie Owens. Triad MLS
- $468,0003 bd2 ba2.3k sqft5420 Stone Crossing Dr, Winston Salem, NC 27104For SaleMLS ID #1231469, Steven Montgomery. Triad MLS
- $549,9004 bd4 ba2.9k sqft963 Ridge Gate Dr, Lewisville, NC 27023For SaleMLS ID #1224820, Brooke Plitt. Triad MLS
- $490,0004 bd4 ba3.1k sqft220 Lake Dale Ct, Clemmons, NC 27012For SaleMLS ID #1219555, Kris Shepherd. Triad MLS
- $524,9004 bd4 ba3.1k sqft100 Claron Ct, Clemmons, NC 27012For SaleMLS ID #1230430, Stephen Metarelis. Triad MLS
- $439,9004 bd3 ba2.5k sqft309 Hambrick Ct, Winston Salem, NC 27106For SaleMLS ID #1230183, Noah Wilkerson. Triad MLS
- $549,4994 bd4 ba3.3k sqft110 Chestnut Hill Ct, Winston Salem, NC 27106For SaleMLS ID #1206837, Willie Jones. Triad MLS
- $399,9003 bd3 ba2.4k sqft220 Coghill Dr, Winston Salem, NC 27103For SaleMLS ID #1231850, Jessica Zombek Ferris. Triad MLS
- $399,9003 bd3 ba2.3k sqft401 Wind Haven Ln, Winston Salem, NC 27104For SaleMLS ID #1234673, Cindy Kluttz. Triad MLS
- $519,0004 bd4 ba3.1k sqft1869 Curraghmore Rd, Clemmons, NC 27012For SaleMLS ID #1212653, Jill Petras. Triad MLS
