Everything you can't see has already been done. Behind the new floors and fresh paint sits a home rebuilt from the systems out — new plumbing, new electrical, new water heater, new roof, resealed chimney, replaced windows, new ductwork and added insulation, all built around a five-year-old Carrier heat pump. Outside: new concrete, new deck boards and steps with aluminum rails, and a fenced backyard on nearly half an acre of level, tree-lined lot. Inside, the main level opens to a large living room with a wood-burning fireplace, a generous dining room, and an updated kitchen where every appliance stays. Three bedrooms and two full baths sit upstairs, including a renovated hall bath with a double vanity. The lower level is why this home works when others don't — a fourth bedroom, a second living area with gas logs, office, a walk-in closet, a half bath, laundry, and interior entry from the garage. Warm wood paneling gives it a true den feel. Near Atrium Health/421.
For sale
$414,900
436 Peace Haven Road, Winston Salem, NC 27103
4beds
2,661sqft
Single Family Residence
Built in 1978
0.43 Acres Lot
$-- Zestimate®
$156/sqft
$-- HOA
What's special
Fresh paintResealed chimneyReplaced windowsNew roofWalk-in closetNew floorsGenerous dining room
- 38 days
- 269
- 46
Zillow last checked:
Listing updated:
Listed by:
Teresa Overcash (336)262-3111,
Realty One Group Results
Source: High Country AOR,MLS#: 263878 Originating MLS: High Country Association of Realtors Inc.
Originating MLS: High Country Association of Realtors Inc.Facts & features
Interior
Bedrooms & bathrooms
- Bedrooms: 4
- Bathrooms: 3
- Full bathrooms: 2
- 1/2 bathrooms: 1
Heating
- Electric, Heat Pump
Cooling
- Heat Pump
Appliances
- Included: Dishwasher, Refrigerator
Features
- None
- Basement: Crawl Space
- Number of fireplaces: 2
- Fireplace features: Two
Interior area
- Total structure area: 2,661
- Total interior livable area: 2,661 sqft
- Finished area above ground: 2,661
- Finished area below ground: 0
Video & virtual tour
Property
Parking
- Total spaces: 1
- Parking features: Attached, Garage, One Car Garage
- Attached garage spaces: 1
Features
- Levels: Two
- Stories: 2
- Exterior features: None
Lot
- Size: 0.43 Acres
Details
- Parcel number: 5894872069
- Zoning description: Residential
Construction
Type & style
- Home type: SingleFamily
- Architectural style: Traditional
- Property subtype: Single Family Residence
Materials
- Brick, Vinyl Siding, Wood Frame
- Roof: Architectural,Shingle
Condition
- Year built: 1978
Utilities & green energy
- Sewer: Private Sewer
- Water: Public
Community & HOA
Community
- Subdivision: None
HOA
- Has HOA: No
Location
- Region: Winston Salem
Financial & listing details
- Price per square foot: $156/sqft
- Annual tax amount: $3,401
- Date on market: 8/20/2026
- Listing terms: Cash,Conventional,FHA,New Loan,USDA Loan,VA Loan
- Road surface type: Paved
Estimated market value
Not available
Estimated sales range
Not available
Not available
Price history
| Date | Event | Price |
|---|---|---|
| 8/10/2026 | Listed for sale | $414,900 |
Source:  Triad MLS #1230738 Report a problem Triad MLS #1230738 Report a problem | ||
Public tax history
Tax history is unavailable.
Monthly payment
Est. payment
Payment breakdown
Explore the cost of this home by adjusting the details. Changes won't be saved.Climate risks
Neighborhood: Hanover Park
Nearby schools
Schools provided by the listing agent
- Elementary: Outside of Area
Source: High Country AOR. This data may not be complete. We recommend contacting the local school district to confirm school assignments for this home.
- $272,2504 bd3 ba2.7k sqft436 S Peace Haven Rd, Winston Salem, NC 27103Sold
- $323,8003 bd2 ba2.2k sqft432 S Peace Haven Rd, Winston Salem, NC 27103Off Market
- $165,2002 bd1 ba1k sqft440 S Peace Haven Rd, Clemmons, NC 27103Off Market
- $344,1003 bd2 ba2.2k sqft445 Brittany Ct, Winston Salem, NC 27103Off Market
Similar homes
- $500,0004 bd4 ba3k sqft5412 Kingsbridge Rd, Winston Salem, NC 27103For Sale
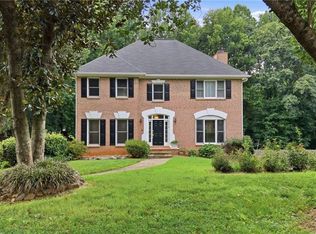
 MLS ID #1228405, Lindsey King. Triad MLS
 - $439,5004 bd3 ba2.4k sqft5930 Alani Ct, Winston Salem, NC 27103For Sale
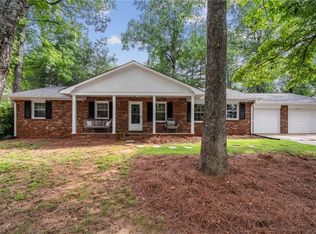 MLS ID #1234013, Jessica Zombek Ferris. Triad MLS
 - $359,9004 bd3 ba2.8k sqft4971 Stonington Rd, Winston Salem, NC 27103For Sale
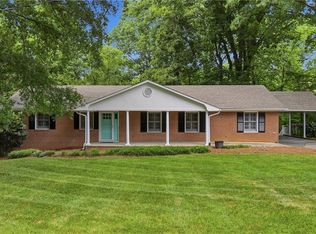 MLS ID #1225532, Charlie Watkins. Triad MLS
 - $447,5004 bd4 ba3.4k sqft413 Hollinswood Ave, Winston Salem, NC 27103For Sale
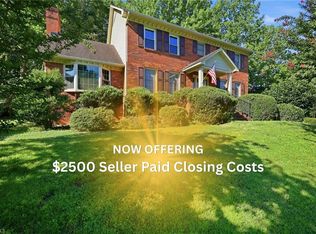 MLS ID #1229230, Broocks Foster. Triad MLS
 - $495,0003 bd3 ba2.4k sqft404 Drexmore Ct, Winston Salem, NC 27103For SaleMLS ID #1235089, Amanda Stephens. Triad MLS
- $377,7004 bd3 ba2.5k sqft590 N Peace Haven Rd, Winston Salem, NC 27104For SaleMLS ID #1236440, Chasity Carroll. Triad MLS
- $385,0003 bd3 ba2.4k sqft4819 Gladwyn Dr, Winston Salem, NC 27104For SaleMLS ID #1230780, Joshua Jones. Triad MLS
- $425,0004 bd5 ba3.4k sqft8805 Willowmede Dr, Lewisville, NC 27023For SaleMLS ID #1236146, Bonnie Owens. Triad MLS
- $475,0004 bd4 ba3.2k sqft380 Hollinswood Ave, Winston Salem, NC 27103For SaleMLS ID #1226480, Jason Bragg. Triad MLS
- $415,0003 bd2 ba2.1k sqft410 N Gordon Dr, Winston Salem, NC 27104For SaleMLS ID #1222083, Dwanna Adams. Triad MLS
- $439,0003 bd3 ba2k sqft1016 Fenimore St, Winston Salem, NC 27103For SaleMLS ID #1224948, Jason Bragg. Triad MLS
- $399,0004 bd3 ba3.1k sqft1131 Barclay Ter, Winston Salem, NC 27106For SaleMLS ID #1230638, Keith Martin. Triad MLS
- $354,9003 bd2 ba2.6k sqft5021 Eastwin Dr, Winston Salem, NC 27104For SaleMLS ID #1222174, Robert Salmons. Triad MLS
- $425,0004 bd3 ba2.2k sqft7626 Rolling Oak Ct, Clemmons, NC 27012For SaleMLS ID #1224279, Amy Scheid. Triad MLS
- $509,9004 bd3 ba3.2k sqft1014 Greenhurst Rd, Winston Salem, NC 27104For SaleMLS ID #1234351, Heidi Eller. Triad MLS
- $369,9003 bd2 ba2.2k sqft5275 Reynolda Rd, Winston Salem, NC 27106For SaleMLS ID #1234082, Amanda Tucker. Triad MLS
- $485,0004 bd3 ba3.2k sqft6917 August Dr, Clemmons, NC 27012For SaleMLS ID #1233798, Angela Hodges. Triad MLS
- $435,0003 bd3 ba2.6k sqft440 Roller Mill Dr, Lewisville, NC 27023For SaleMLS ID #1233348, Christina Sidden. Triad MLS
- $372,0003 bd3 ba2.2k sqft1181 Bebb Willow Ln, Lewisville, NC 27023For SaleMLS ID #1234877, Sydney Mashburn. Triad MLS
- $339,0003 bd4 ba2.2k sqft215 Barrington Pl, Winston Salem, NC 27104For SaleMLS ID #1230756, Brittany Duncan. Triad MLS
