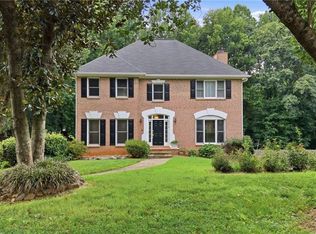
Quality meets function in this well-loved, one-owner ALL-BRICK home in prestigious New Sherwood! After years of being lovingly maintained by its current (and only) owners, it’s now time for NEW OWNERS! Featuring large, flexible spaces, a full unfinished basement for future expansion, and a brand-new 2-zone heat pump installed summer 2026. Buyers may wish to make updates, and the property has been priced accordingly. Seller-provided home inspection report is on file. Excellent location with Zone 5 schools, no HOA, and optional pool, tennis & pickleball membership. What an opportunity to make this exceptional New Sherwood home your own! OPEN HOUSE, Sunday, Sept. 27, 2-4--come have a look!
For sale
$509,900
1014 Greenhurst Rd, Winston Salem, NC 27104
4beds
3,252sqft
Stick/Site Built, Residential, Single Family Residence
Built in 1984
0.36 Acres Lot
$492,200 Zestimate®
$--/sqft
$-- HOA
What's special
All-brick homeLarge flexible spaces
- 16 days
- 1,092
- 69
Zillow last checked:
Listing updated:
Listed by:
Heidi Eller 336-416-2444,
Long & Foster Real Estate, Inc
Source: Triad MLS,MLS#: 1234351
Facts & features
Interior
Bedrooms & bathrooms
- Bedrooms: 4
- Bathrooms: 3
- Full bathrooms: 3
- Main level bathrooms: 1
Primary bedroom
- Level: Second
- Dimensions: 18.67 x 15.5
Bedroom 2
- Level: Second
- Dimensions: 13.5 x 11.42
Bedroom 3
- Level: Second
- Dimensions: 13.33 x 11.42
Bedroom 4
- Level: Main
- Dimensions: 14.25 x 14.17
Bonus room
- Level: Second
- Dimensions: 15.92 x 13.75
Breakfast
- Level: Main
- Dimensions: 13.5 x 8.92
Den
- Level: Main
- Dimensions: 18 x 16
Dining room
- Level: Main
- Dimensions: 15.5 x 11.42
Entry
- Level: Main
- Dimensions: 12.58 x 9.17
Kitchen
- Level: Main
- Dimensions: 13.5 x 9.5
Laundry
- Level: Main
- Dimensions: 5.33 x 5.33
Living room
- Level: Main
- Dimensions: 15.5 x 11.42
Heating
- Heat Pump, Electric, Natural Gas
Cooling
- Heat Pump
Appliances
- Included: Microwave, Dishwasher, Disposal, Free-Standing Range, Gas Water Heater
- Laundry: Dryer Connection, Main Level, Washer Hookup
Features
- Built-in Features, Ceiling Fan(s), Dead Bolt(s), Soaking Tub, Pantry, Separate Shower, Solid Surface Counter
- Flooring: Carpet, Laminate, Tile, Vinyl, Wood
- Basement: Unfinished, Basement
- Attic: Partially Floored,Pull Down Stairs
- Number of fireplaces: 2
- Fireplace features: Gas Log, Den, Great Room
Interior area
- Total structure area: 4,076
- Total interior livable area: 3,252 sqft
- Finished area above ground: 3,252
Property
Parking
- Total spaces: 2
- Parking features: Garage, Paved, Driveway, Garage Door Opener, Basement
- Attached garage spaces: 2
- Has uncovered spaces: Yes
Features
- Levels: Two
- Stories: 2
- Patio & porch: Porch
- Pool features: Community
- Fencing: None
Lot
- Size: 0.36 Acres
- Features: City Lot, Corner Lot, Subdivided, Not in Flood Zone, Subdivision
Details
- Parcel number: 6806512291
- Zoning: RS9
- Special conditions: Owner Sale
Construction
Type & style
- Home type: SingleFamily
- Architectural style: Traditional
- Property subtype: Stick/Site Built, Residential, Single Family Residence
Materials
- Brick
Condition
- Year built: 1984
Utilities & green energy
- Sewer: Public Sewer
- Water: Public
Community & HOA
Community
- Subdivision: Sherwood Forest
HOA
- Has HOA: No
Location
- Region: Winston Salem
Financial & listing details
- Tax assessed value: $484,500
- Annual tax amount: $5,537
- Date on market: 9/10/2026
- Cumulative days on market: 17 days
- Listing agreement: Exclusive Right To Sell
- Listing terms: Cash,Conventional,VA Loan
Estimated market value
$492,200
$468,000 - $517,000
$2,636/mo
Price history
| Date | Event | Price |
|---|---|---|
| 9/10/2026 | Listed for sale | $509,900 |
Source:  Triad MLS #1234351 Report a problem Triad MLS #1234351 Report a problem | ||
Public tax history
| Year | Property taxes | Tax assessment |
|---|---|---|
| 2025 | $5,340 +9.5% | $484,500 +39.3% |
| 2024 | $4,879 +4.8% | $347,800 |
| 2023 | $4,656 +1.9% | $347,800 |
| 2022 | $4,569 +1.8% | $347,800 |
| 2021 | $4,487 +2.8% | $347,800 +10.1% |
| 2020 | $4,364 -0.7% | $316,000 |
| 2019 | $4,395 +5.3% | $316,000 |
| 2018 | $4,174 | $316,000 +14.4% |
| 2016 | $4,174 +16.6% | $276,164 |
| 2015 | $3,580 +3.1% | $276,164 |
| 2014 | $3,471 | $276,164 |
| 2013 | -- | -- |
| 2012 | -- | $282,278 |
| 2011 | -- | $282,278 |
| 2010 | -- | $282,278 -9% |
| 2009 | -- | $310,181 |
| 2008 | -- | -- |
| 2007 | -- | $294,585 |
| 2006 | -- | $294,585 |
| 2005 | -- | $294,585 +13.7% |
| 2004 | -- | $259,134 |
| 2003 | -- | $259,134 |
| 2002 | -- | $259,134 |
| 2001 | -- | $259,134 +6.6% |
| 2000 | -- | $243,086 |
Find assessor info on the county website
Monthly payment
Est. payment
Payment breakdown
Explore the cost of this home by adjusting the details. Changes won't be saved.Climate risks
Neighborhood: New Sherwood Forest
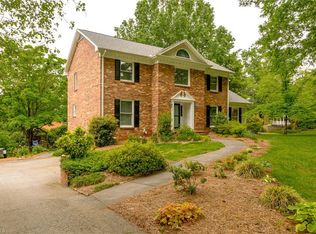
- $649,5005 bd3 ba3.6k sqft1101 Wetherburn Ct, Winston Salem, NC 27104Off Market
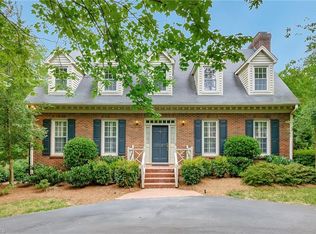
- $488,7004 bd2 ba2.4k sqft1016 Greenhurst Rd, Winston Salem, NC 27104Off Market
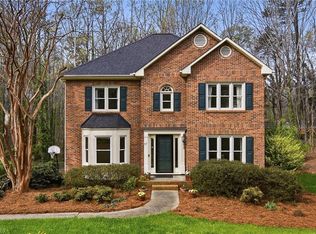
- $621,8004 bd3 ba2.7k sqft1012 Greenhurst Rd, Winston Salem, NC 27104Off Market
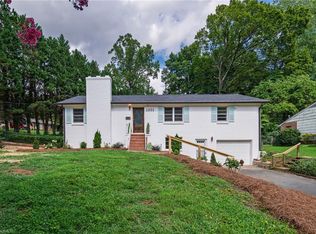
- $593,3004 bd4 ba3.2k sqft1103 Wetherburn Ct, Winston Salem, NC 27104Off Market
Similar homes
- $529,0004 bd5 ba3.7k sqft520 Barrett Rd, Winston Salem, NC 27104For Sale

 MLS ID #1229892, Kirsten Ririe. Triad MLS
 - $474,9004 bd4 ba3.1k sqft97 Shadylawn Dr, Winston Salem, NC 27104For Sale
 MLS ID #1213434, Kristin Bennett Wooten. Triad MLS
 - $485,0004 bd3 ba2.7k sqft1301 Watson Ave, Winston Salem, NC 27103For Sale
 MLS ID #1236947, Luis Peralta. Triad MLS
 - $500,0004 bd4 ba3k sqft5412 Kingsbridge Rd, Winston Salem, NC 27103For Sale
 MLS ID #1228405, Lindsey King. Triad MLS
 - $439,9004 bd3 ba2.5k sqft309 Hambrick Ct, Winston Salem, NC 27106For SaleMLS ID #1230183, Noah Wilkerson. Triad MLS
- $399,9003 bd3 ba2.3k sqft401 Wind Haven Ln, Winston Salem, NC 27104For SaleMLS ID #1234673, Cindy Kluttz. Triad MLS
- $630,0004 bd4 ba3.2k sqft4025 Huntscroft Ln, Winston Salem, NC 27106For SaleMLS ID #1234893, Stephanie Vestal. Triad MLS
- $550,0004 bd5 ba3.9k sqft1549 Turkey Hill Rd, Winston Salem, NC 27106For SaleMLS ID #1230078, Judy Ricardo. Triad MLS
- $475,0004 bd4 ba3.2k sqft380 Hollinswood Ave, Winston Salem, NC 27103For SaleMLS ID #1226480, Jason Bragg. Triad MLS
- $625,0004 bd4 ba3.3k sqft5005 Mayberry Ln, Winston Salem, NC 27106For SaleMLS ID #1217043, Krystin Simpson. Triad MLS
- $447,5004 bd4 ba3.4k sqft413 Hollinswood Ave, Winston Salem, NC 27103For SaleMLS ID #1229230, Broocks Foster. Triad MLS
- $599,9004 bd4 ba3.3k sqft3340 York Rd, Winston Salem, NC 27106For SaleMLS ID #1227524, David Helms. Triad MLS
- $334,9003 bd2 ba1.6k sqft575 Alpine Rd, Winston Salem, NC 27104For SaleMLS ID #1231156, Robert Salmons. Triad MLS
- $485,0004 bd3 ba3.2k sqft6917 August Dr, Clemmons, NC 27012For SaleMLS ID #1233798, Angela Hodges. Triad MLS
- $647,0004 bd5 ba3.6k sqft4600 Century Oaks Ln, Winston Salem, NC 27106For SaleMLS ID #1233540, Kirsten Ririe. Triad MLS
- $549,9004 bd4 ba2.9k sqft963 Ridge Gate Dr, Lewisville, NC 27023For SaleMLS ID #1224820, Brooke Plitt. Triad MLS
- $709,9004 bd3 ba3.1k sqft1025 Oaklawn Ave, Winston Salem, NC 27104For SaleMLS ID #1226651, Rick Epperson. Triad MLS
- $590,0005 bd5 ba3.8k sqft4486 Greystone Place Ct, Winston Salem, NC 27106For SaleMLS ID #1234107, Michael Hosey. Triad MLS
- $480,0003 bd3 ba2k sqft5754 Stanleyville Dr, Winston Salem, NC 27105For SaleMLS ID #1230130, Abby Chapman. Triad MLS
