Cozy, low maintenance Sherwood Villas home in popular, New Sherwood neighborhood with main level living. Large outdoor living space with stone fireplace and outdoor TV is perfect for entertaining. Fenced in courtyard, with new decking off kitchen, includes beautiful landscaping and a brand-new privacy fence. Front yard maintained by HOA. Tandem garage has room for two cars and provides a lot of storage! Neighborhood playground, pool/tennis and pickleball courts are less than a 5-minute walk (requires membership). Muddy Creek Greenway Cedar Trail entrance is .7 miles and a 15-minute walk away on neighborhood sidewalks.
For sale
Price cut: $4.1K (11/6)
$424,900
821 Chancy Ln, Winston Salem, NC 27104
3beds
2,413sqft
Stick/Site Built, Residential, Single Family Residence
Built in 1983
0.1 Acres Lot
$-- Zestimate®
$--/sqft
$116/mo HOA
What's special
Brand-new privacy fenceBeautiful landscapingFenced in courtyardNew decking off kitchenMain level living
- 46 days
- 527
- 38
Zillow last checked:
Listing updated:
Listed by:
Angela Harriott 336-817-1543,
Fathom Realty
Source: Triad MLS,MLS#: 1237621
Facts & features
Interior
Bedrooms & bathrooms
- Bedrooms: 3
- Bathrooms: 3
- Full bathrooms: 2
- 1/2 bathrooms: 1
- Main level bathrooms: 2
Primary bedroom
- Level: Main
- Dimensions: 16 x 13.67
Bedroom 2
- Level: Second
- Dimensions: 14.83 x 13.08
Bedroom 3
- Level: Second
- Dimensions: 16.25 x 12.25
Dining room
- Level: Main
- Dimensions: 13.25 x 12.33
Kitchen
- Level: Main
- Dimensions: 16.42 x 16.17
Living room
- Level: Main
- Dimensions: 21.67 x 13.08
Recreation room
- Level: Basement
- Dimensions: 23 x 13.08
Heating
- Fireplace(s), Heat Pump, Natural Gas
Cooling
- Central Air
Appliances
- Included: Built-In Range, Dishwasher, Disposal, Exhaust Fan, Gas Cooktop, Ice Maker, Warming Drawer, Gas Water Heater
Features
- Flooring: Tile, Vinyl, Wood
- Basement: Finished, Basement
- Attic: Walk-In
- Number of fireplaces: 3
- Fireplace features: Basement, Living Room, Outside
Interior area
- Total structure area: 2,413
- Total interior livable area: 2,413 sqft
- Finished area above ground: 2,052
- Finished area below ground: 361
Property
Parking
- Total spaces: 2
- Parking features: Garage, Basement
- Attached garage spaces: 2
Features
- Levels: One and One Half
- Stories: 1
- Exterior features: Garden
- Pool features: Community
- Fencing: Fenced
Lot
- Size: 0.1 Acres
Details
- Parcel number: 6806402030
- Zoning: RM-12 S
- Special conditions: Owner Sale
Construction
Type & style
- Home type: SingleFamily
- Architectural style: Cape Cod
- Property subtype: Stick/Site Built, Residential, Single Family Residence
Materials
- Brick, Vinyl Siding
Condition
- Year built: 1983
Utilities & green energy
- Sewer: Public Sewer
- Water: Public
Community & HOA
Community
- Subdivision: Sherwood Villas
HOA
- Has HOA: Yes
- HOA fee: $102 monthly
- Second HOA fee: $171 annually
Location
- Region: Winston Salem
Financial & listing details
- Tax assessed value: $419,800
- Annual tax amount: $4,798
- Date on market: 10/1/2026
- Cumulative days on market: 47 days
- Listing agreement: Exclusive Right To Sell
- Listing terms: Cash,Conventional,FHA,VA Loan
Estimated market value
Not available
Estimated sales range
Not available
Not available
Price history
| Date | Event | Price |
|---|---|---|
| 11/6/2026 | Price change | $424,900-1% |
Source:  Triad MLS #1237621 Report a problem | ||
| 10/1/2026 | Listed for sale | $429,000+122.3% |
Source: Triad MLS #1237621 Report a problem | ||
| 9/24/2013 | Sold | $193,000-3.5% |
Source: Triad MLS #663586 Report a problem | ||
| 6/26/2013 | Listing removed | $200,000$83/sqft |
Source: Keller Williams Realty #663586 Report a problem | ||
| 6/26/2013 | Pending sale | $200,000$83/sqft |
Source: Keller Williams Realty #663586 Report a problem | ||
| 2/6/2013 | Price change | $200,000-4.8%$83/sqft |
Source: Keller Williams Realty #663586 Report a problem | ||
| 12/20/2012 | Price change | $210,000-2.3%$87/sqft |
Source: Allen Tate Company #647069 Report a problem | ||
| 7/3/2012 | Listed for sale | $215,000-1.1%$89/sqft |
Source: Allen Tate Company #647069 Report a problem | ||
| 5/15/2011 | Listing removed | $217,500$90/sqft |
Source: Allen Tate Company #589179 Report a problem | ||
| 2/17/2011 | Listed for sale | $217,500-0.7%$90/sqft |
Source: Allen Tate Company #589179 Report a problem | ||
| 1/8/2011 | Listing removed | $219,000$91/sqft |
Source: Allen Tate Company #589179 Report a problem | ||
| 12/31/2010 | Price change | $219,000-0.5%$91/sqft |
Source: Allen Tate Company #589179 Report a problem | ||
| 10/8/2010 | Price change | $220,000-2.2%$91/sqft |
Source: Allen Tate Company #589179 Report a problem | ||
| 8/15/2010 | Listed for sale | $225,000+12.5%$93/sqft |
Source: Allen Tate Company #589179 Report a problem | ||
| 10/5/2001 | Sold | $200,000 |
Source: Triad MLS #W250273 Report a problem | ||
Public tax history
| Year | Property taxes | Tax assessment |
|---|---|---|
| 2025 | $4,708 +25.9% | $427,100 +60.2% |
| 2024 | $3,740 +4.8% | $266,600 |
| 2023 | $3,569 | $266,600 |
| 2022 | -- | $266,600 |
| 2021 | $3,440 +4.9% | $266,600 +12.3% |
| 2020 | $3,278 -0.7% | $237,400 |
| 2019 | $3,302 +5.3% | $237,400 |
| 2018 | $3,136 | $237,400 +12.1% |
| 2016 | -- | $211,854 |
| 2015 | $2,746 +3.1% | $211,854 |
| 2014 | $2,663 | $211,854 |
| 2013 | -- | $211,854 -5.8% |
| 2012 | -- | $225,008 |
| 2011 | -- | $225,008 |
| 2010 | -- | $225,008 |
| 2009 | -- | $225,008 +10.6% |
| 2008 | -- | $203,445 |
| 2007 | -- | $203,445 |
| 2006 | -- | $203,445 |
| 2005 | -- | $203,445 +17.7% |
| 2004 | -- | $172,850 |
| 2003 | -- | $172,850 |
| 2002 | -- | $172,850 |
Find assessor info on the county website
Monthly payment
Est. payment
Payment breakdown
Explore the cost of this home by adjusting the details. Changes won't be saved.Climate risks
Neighborhood: New Sherwood Forest
Similar homes
- $399,9003 bd2 ba2k sqft524 Barrett Rd, Winston Salem, NC 27104For Sale
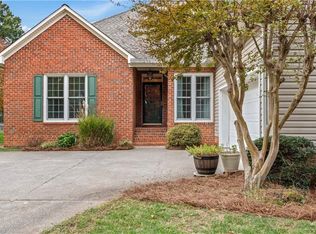
 MLS ID #1241202, Sarah Keiser. Triad MLS
- $450,0003 bd3 ba2.3k sqft1236 Huntingdon Rd, Winston Salem, NC 27104For Sale
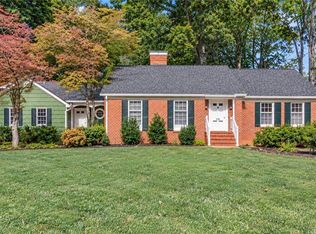 MLS ID #1239444, Ashley Harris. Triad MLS
- $392,4003 bd3 ba2.3k sqft401 Wind Haven Ln, Winston Salem, NC 27104For Sale
 MLS ID #1234673, Cindy Kluttz. Triad MLS
- $429,0003 bd3 ba2.4k sqft106 Bishop St, Winston Salem, NC 27104For Sale
 MLS ID #1226665, Barbara Barnes. Triad MLS
- $499,9004 bd3 ba3.2k sqft1014 Greenhurst Rd, Winston Salem, NC 27104For SaleMLS ID #1234351, Heidi Eller. Triad MLS
- $459,0003 bd2 ba2.3k sqft5420 Stone Crossing Dr, Winston Salem, NC 27104For SaleMLS ID #1231469, Steven Montgomery. Triad MLS
- $400,0003 bd3 ba1.8k sqft164 Sterling Point Ct, Winston Salem, NC 27104For SaleMLS ID #1240342, Lauren Lawson. Triad MLS
- $439,9905 bd4 ba2.7k sqft3915 Chadwyck Ct, Winston Salem, NC 27106For SaleMLS ID #1239866, Helen Howard. Triad MLS
- $495,0003 bd2 ba1.6k sqft3606 Country Club Rd, Winston Salem, NC 27104For SaleMLS ID #1237658, Marco Mata. Triad MLS
- $379,9004 bd3 ba2.3k sqft5024 Timbrook Ln, Winston Salem, NC 27103For SaleMLS ID #1238886, Blake Ginther. Triad MLS
- $430,0004 bd4 ba3.4k sqft413 Hollinswood Ave, Winston Salem, NC 27103For SaleMLS ID #1229230, Broocks Foster. Triad MLS
- $465,0004 bd4 ba3k sqft1981 Ernsford Dr, Winston Salem, NC 27103For SaleMLS ID #1239299, Jack Ogburn. Triad MLS
- $439,0003 bd3 ba2k sqft1016 Fenimore St, Winston Salem, NC 27103For SaleMLS ID #1224948, Jason Bragg. Triad MLS
- $360,0003 bd3 ba2.3k sqft4132 Rock Hill Rd, Pfafftown, NC 27040For SaleMLS ID #1239526, Emily Phipps. Triad MLS
- $389,9003 bd3 ba2.5k sqft4595 Peter Pfaff Dr, Pfafftown, NC 27040For SaleMLS ID #1226840, Paris Williford. Triad MLS
- $345,5003 bd2 ba1.8k sqft1516 Jonestown Rd, Winston Salem, NC 27103For SaleMLS ID #1239585, Donna Fiori. Triad MLS
- $389,9003 bd3 ba2.4k sqft220 Coghill Dr, Winston Salem, NC 27103For SaleMLS ID #1231850, Jessica Zombek Ferris. Triad MLS
- $429,0003 bd3 ba2.4k sqft5356 Graycliff Ln, Clemmons, NC 27012For SaleMLS ID #1238673, Arlene Rouse. Triad MLS
- $419,9004 bd2 ba2k sqft344 Farmstead Rd, Winston Salem, NC 27107For SaleMLS ID #1240216, Dean Robertson. Triad MLS
